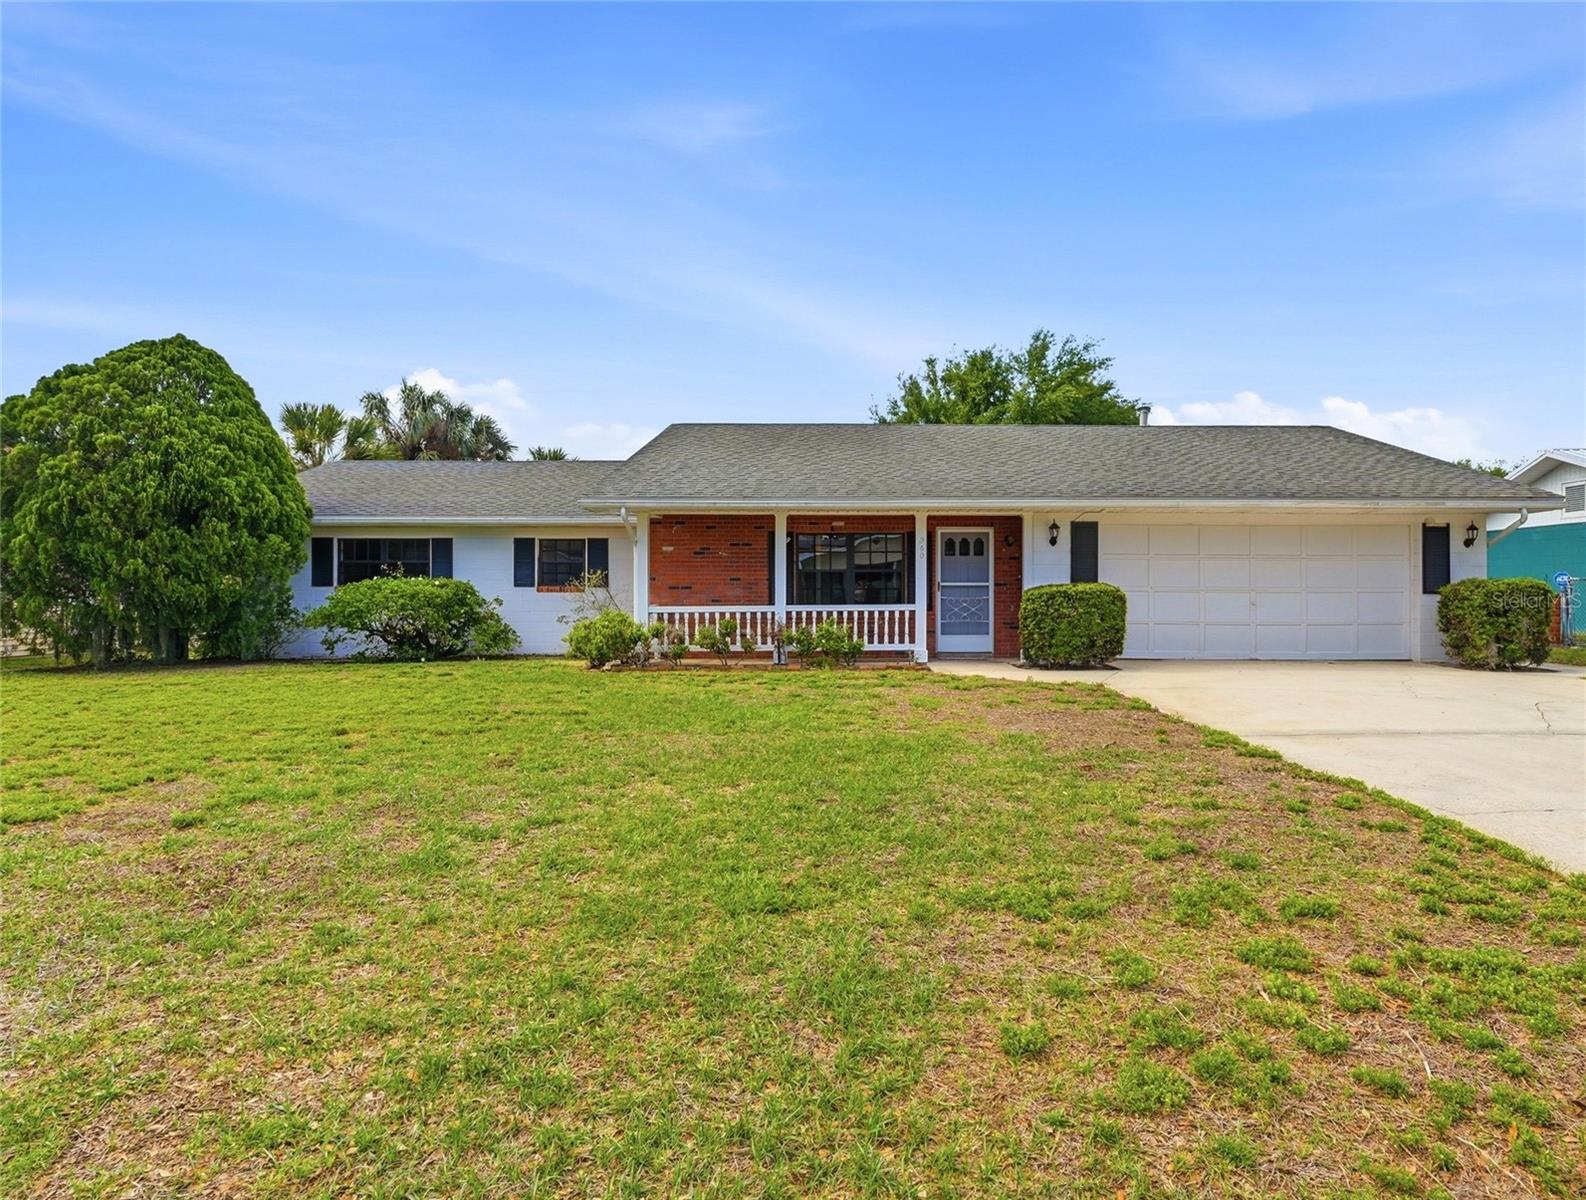
Welcome to 960 Wedgewood Dr SE, a one-owner, mid century ranch home offering over 2,300 square feet of living space with original vintage character, ideally situated on a spacious 1/4+ acre cul-de-sac lot with no HOA.
This 3-bedroom, 2-bath residence offers a functional and inviting layout with formal living and dining rooms, with the dining room offering flexibility as a potential 4th bedroom thanks to its walk-in closet. The large formal living room provides ample space to host many guests and creates the perfect setting for intimate gatherings and conversation while the comfortable family room features a brick wood-burning fireplace surrounded by built-in shelving and cabinetry, creating a warm and welcoming focal point.
The kitchen is generously sized with wood cabinetry, abundant counter space, ample storage, and a closet pantry--ready to serve as the heart of the home. The primary suite includes an en-suite bath with an updated walk-in shower and a spacious walk-in closet. Two additional bedrooms provide plenty of space for family or guests. A secondary bath with a tub is conveniently located by the bedrooms and the hallway features two linen closets, offering great storage throughout the home.
A front bonus room creates a welcoming entry and is perfect for a piano or flex space. Additional highlights include a screened rear lanai ideal for morning coffee or entertaining, a charming covered front porch, a fenced backyard, and a storage shed with built-in shelving.
The home is equipped with two A/C units plus a mini-split in the primary bedroom, allowing you to keep the home extra cool during Florida's summer months. The oversized two-car garage offers built-in shelving, a storage closet, washer and dryer, and attic access via pull-down stairs for additional storage.
Additional features include rain gutters, a separate irrigation water meter, and a location on a dead-end road with minimal traffic, offering added privacy and quiet enjoyment.
Major updates have already been completed, including a new electrical panel and breakers (2024), partial re-plumbing (2021), roof (2016) with 50-year shingles, A/C units (2015 & 2018), and a natural gas water heater (2016). With new flooring and cosmetic updates, this home offers the perfect opportunity to create a charming and beautiful space to enjoy for years to come.
Conveniently located just minutes from Publix, restaurants, schools, medical facilities, and LEGOLAND Florida Resort, with easy access to both Tampa and Orlando, offering quick trips to world-class theme parks and Florida's east and west coast beaches. Located on a highly sought-after street, this is a rare opportunity to purchase a well-built home with great bones, space, and location--ready for its next chapter.