Leave a Message

By providing your contact information to Ford Simons, your personal information will be processed in accordance with Ford Simons's Privacy Policy. By checking the box(es) below, you consent to receive communications regarding your real estate inquiries and related marketing and promotional updates in the manner selected by you. For SMS text messages, message frequency varies. Message and data rates may apply. You may opt out of receiving further communications from Ford Simons at any time. To opt out of receiving SMS text messages, reply STOP to unsubscribe.

Thank you for your message. I will be in touch with you shortly.

Explore My Properties

Property Description

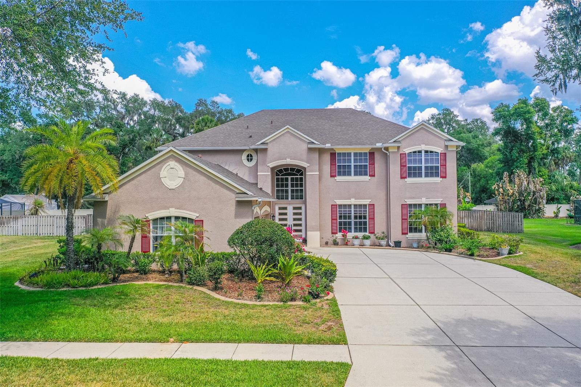
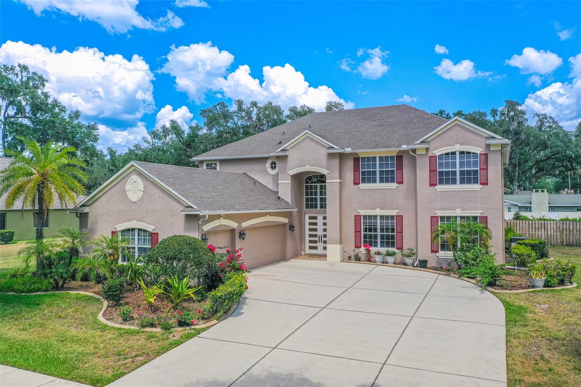
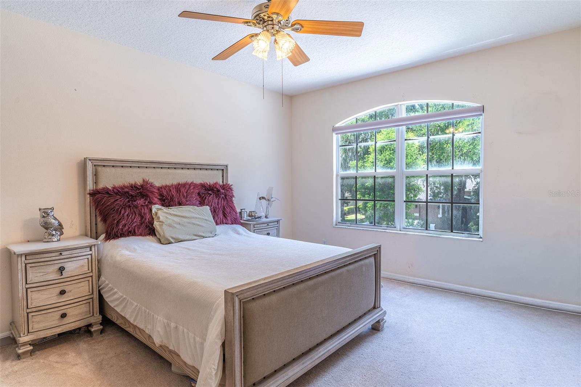
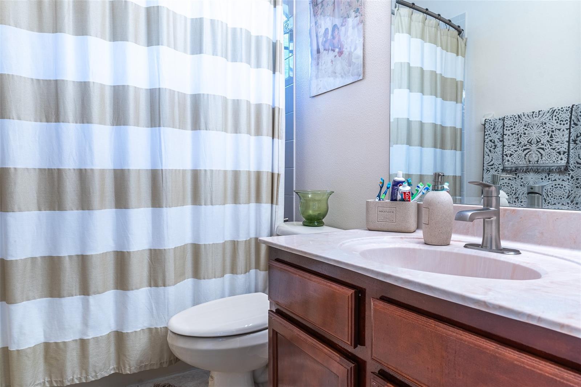
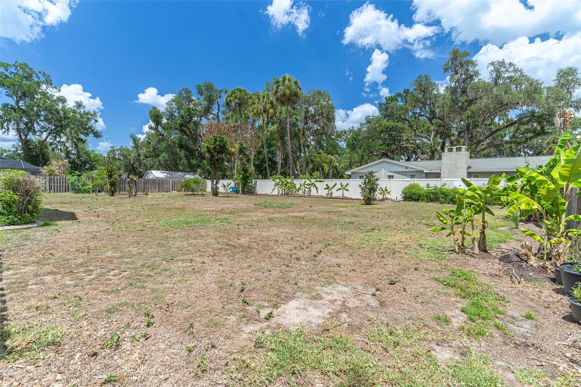
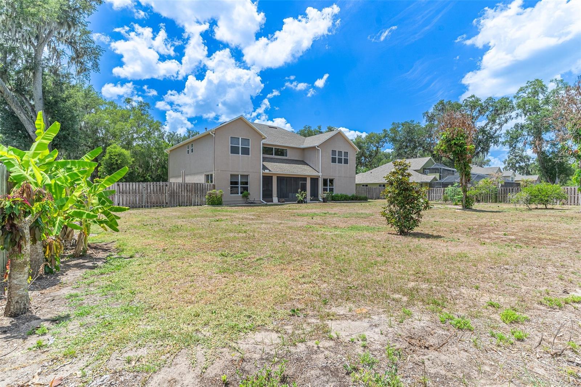
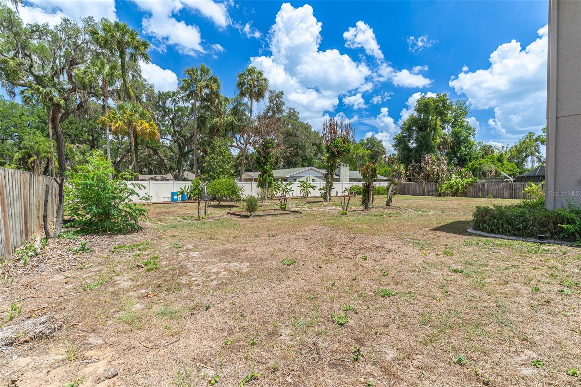
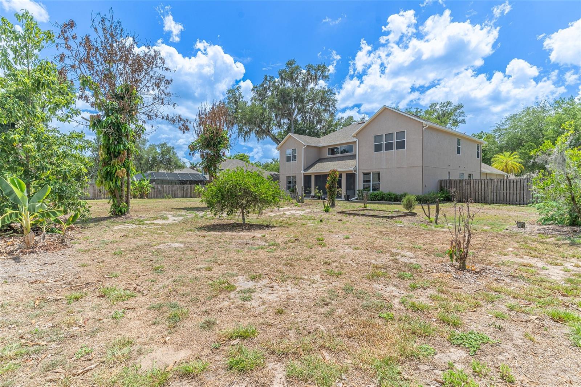
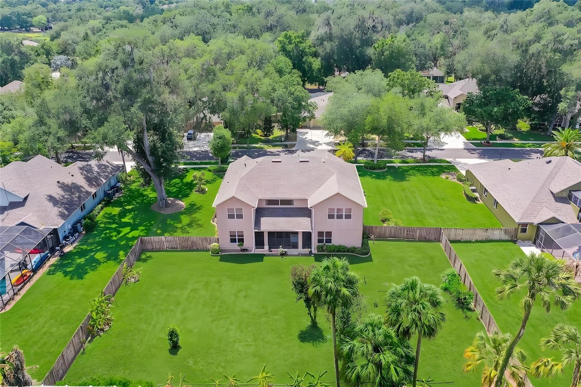
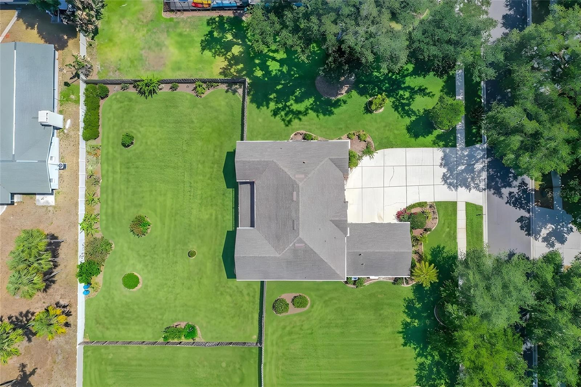
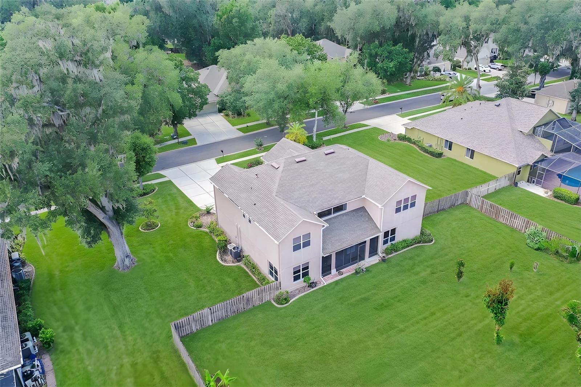
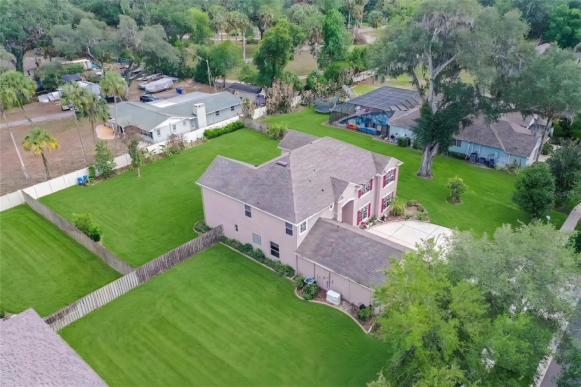
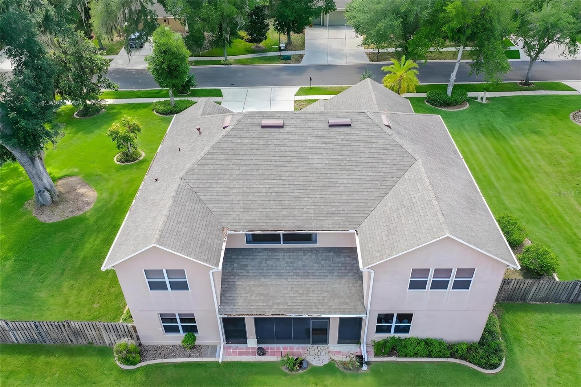
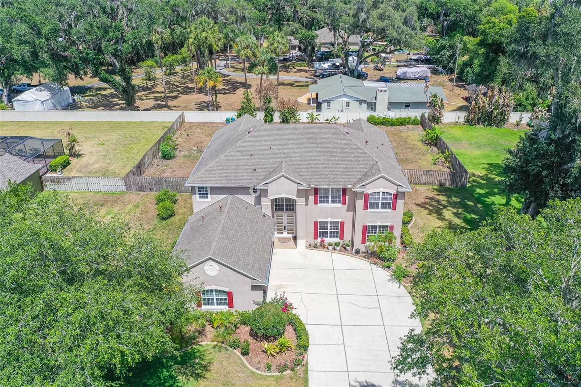
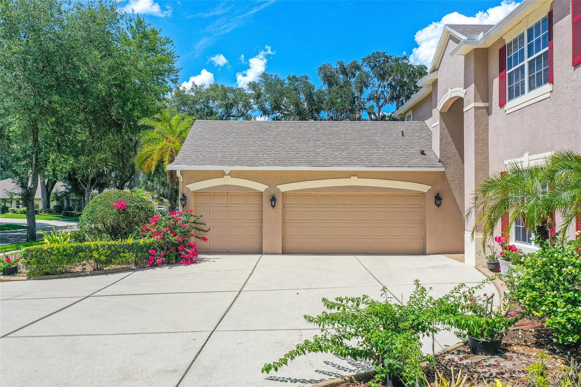
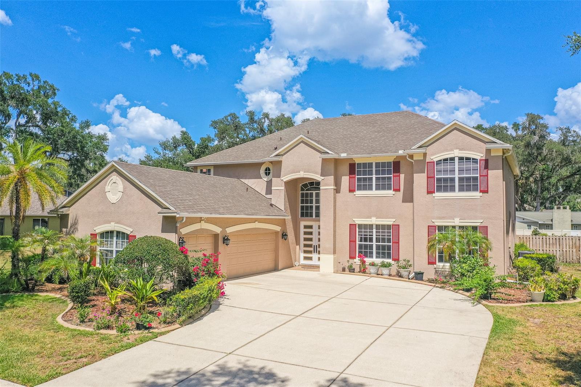
Welcome to this spacious and beautifully maintained two-story home in desirable Seffner, offering 6 bedrooms, 4 bathrooms, and an impressive layout designed for comfortable living and entertaining. Built with durable stucco block construction and topped with a 3-year-old shingle roof, this exceptional residence combines generous living space, quality upgrades, and timeless appeal.

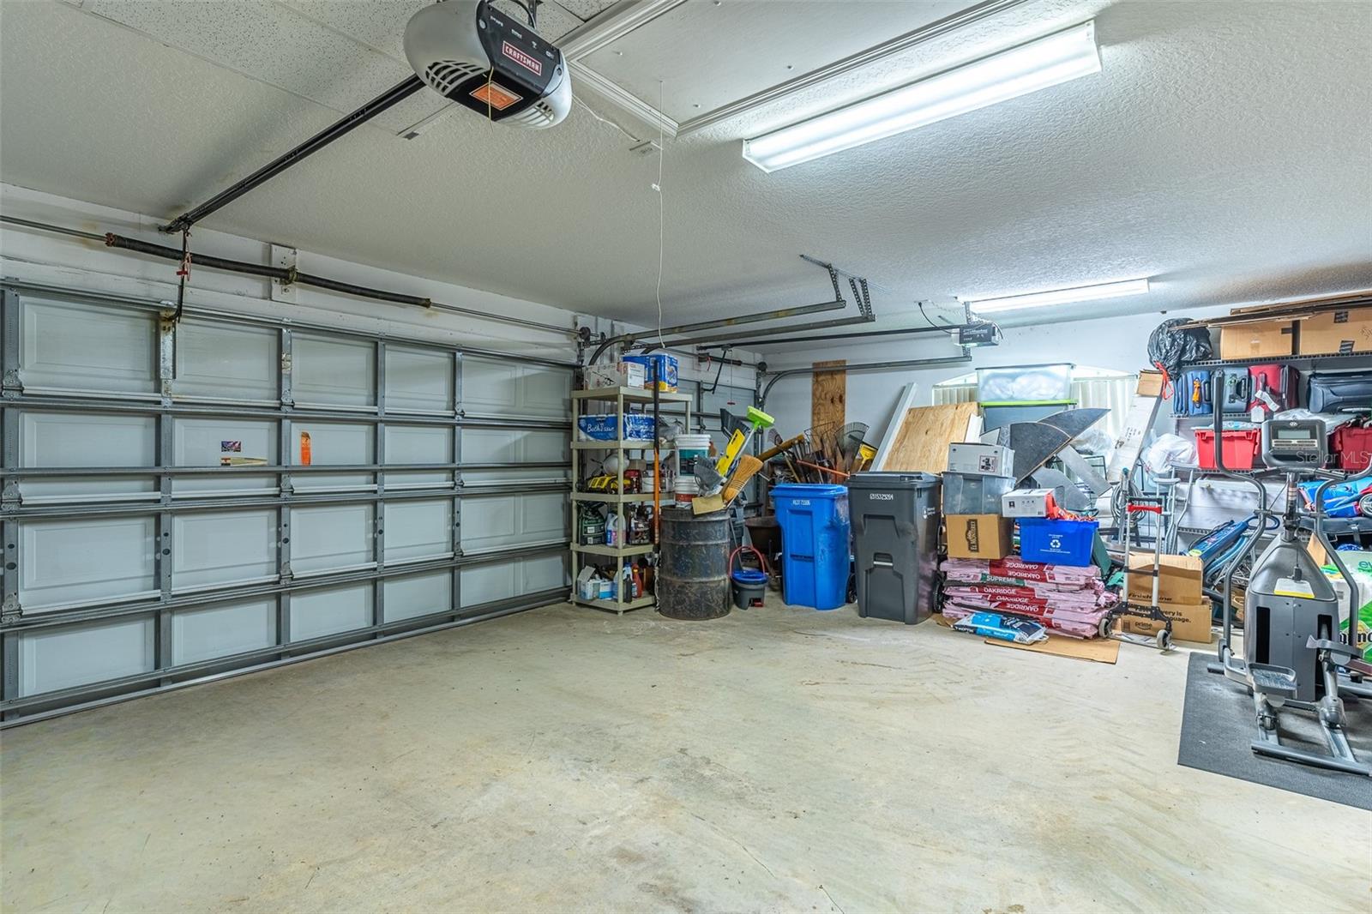
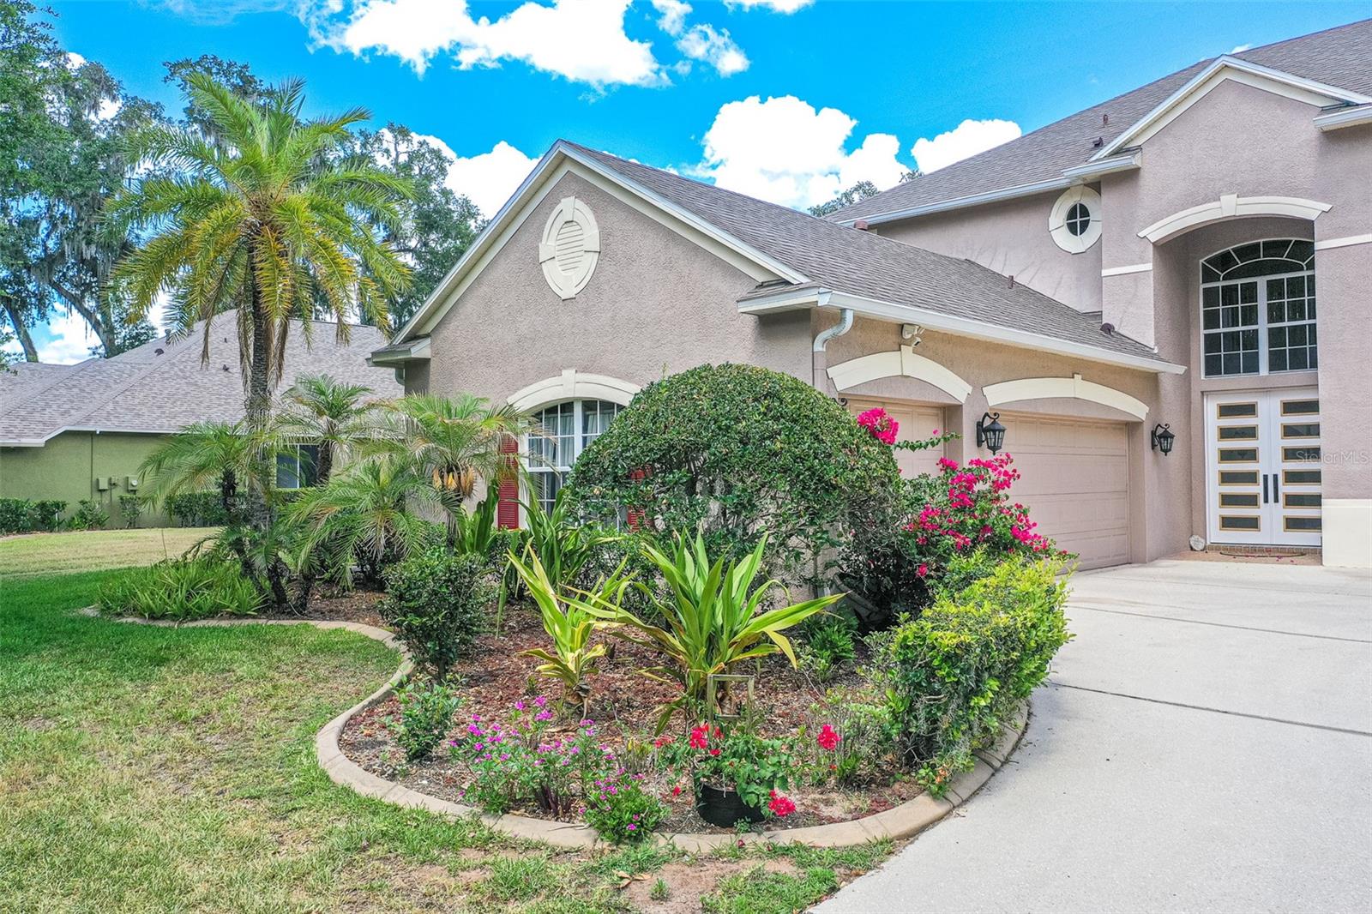
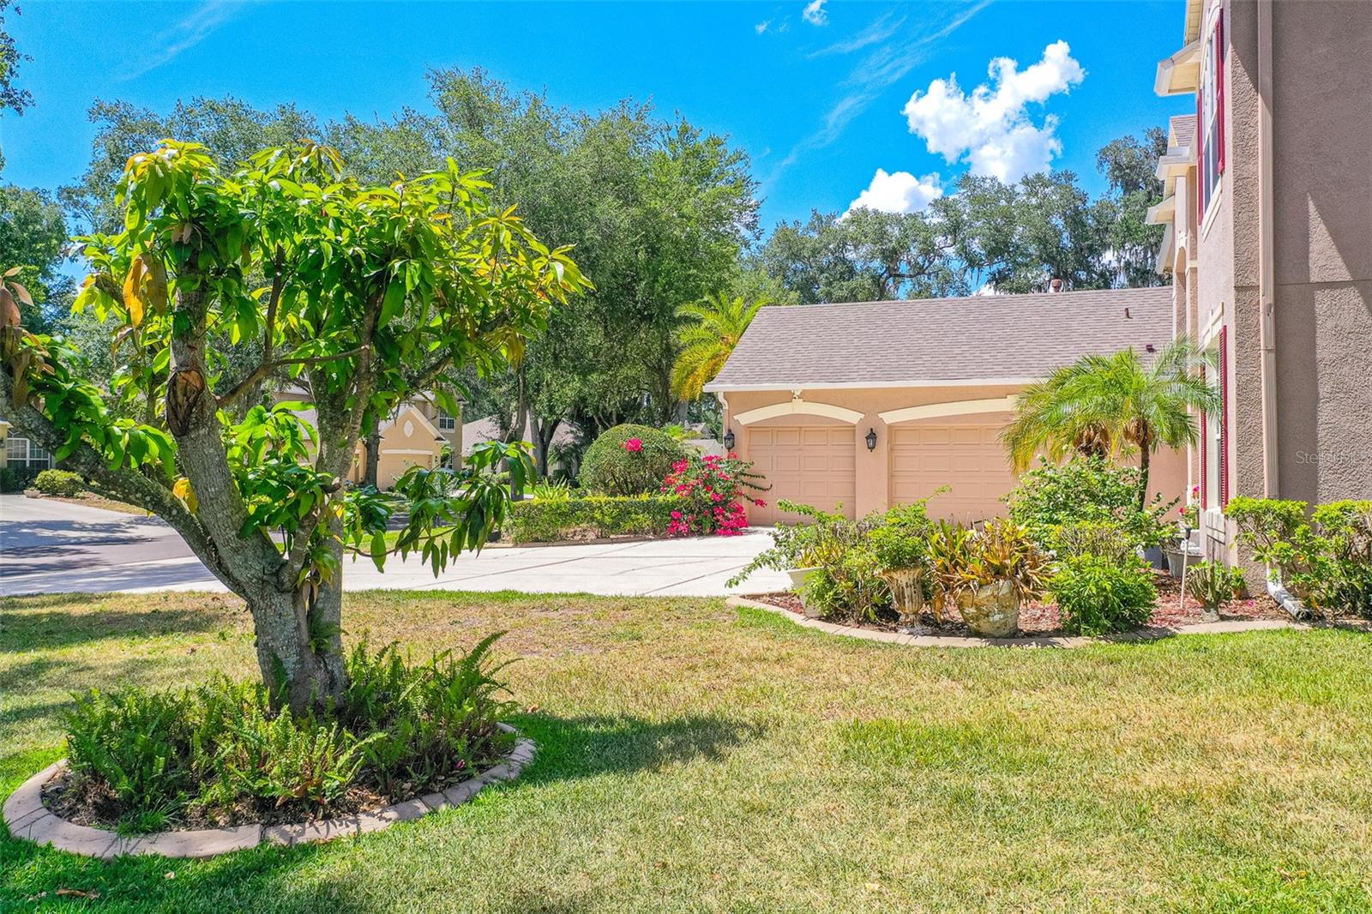
From the moment you arrive, you'll be captivated by the mature landscaping, oversized 3-car garage, elegant French front doors, whole-home STANDBY GENERATOR, THREE BRAND NEW A/C units, OWNED WATER SOFTENER SYSTEM, and numerous major mechanical updates that provide exceptional value and peace of mind. Additional improvements include a 5-year-old water heater and a gas-powered heating system, ensuring year-round comfort and efficiency.

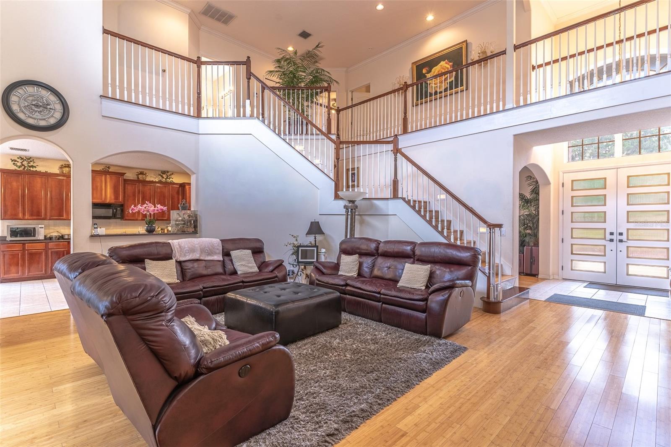
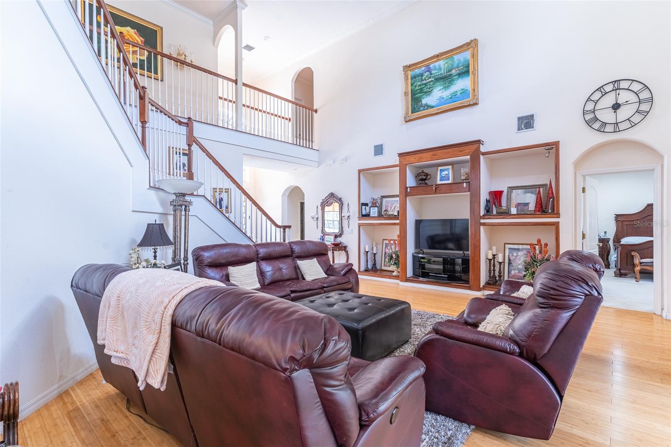
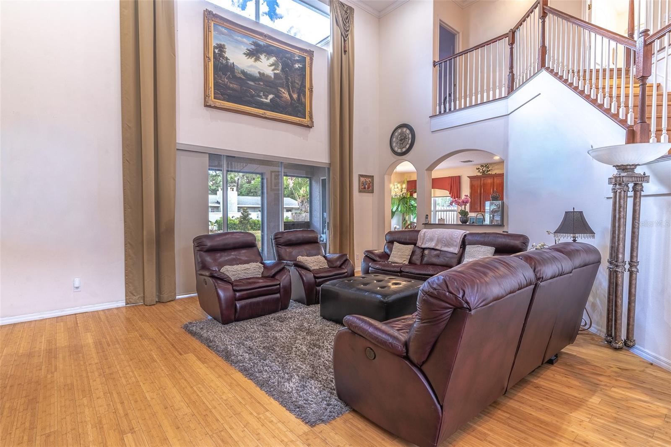
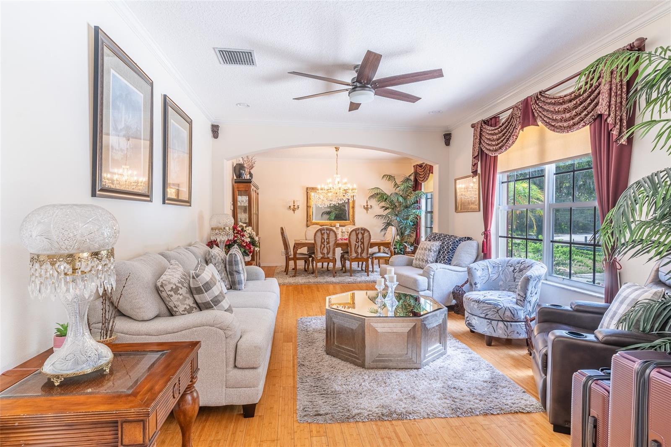
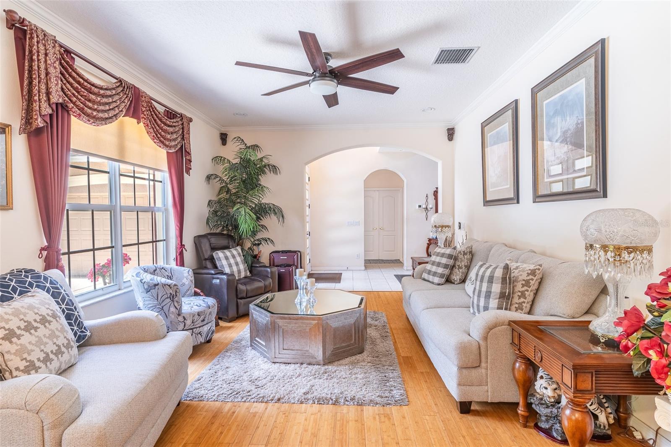
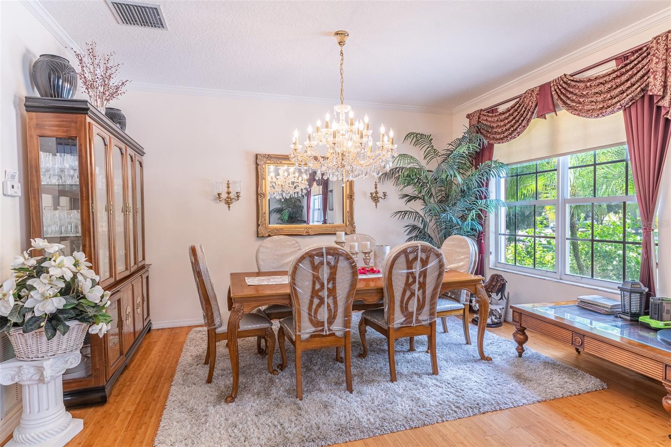
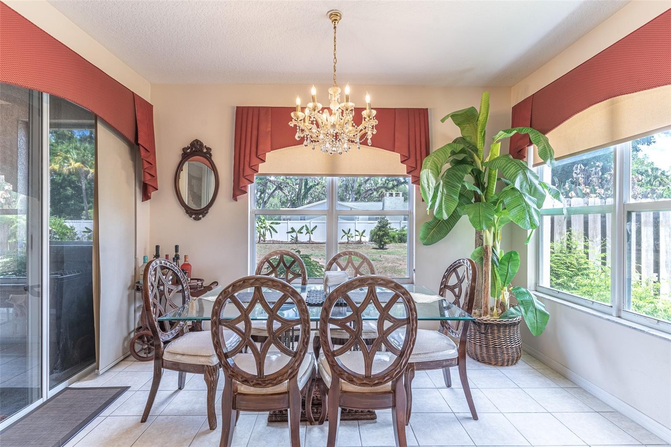
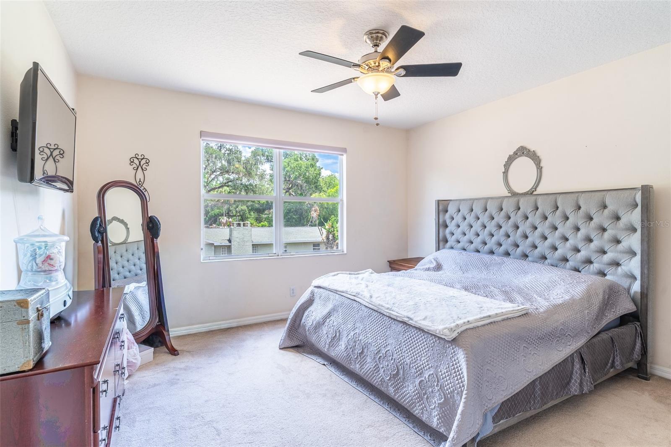
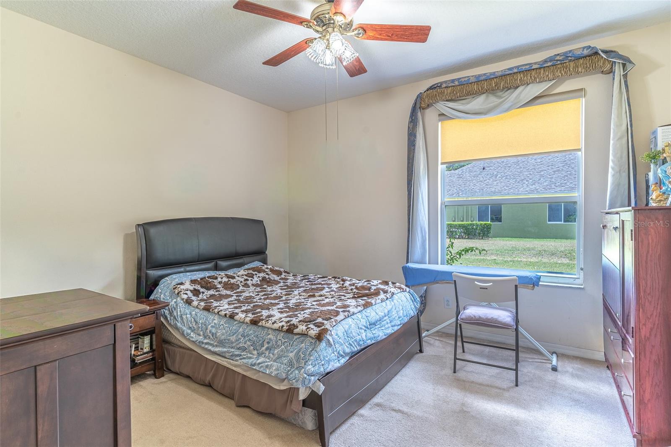
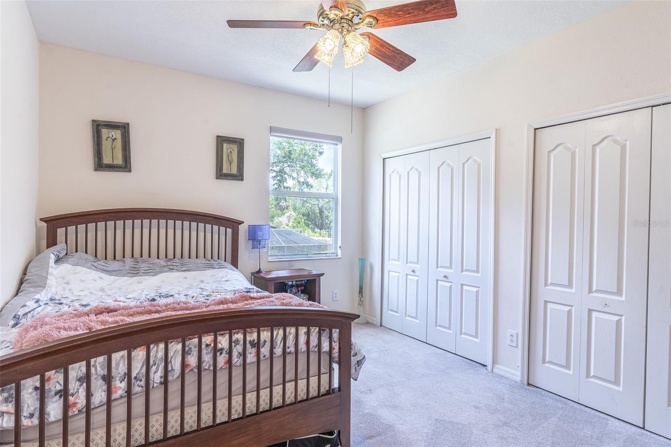
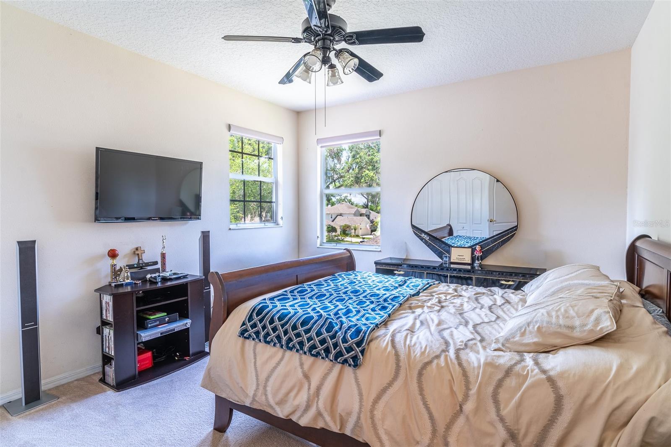
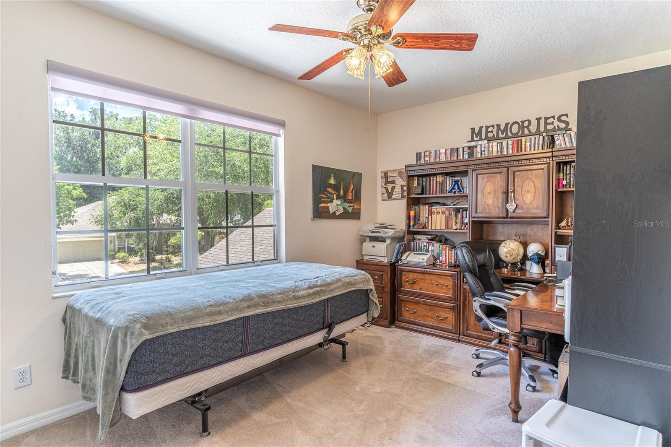
Inside, soaring dramatic 36-FOOT CEILINGS and expansive open-concept living areas filled with natural light create the perfect blend of comfort and sophistication. The home features beautiful wood flooring throughout the main living areas, ceramic tile in the kitchen, and comfortable carpeted bedrooms designed for warmth and relaxation.

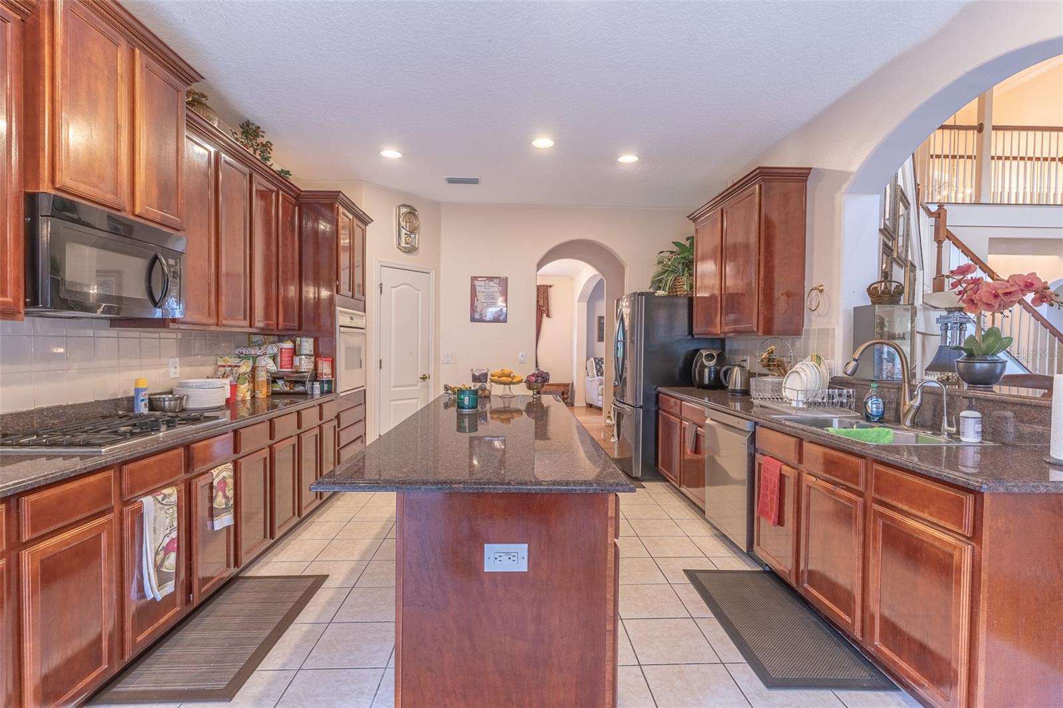
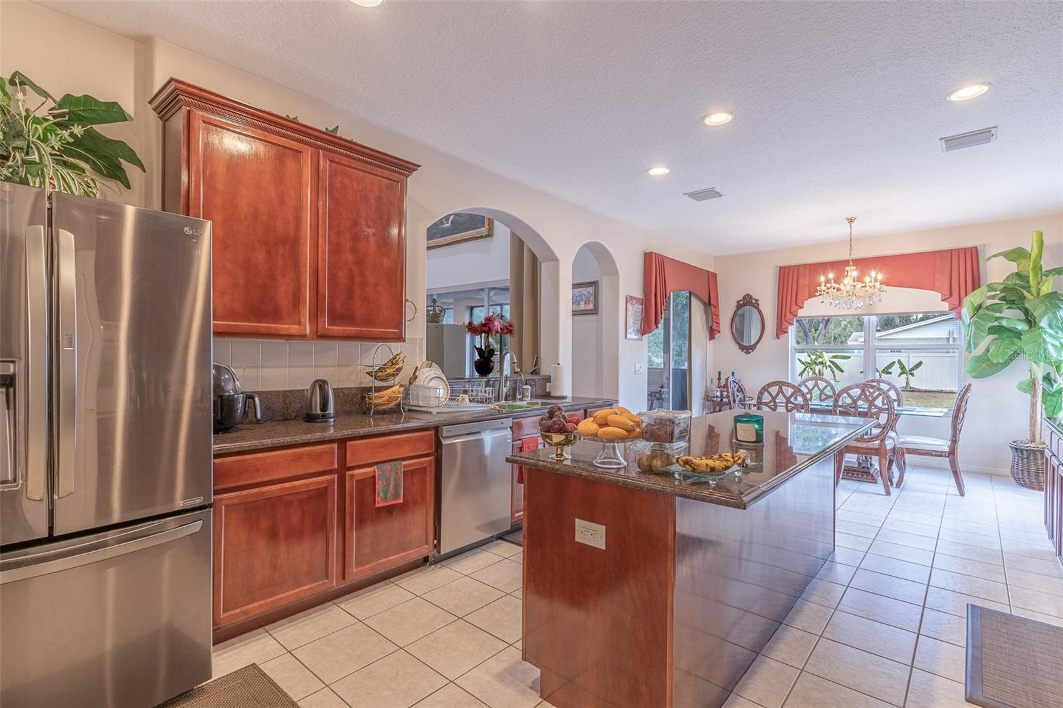
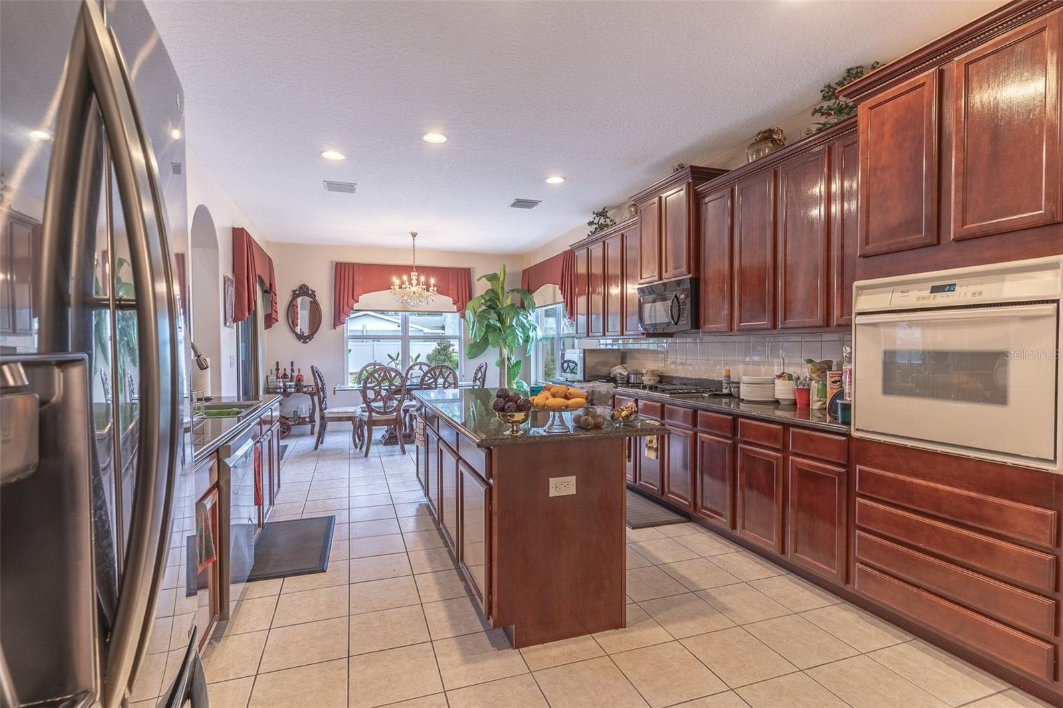
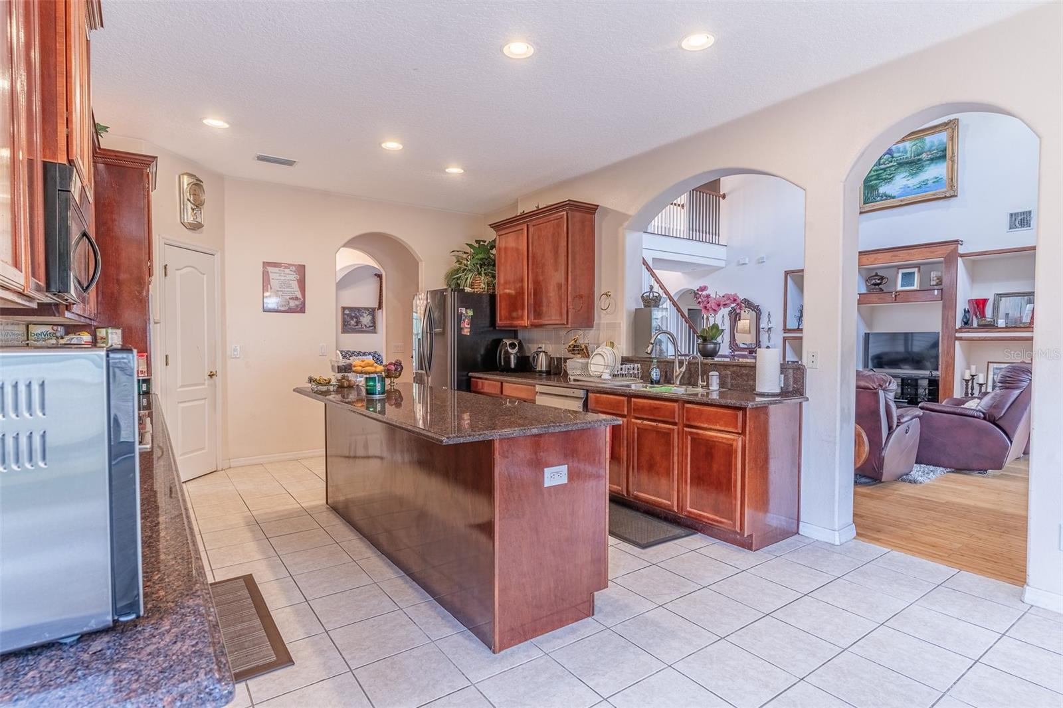
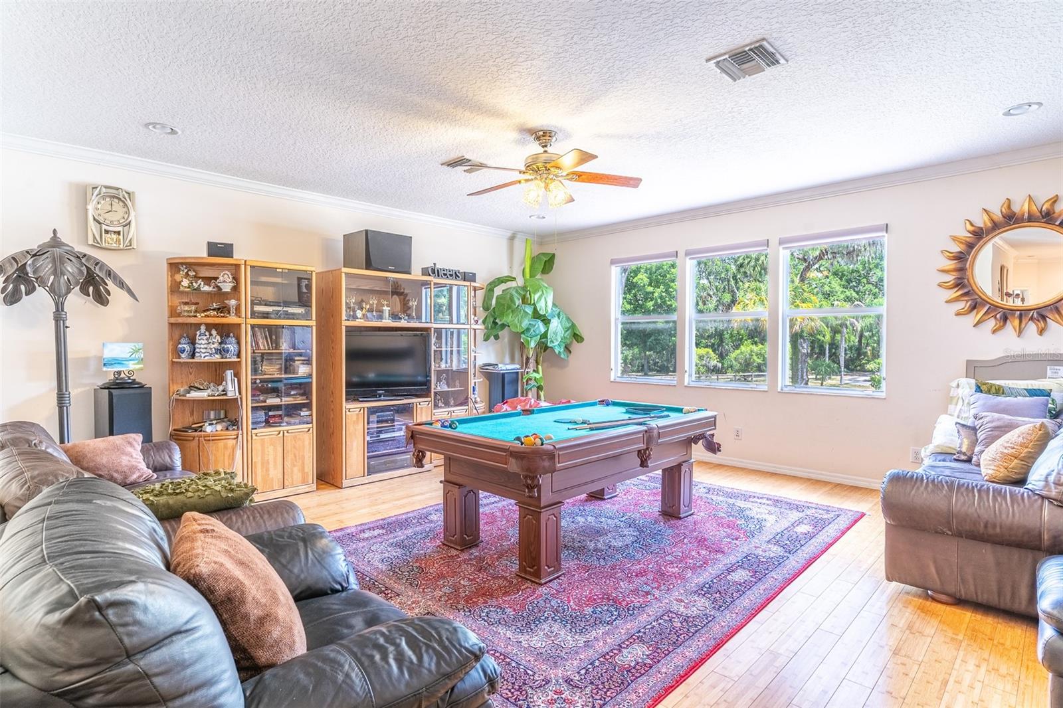
Designed with versatility in mind, this home offers two separate living rooms plus a LARGE GAME ROOM, providing endless possibilities for entertaining, relaxing, working from home, creating a media room, or designing the ultimate recreation space. The oversized kitchen serves as the heart of the home, showcasing a massive center island, elegant granite countertops, extensive cabinetry, and abundant storage space ideal for both everyday living and hosting gatherings.

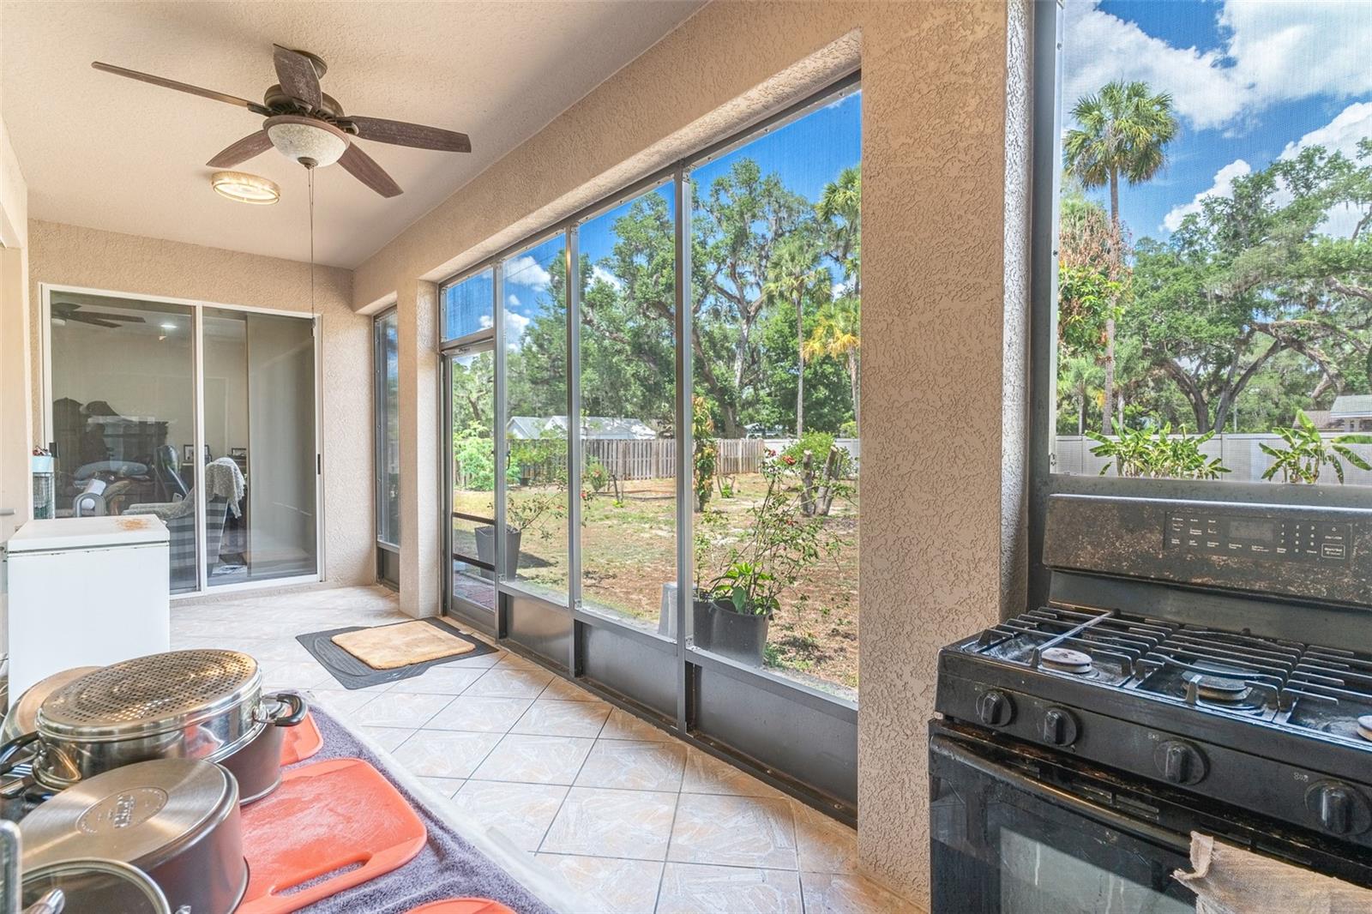
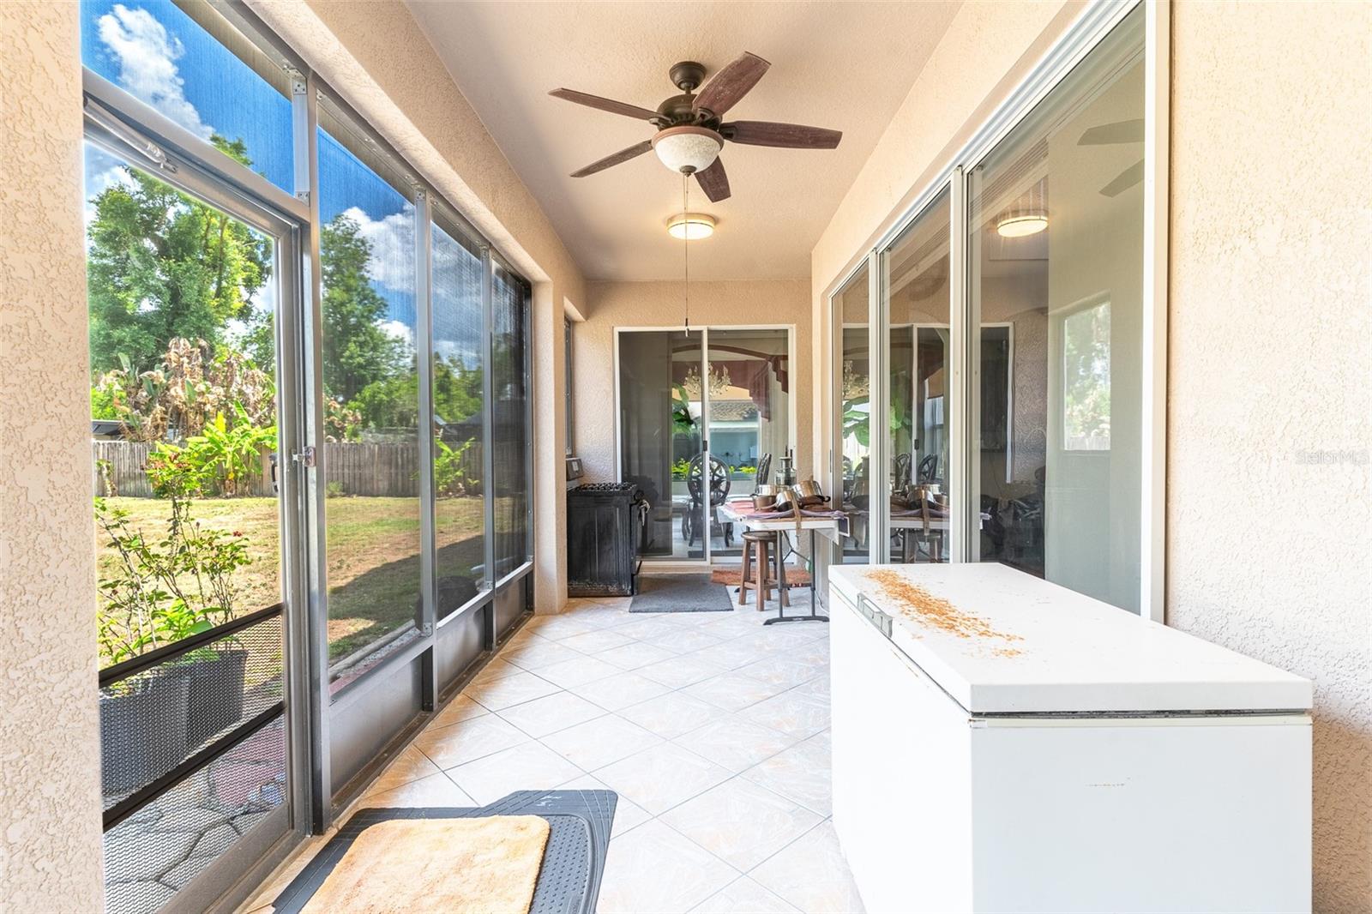
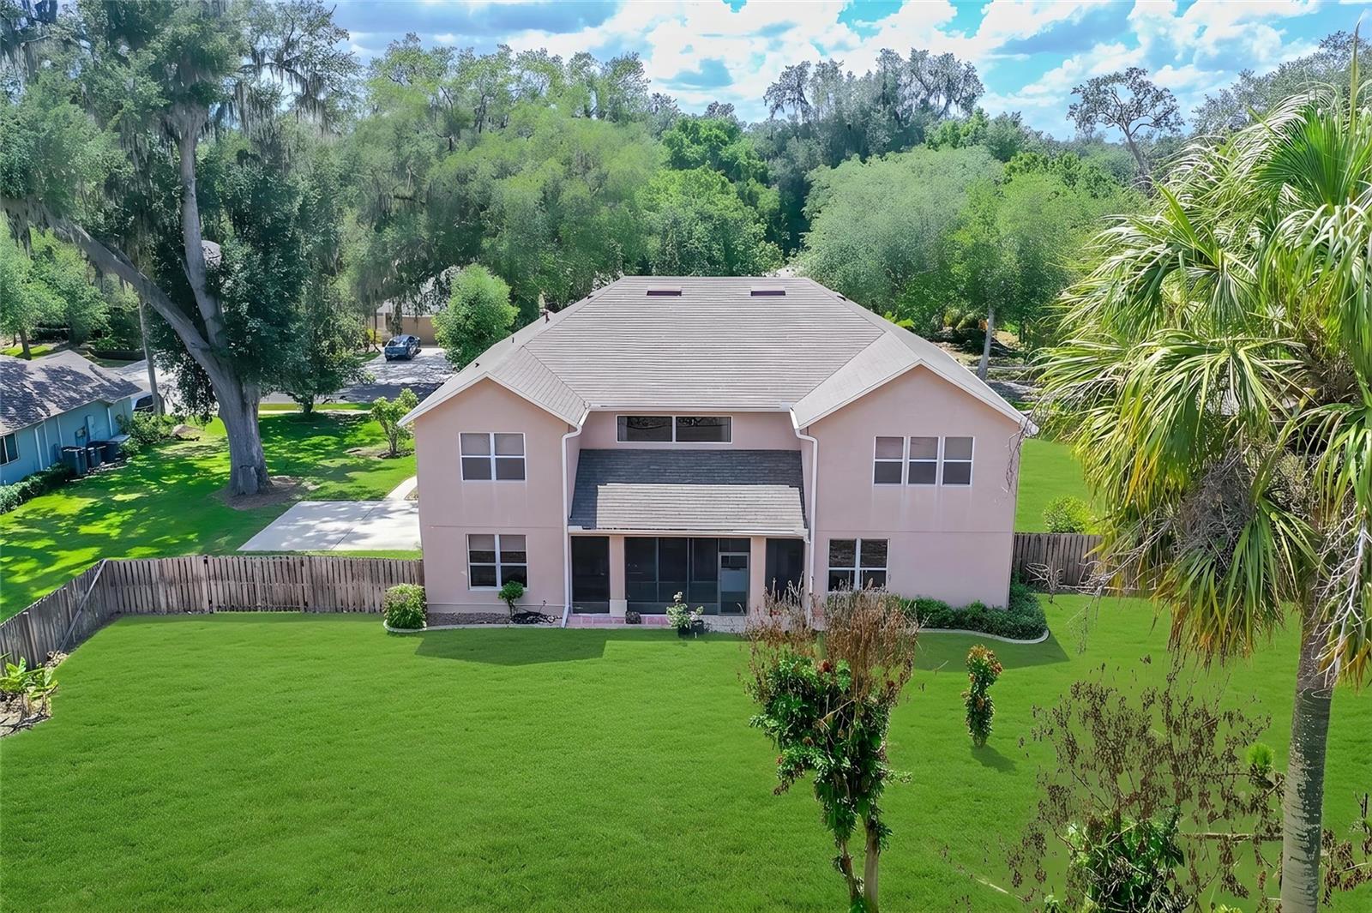
Conveniently connected to the spacious screened and enclosed patio, the kitchen provides seamless indoor-outdoor flow, making entertaining and family gatherings effortless while enjoying Florida living year-round.

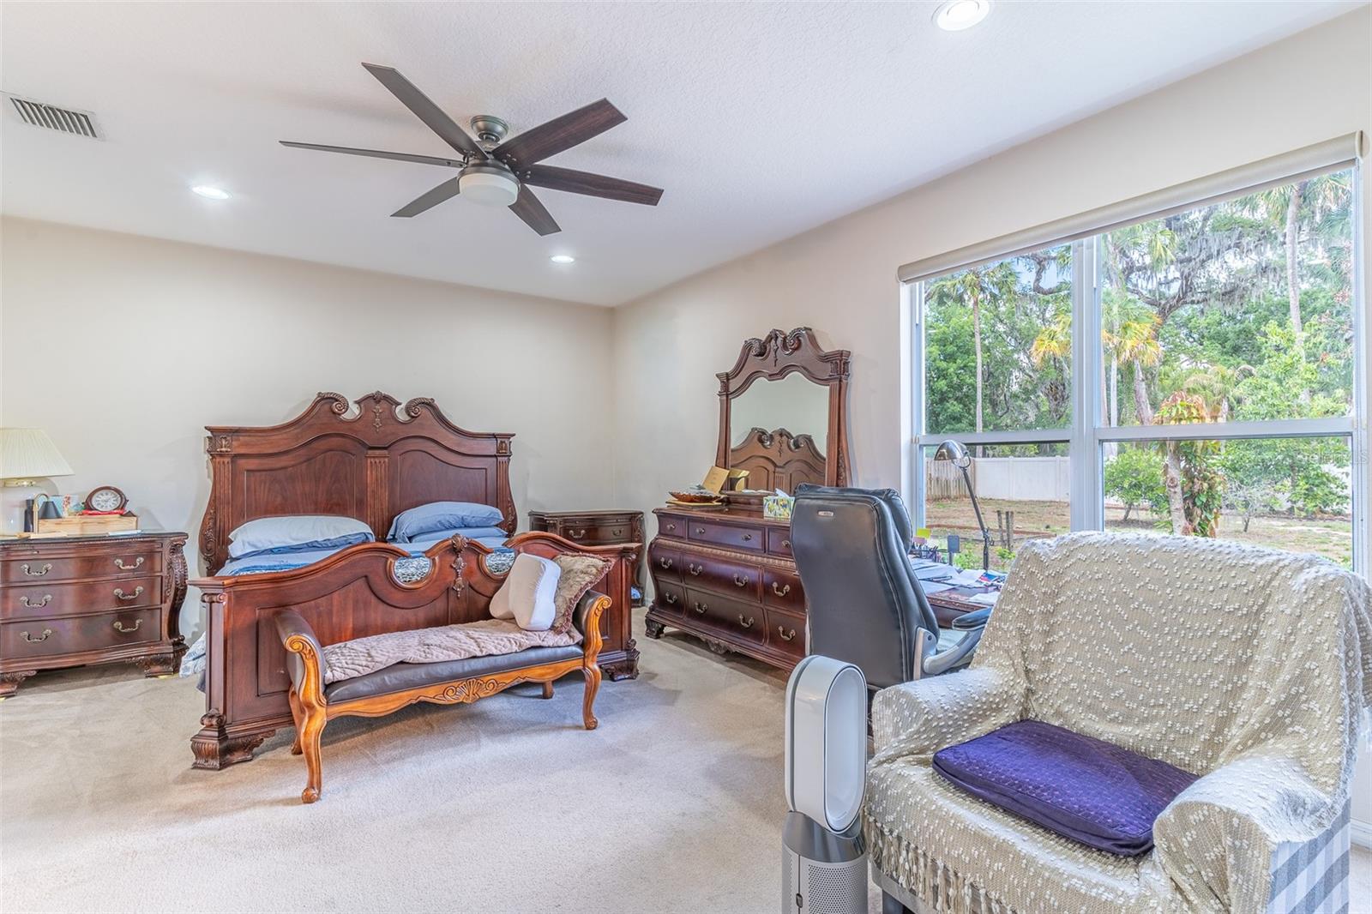
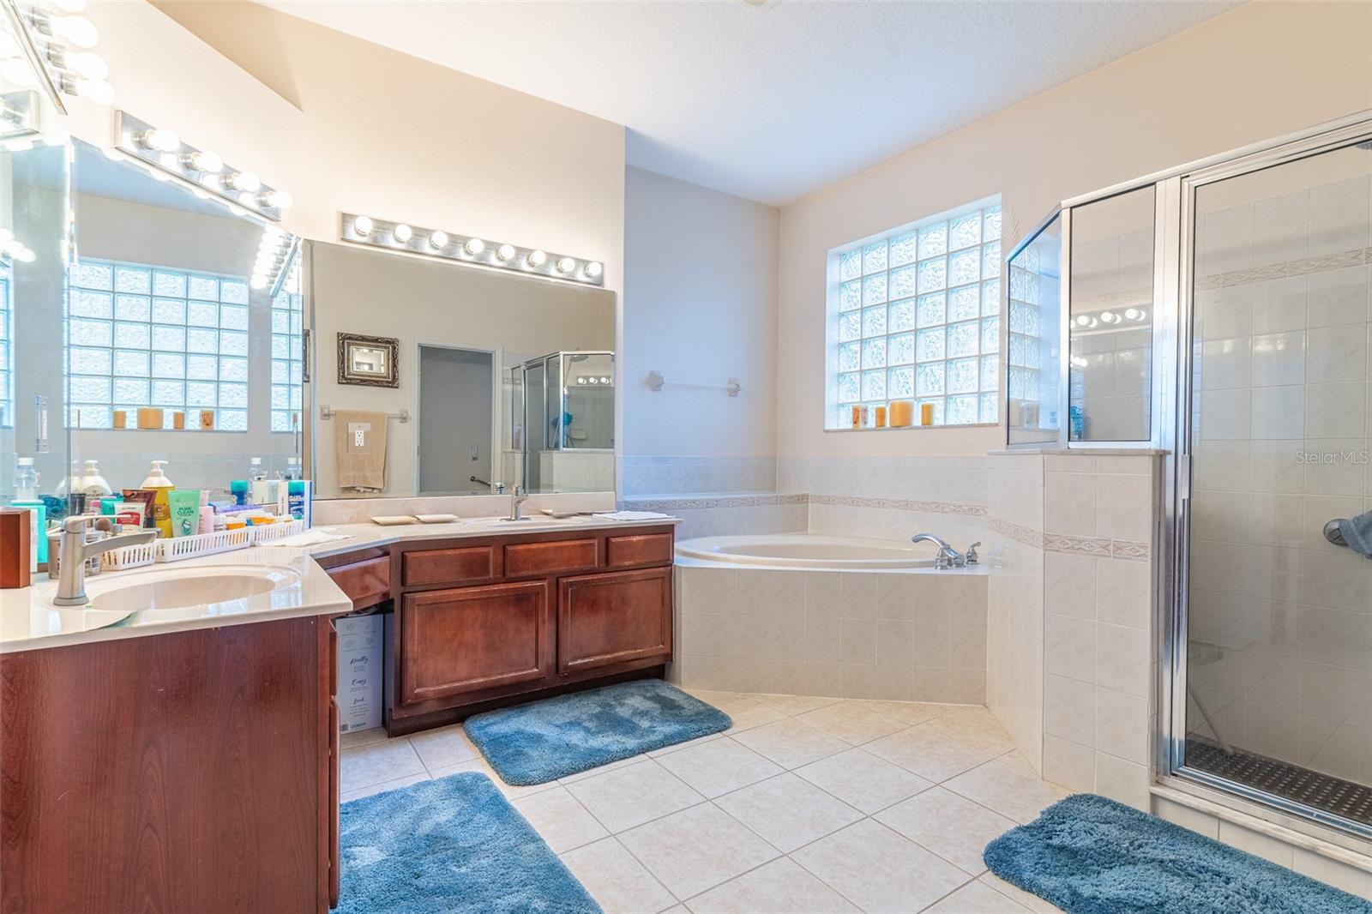
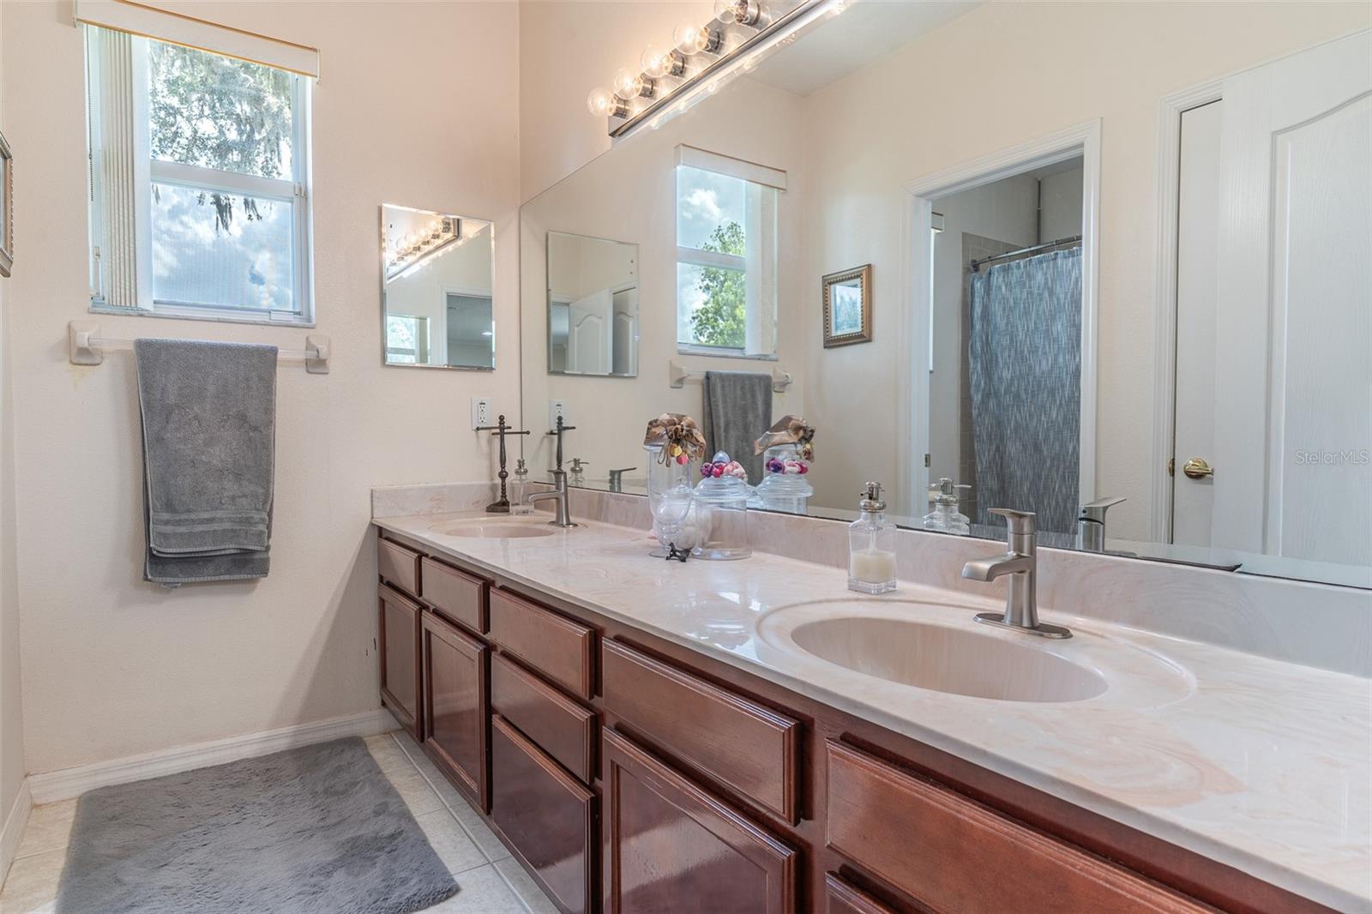
The generously sized primary suite serves as a private retreat featuring a large walk-in closet and a luxurious ensuite bathroom complete with dual sinks, a relaxing garden tub, separate shower, and private water closet.

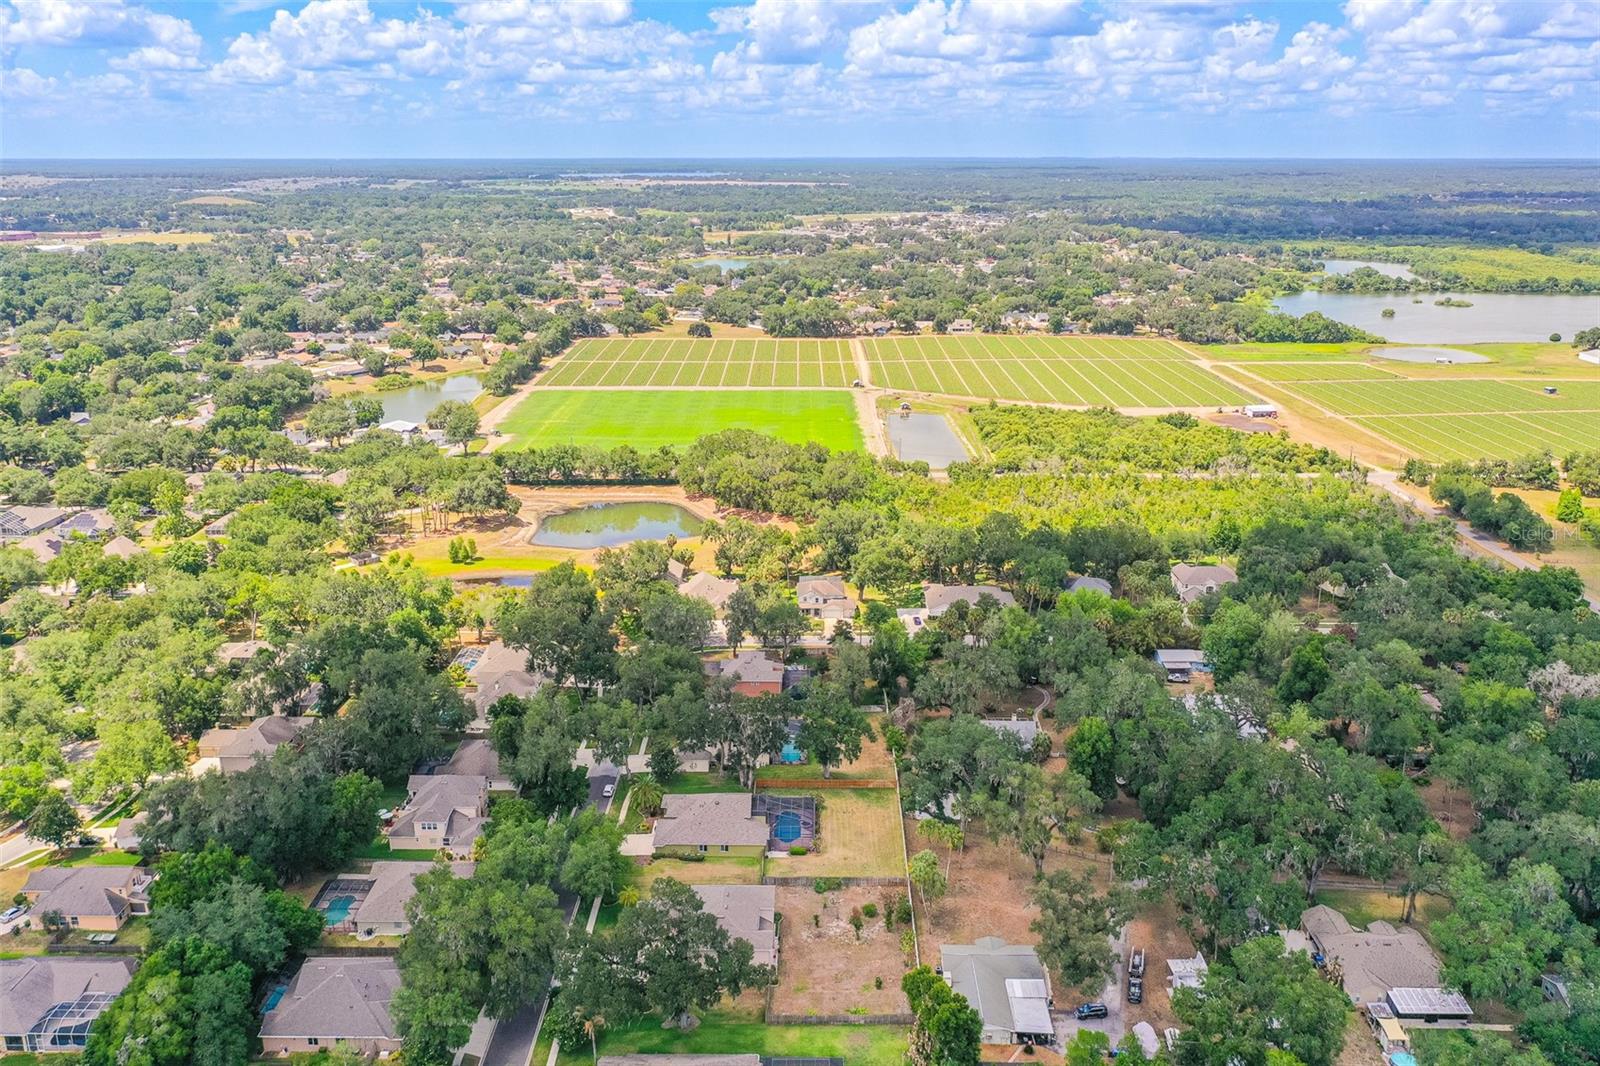
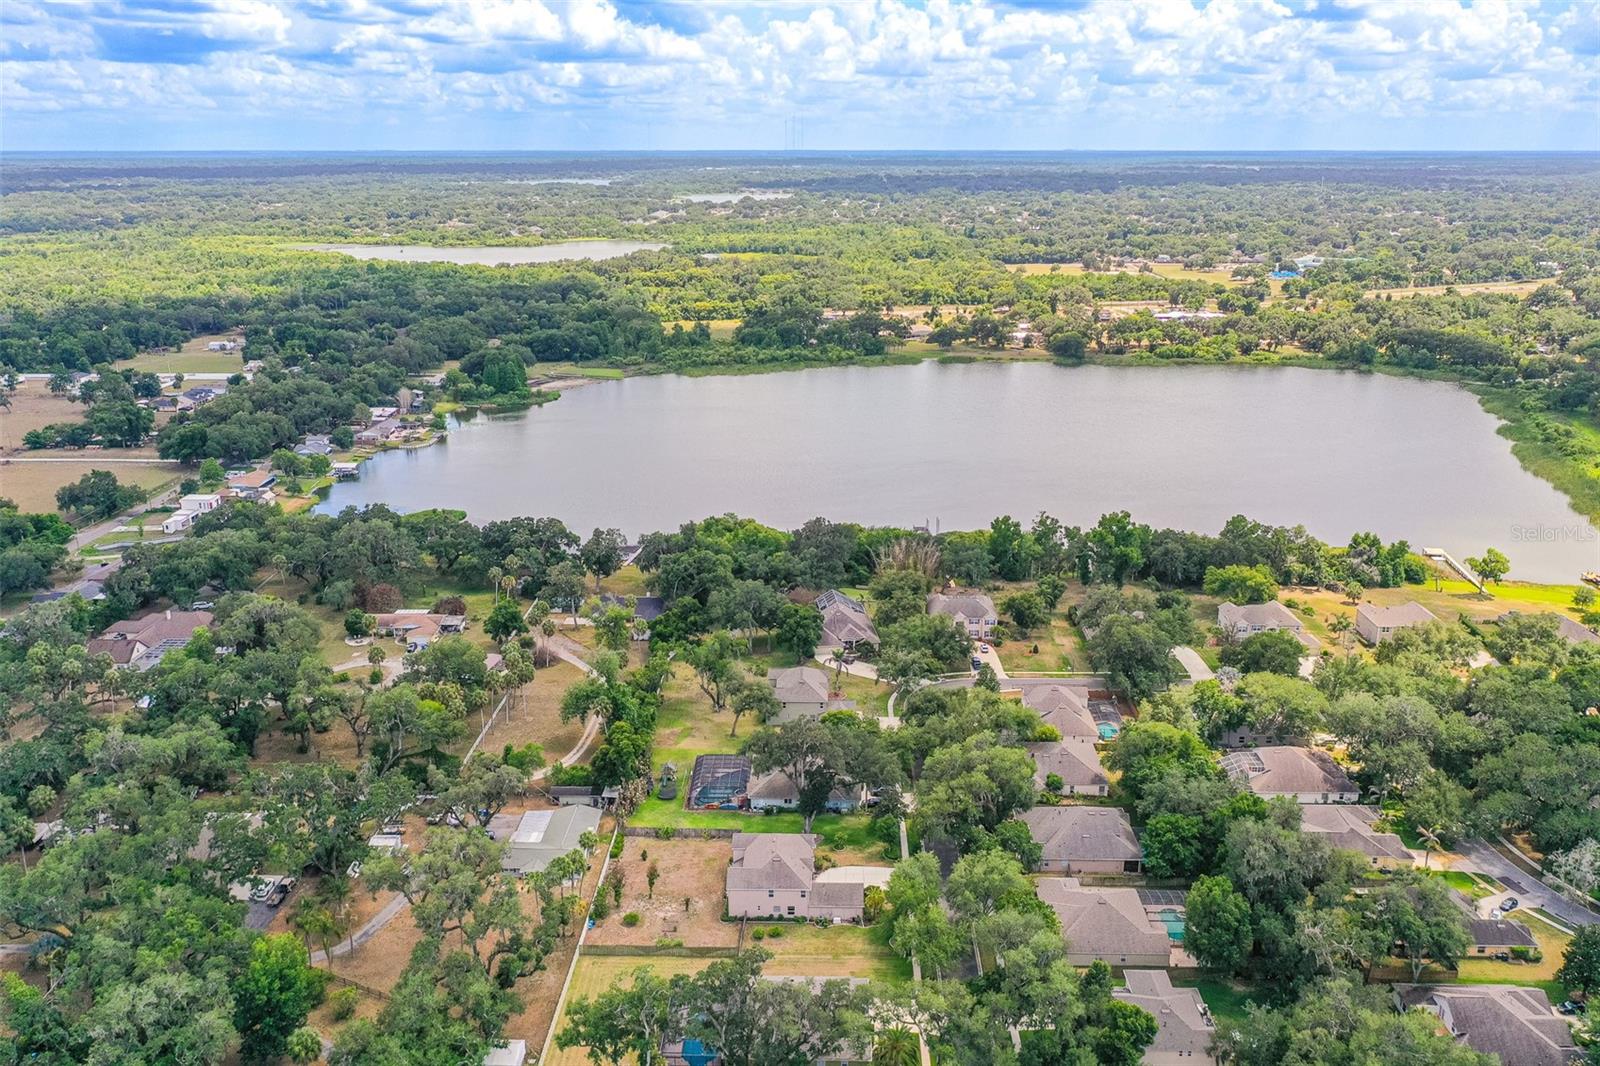
Conveniently located near Interstate 4 and Interstate 75, this home offers easy access to Tampa, Brandon, shopping, dining, entertainment, parks, medical facilities, and Brandon Town Center. Combining abundant living space, major system upgrades, energy-efficient features, and a prime location, this move-in-ready property delivers everything today's buyers have been searching for.

Overview

Property Status
For Sale
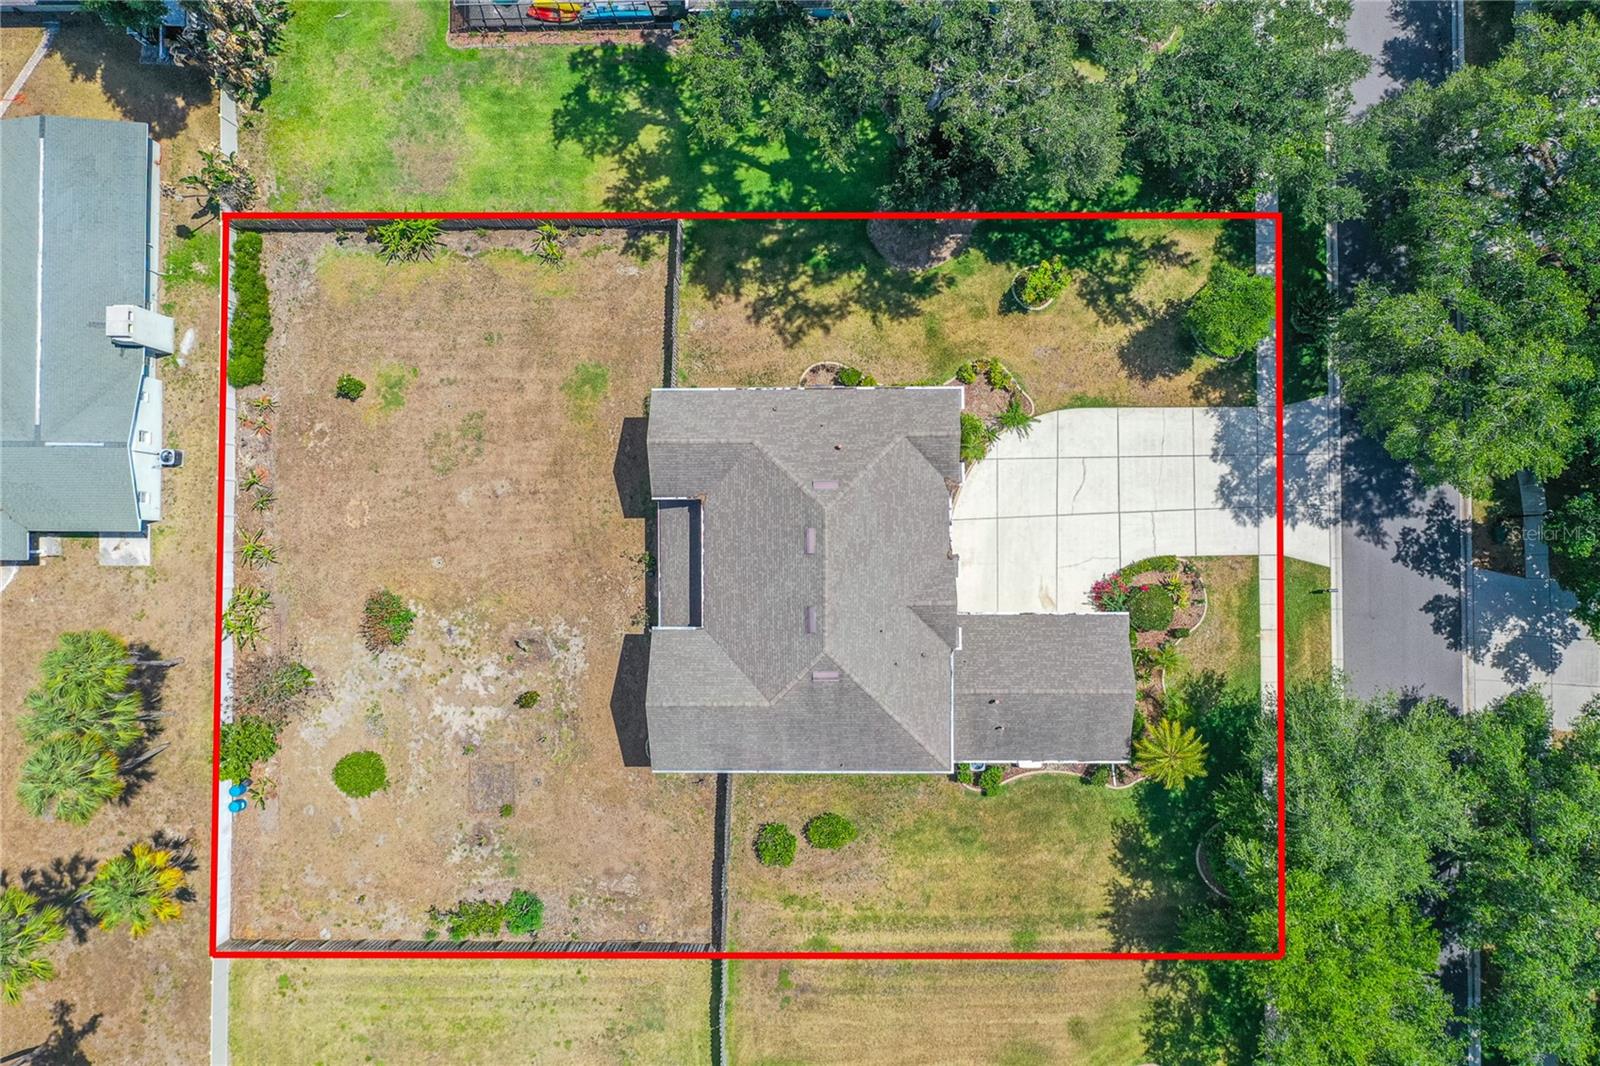
Lot Size
0.52 Acres
MLS ID
L4961879
Property Type
Residential
Year Built
2003

Features & Amenities

Total Area
4,173 Sq.Ft.
Neighborhood
Tampa
View Description
Trees/Woods
Stories
2
Garage Spaces
3.0
Water Source
Public
Utilities
Electricity Connected, Sewer Connected, Water Connected
Roof
Shingle
Lot Features
Landscaped, Level
Parking
Driveway, Garage Door Opener
Heat Type
Central, Electric
Air Conditioning
Central Air
Laundry Room
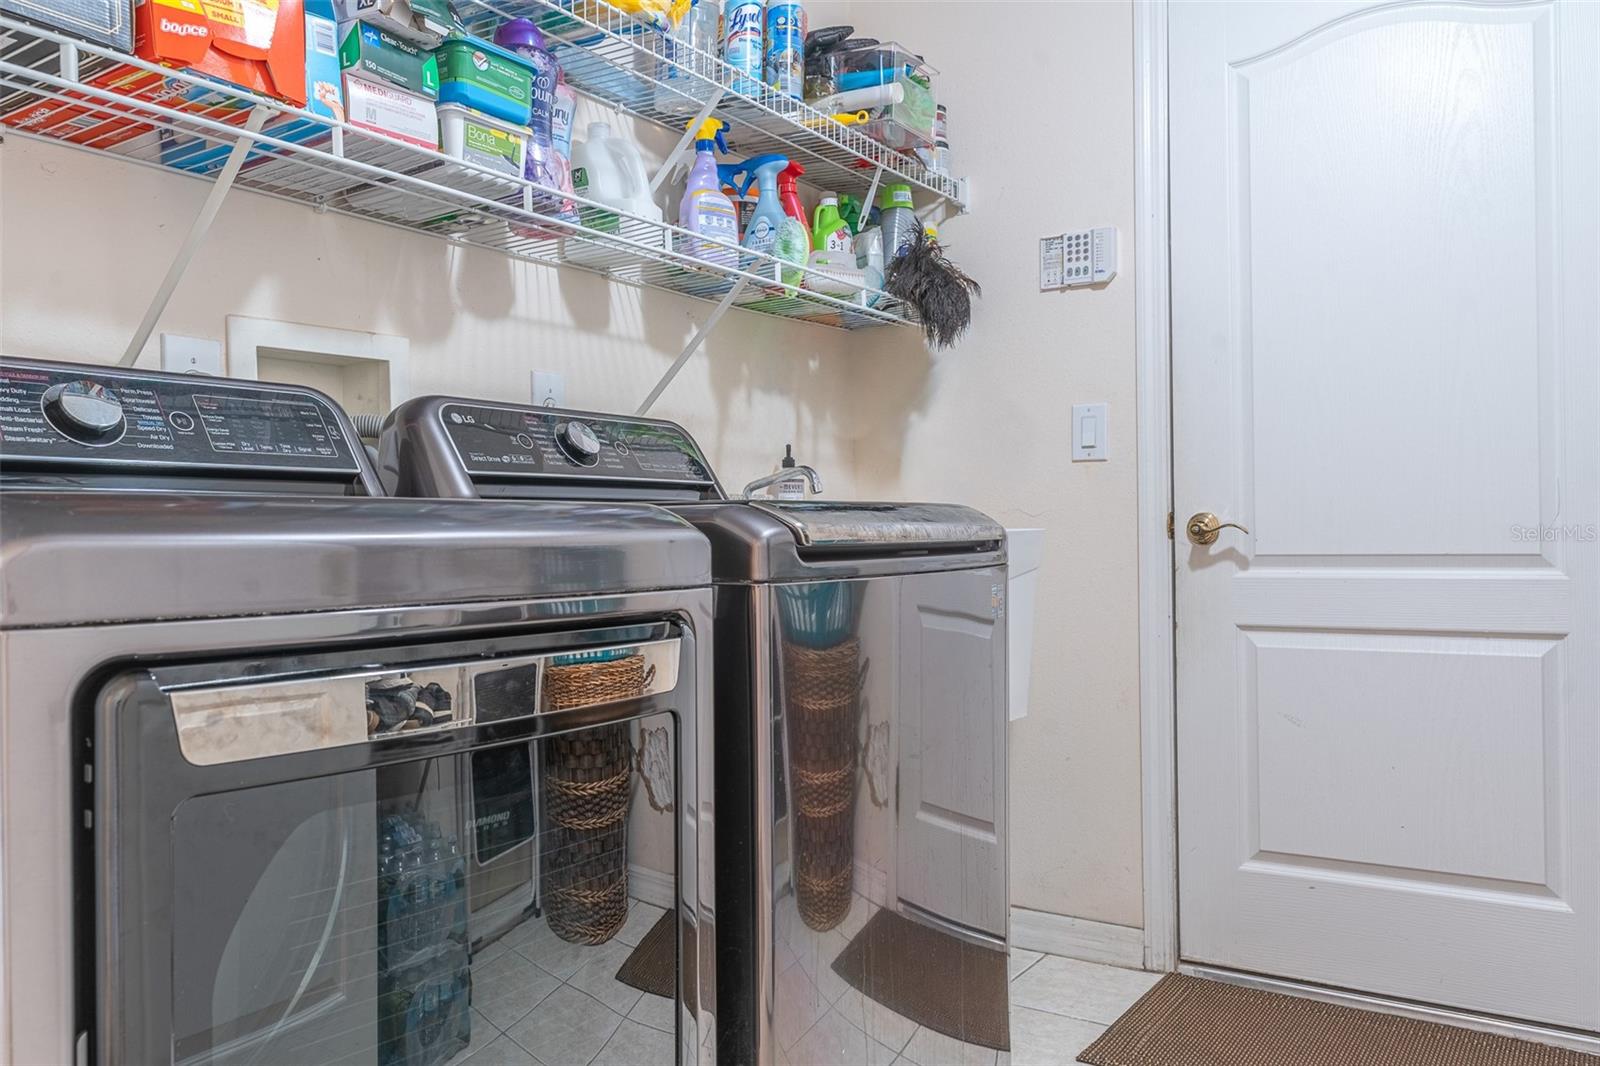
Inside, Laundry Room
Appliances
Dishwasher, Dryer, Microwave, Range, Refrigerator, Washer, Water Softener
Other Interior Features
Ceiling Fans(s), Eat-in Kitchen, High Ceilings, Primary Bedroom Main Floor, Split Bedroom, Stone Counters
Sewer
Public Sewer
Substructure
Slab
Other Exterior Features
French Doors, Sidewalk
Sales Price
$900,000
Real Estate Tax
$4,092/yr
HOA
$125/mo
Zoning
PD

Downloads

915 HICKORY FORK DR

Schedule a Tour

I would love to help you see this beautiful home! As a full-service brokerage, I can help you tour. Please submit an offer, and answer questions about the buying process.

Thank you

for your interest in 915 HICKORY FORK DR, SEFFNER, FL 33584

915 HICKORY FORK DR
Navigate
915 HICKORY FORK DR
explore in 3d

Mortgage Calculator

Estimate your monthly mortgage payment, including the principal and interest, property taxes, and HOA. Adjust the values to generate a more accurate rate.

$0,000 Your Payment 20 15 65
$0,000 Your Payment

I'm Interested In

915 HICKORY FORK DR

or
  • CallDavid Small

    License #3319175

    (407) 904-8831