Leave a Message

By providing your contact information to Ford Simons, your personal information will be processed in accordance with Ford Simons's Privacy Policy. By checking the box(es) below, you consent to receive communications regarding your real estate inquiries and related marketing and promotional updates in the manner selected by you. For SMS text messages, message frequency varies. Message and data rates may apply. You may opt out of receiving further communications from Ford Simons at any time. To opt out of receiving SMS text messages, reply STOP to unsubscribe.

Thank you for your message. I will be in touch with you shortly.

Explore My Properties

Property Description

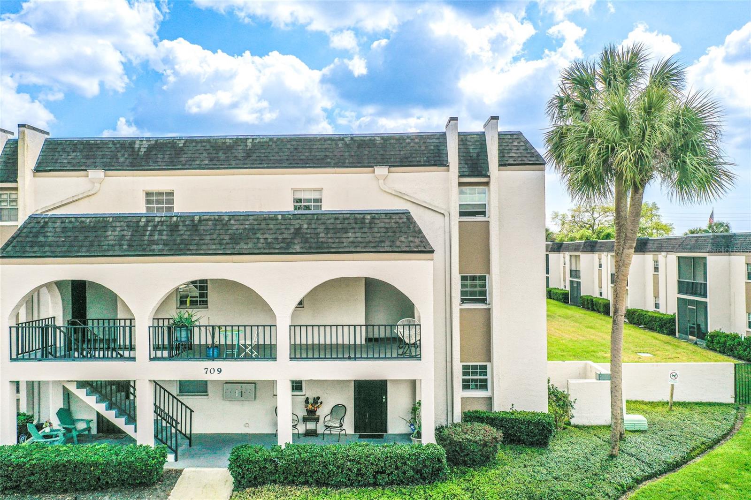
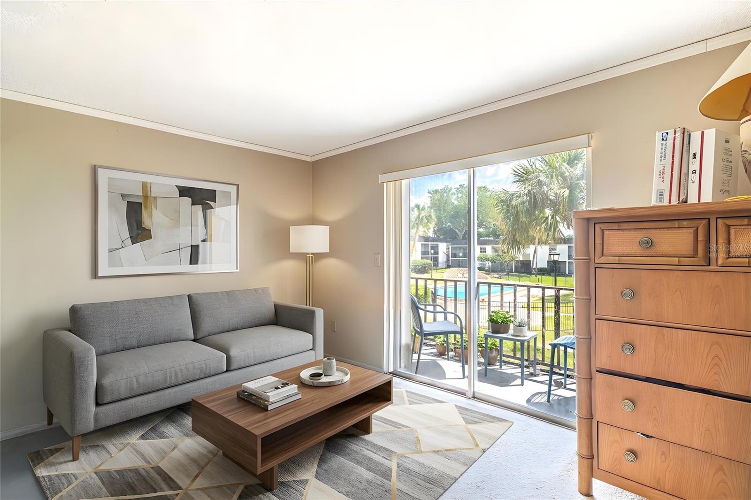
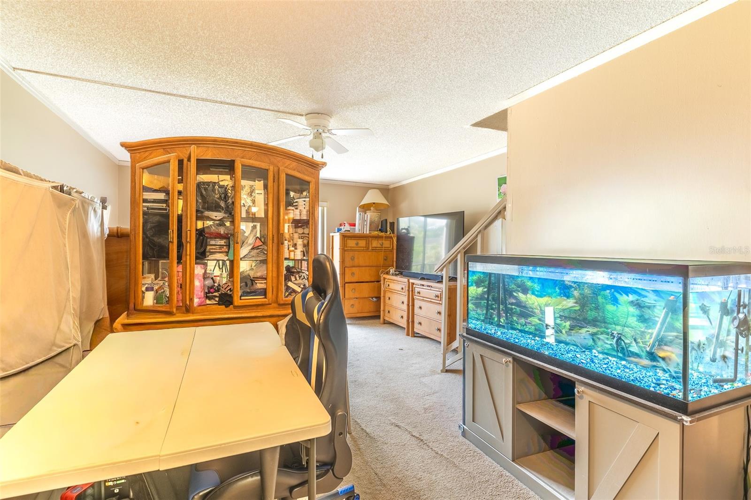
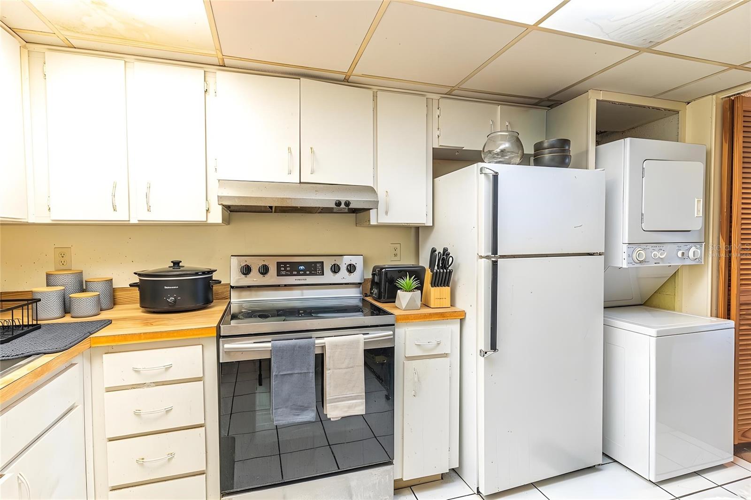
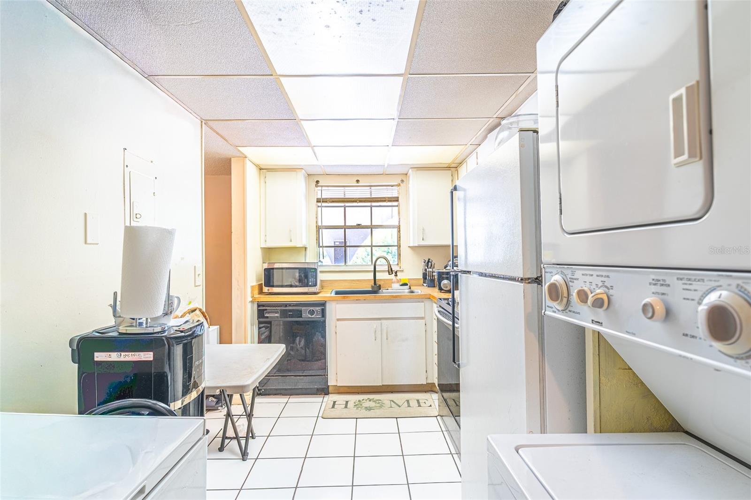
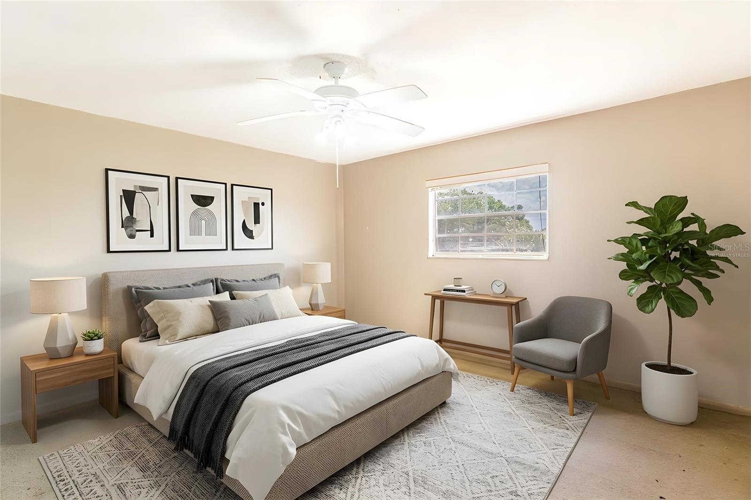
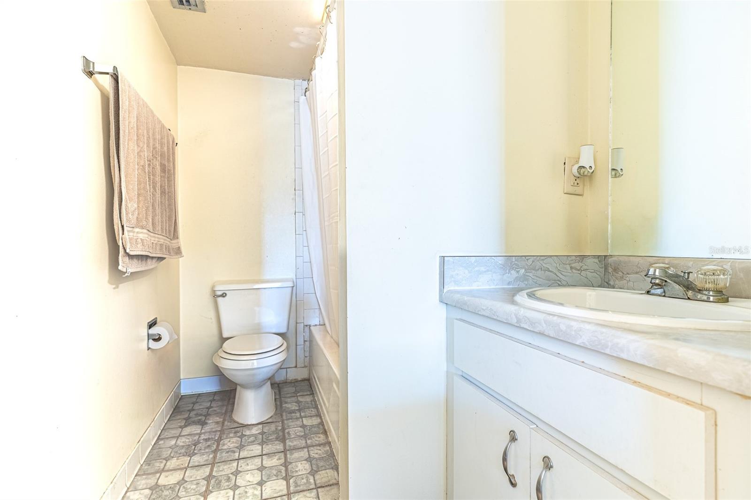
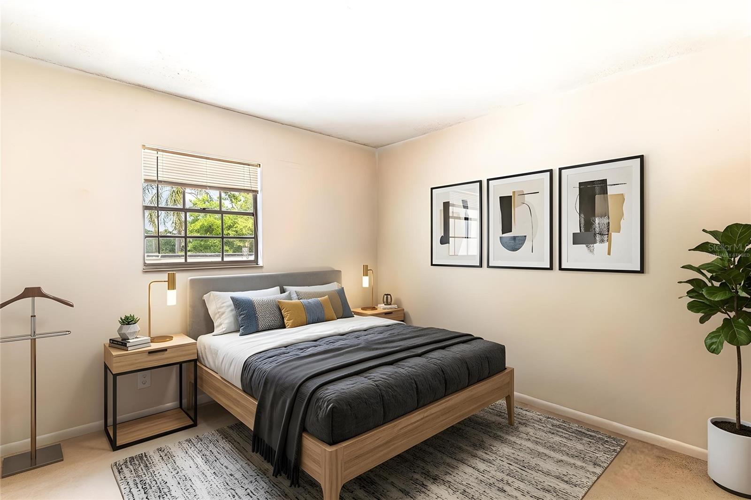
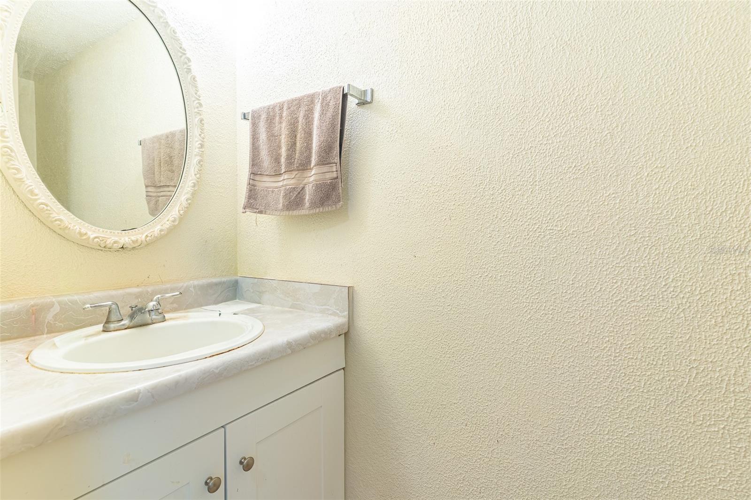
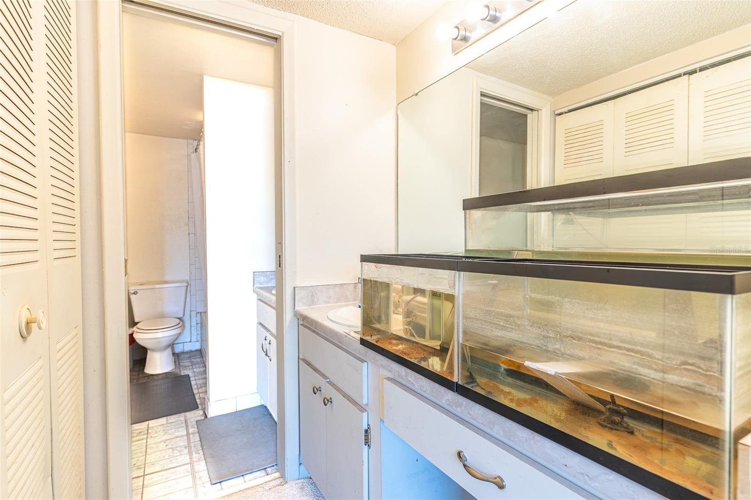
Virtually Staged. Welcome to this cozy retreat in Russelwood! This two-bedroom, one-and-a-half-bathroom second-floor condo offers a comfortable and efficient living space. The open-concept layout combines the dining, living, and kitchen areas, perfect for everyday living.

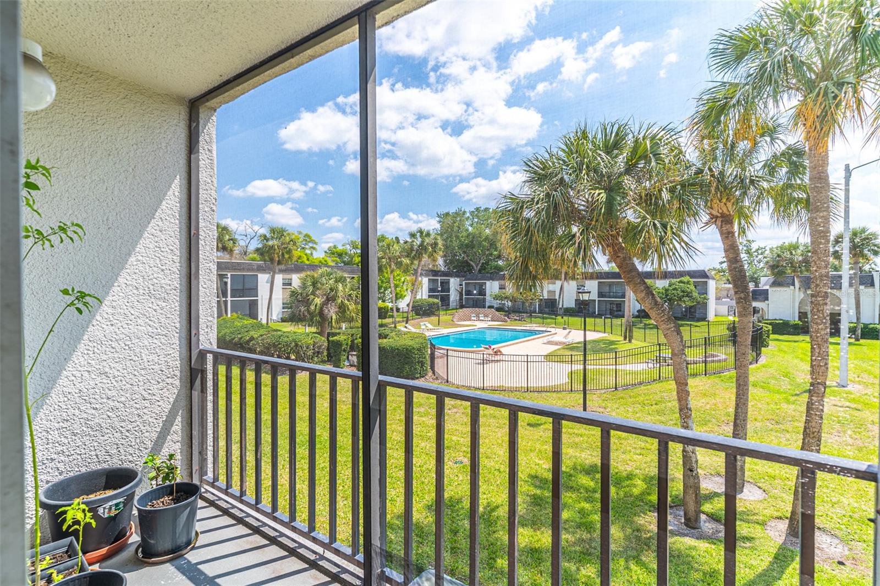
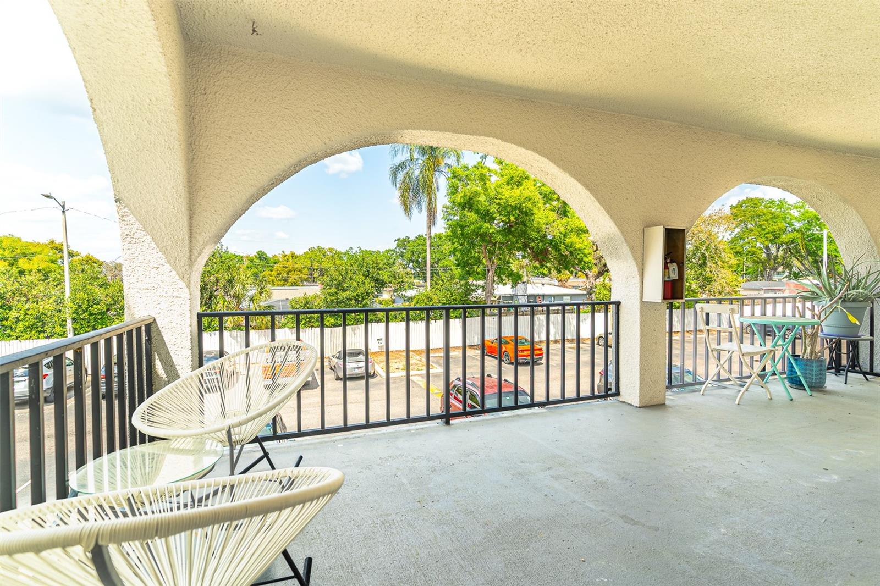
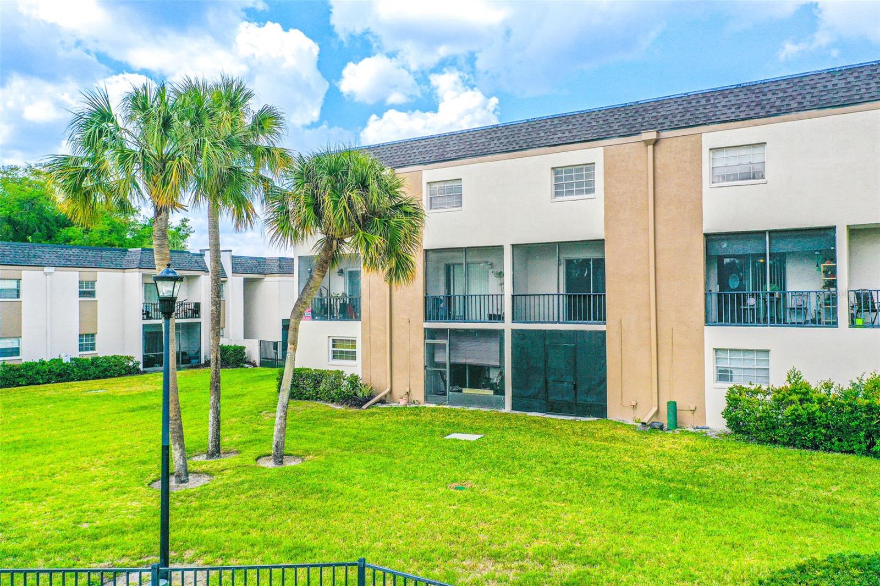
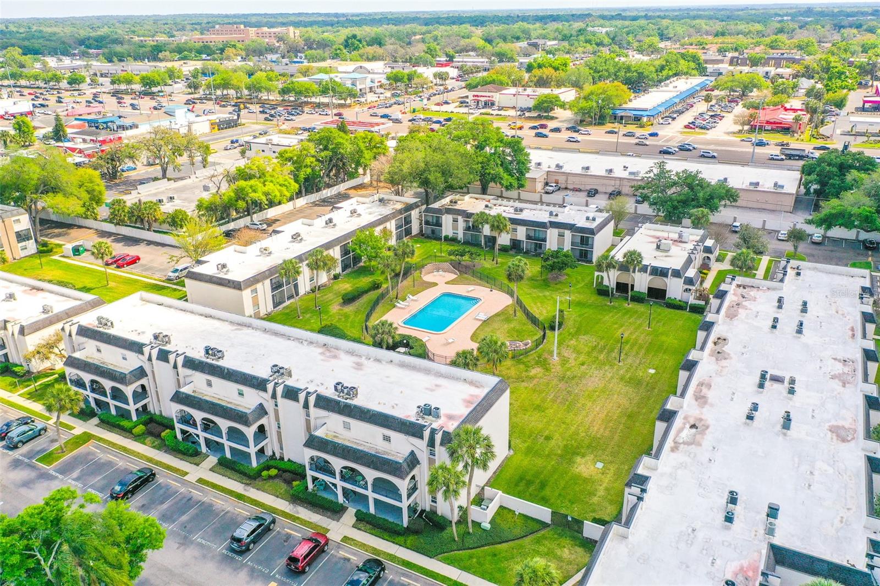
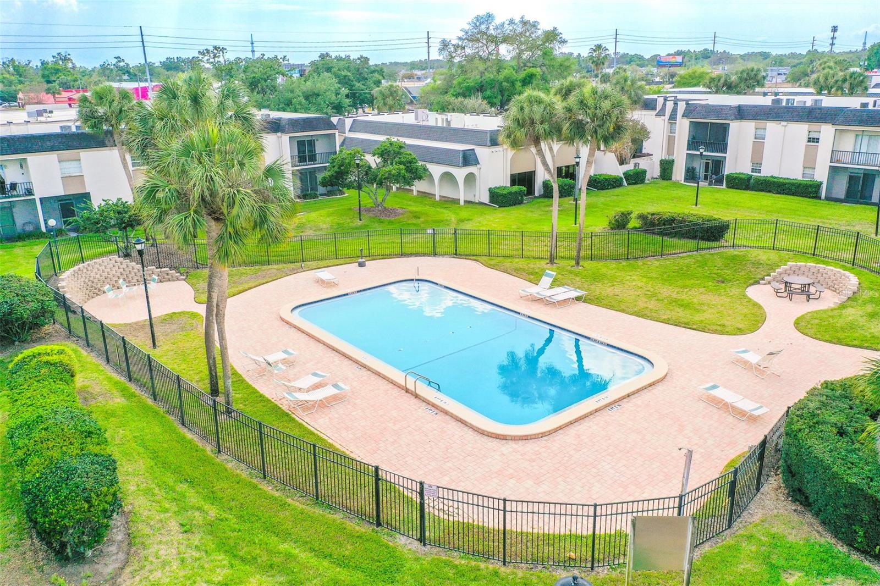
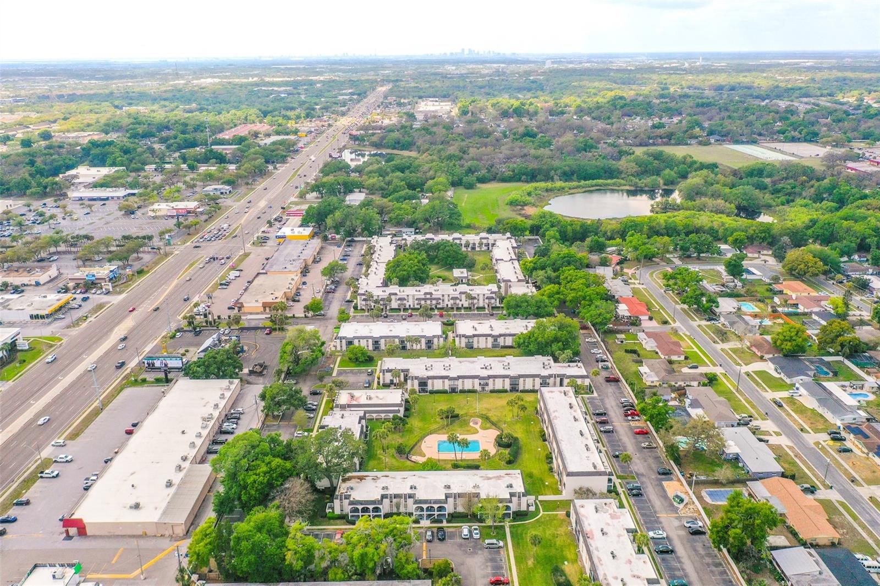
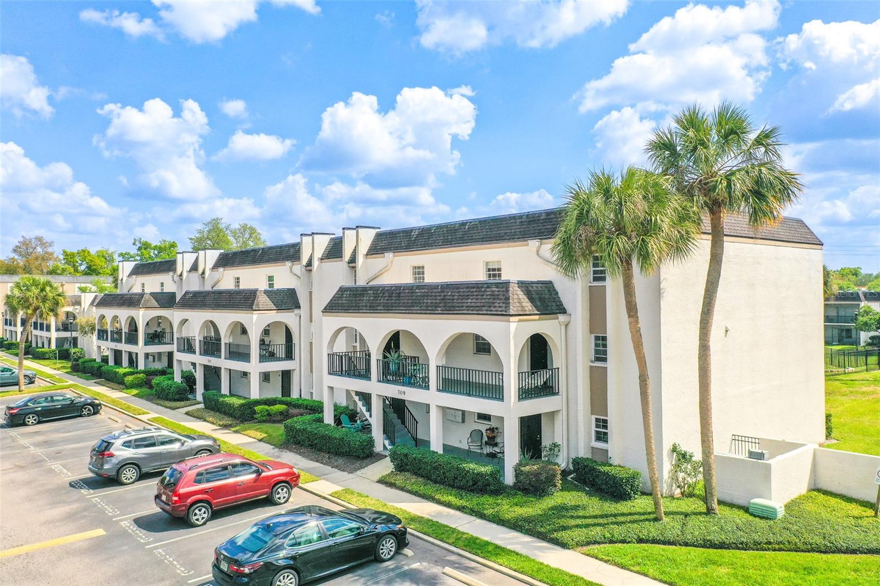
Located on the second floor, you'll enjoy added privacy and views. Upstairs, you'll find two spacious bedrooms, including a large primary suite with an en suite bath. Enjoy the serene covered front porch or the screened-in balcony overlooking the well-maintained green space and community pool.

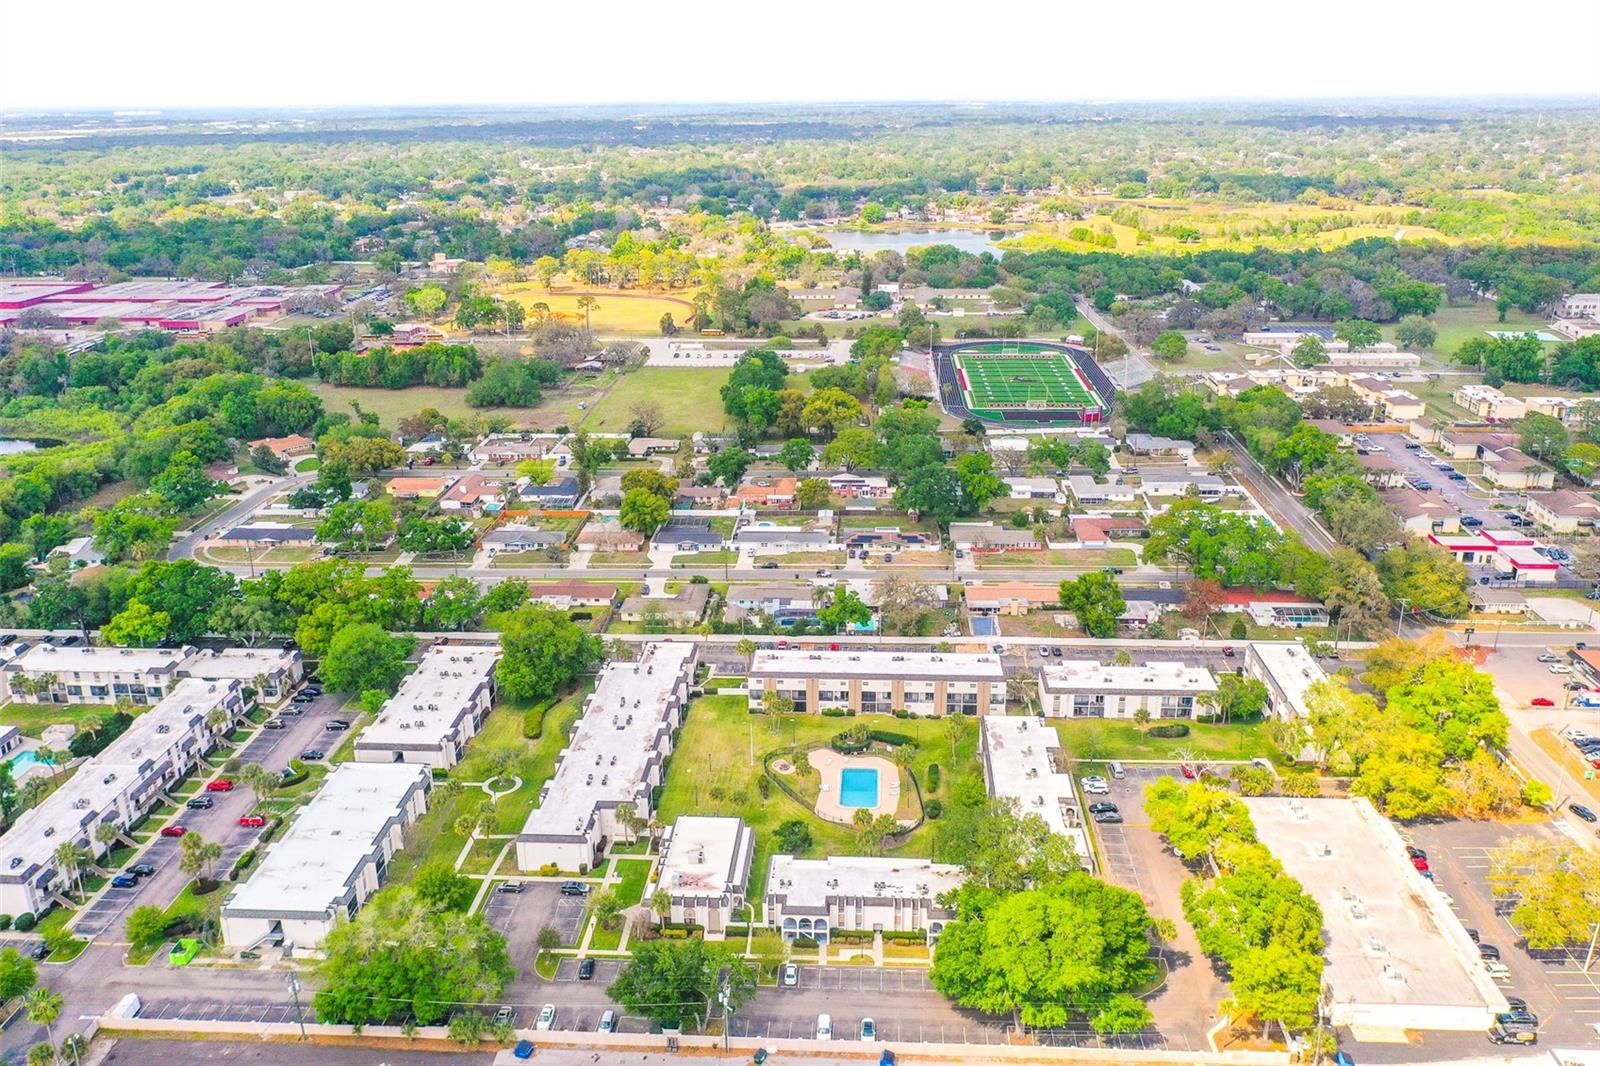
With one reserved parking spot and additional guest parking, convenience is assured. Located near Kings Avenue, you'll have easy access to shopping, dining, and medical facilities. This charming condo is ready for you to call it home!

Overview

Property Status
For Sale
MLS ID
L4960352
Property Type
Condo
Year Built
1981

Features & Amenities

Total Area
1,128 Sq.Ft.
Neighborhood
Tampa
View Description
Garden, Pool
Stories
2
Water Source
Public
Utilities
BB/HS Internet Available, Cable Available, Electricity Connected, Public, Sewer Connected, Water Connected
Roof
Other
Lot Features
In County, Level, Near Public Transit, Paved, Private
Parking
Assigned, Reserved
Heat Type
Central, Electric
Air Conditioning
Central Air
Laundry Room
In Kitchen
Appliances
Dryer, Range, Refrigerator, Washer
Other Interior Features
Ceiling Fans(s), Crown Molding, Living Room/Dining Room Combo, Open Floorplan, Primary Bedroom Upstairs
Sewer
Public Sewer
Substructure
Stem Wall
Other Exterior Features
Balcony, Sliding Doors
Elementary School
Limona-HB
Middle School
McLane-HB
High School
Brandon-HB
Sales Price
$159,900
Real Estate Tax
$593/yr
HOA
$450/mo
Zoning
RMC-20

Downloads

709 RUSSELL LN #222

Schedule a Tour

I would love to help you see this beautiful home! As a full-service brokerage, I can help you tour. Please submit an offer, and answer questions about the buying process.

Thank you

for your interest in 709 RUSSELL LN #222, BRANDON, FL 33510

709 RUSSELL LN #222
Navigate
709 RUSSELL LN #222
explore in 3d

Mortgage Calculator

Estimate your monthly mortgage payment, including the principal and interest, property taxes, and HOA. Adjust the values to generate a more accurate rate.

$0,000 Your Payment 20 15 65
$0,000 Your Payment

I'm Interested In

709 RUSSELL LN #222

or
  • CallDavid Small

    License #3319175

    (407) 904-8831