Leave a Message

By providing your contact information to Ford Simons, your personal information will be processed in accordance with Ford Simons's Privacy Policy. By checking the box(es) below, you consent to receive communications regarding your real estate inquiries and related marketing and promotional updates in the manner selected by you. For SMS text messages, message frequency varies. Message and data rates may apply. You may opt out of receiving further communications from Ford Simons at any time. To opt out of receiving SMS text messages, reply STOP to unsubscribe.

Thank you for your message. I will be in touch with you shortly.

Explore My Properties

Property Description

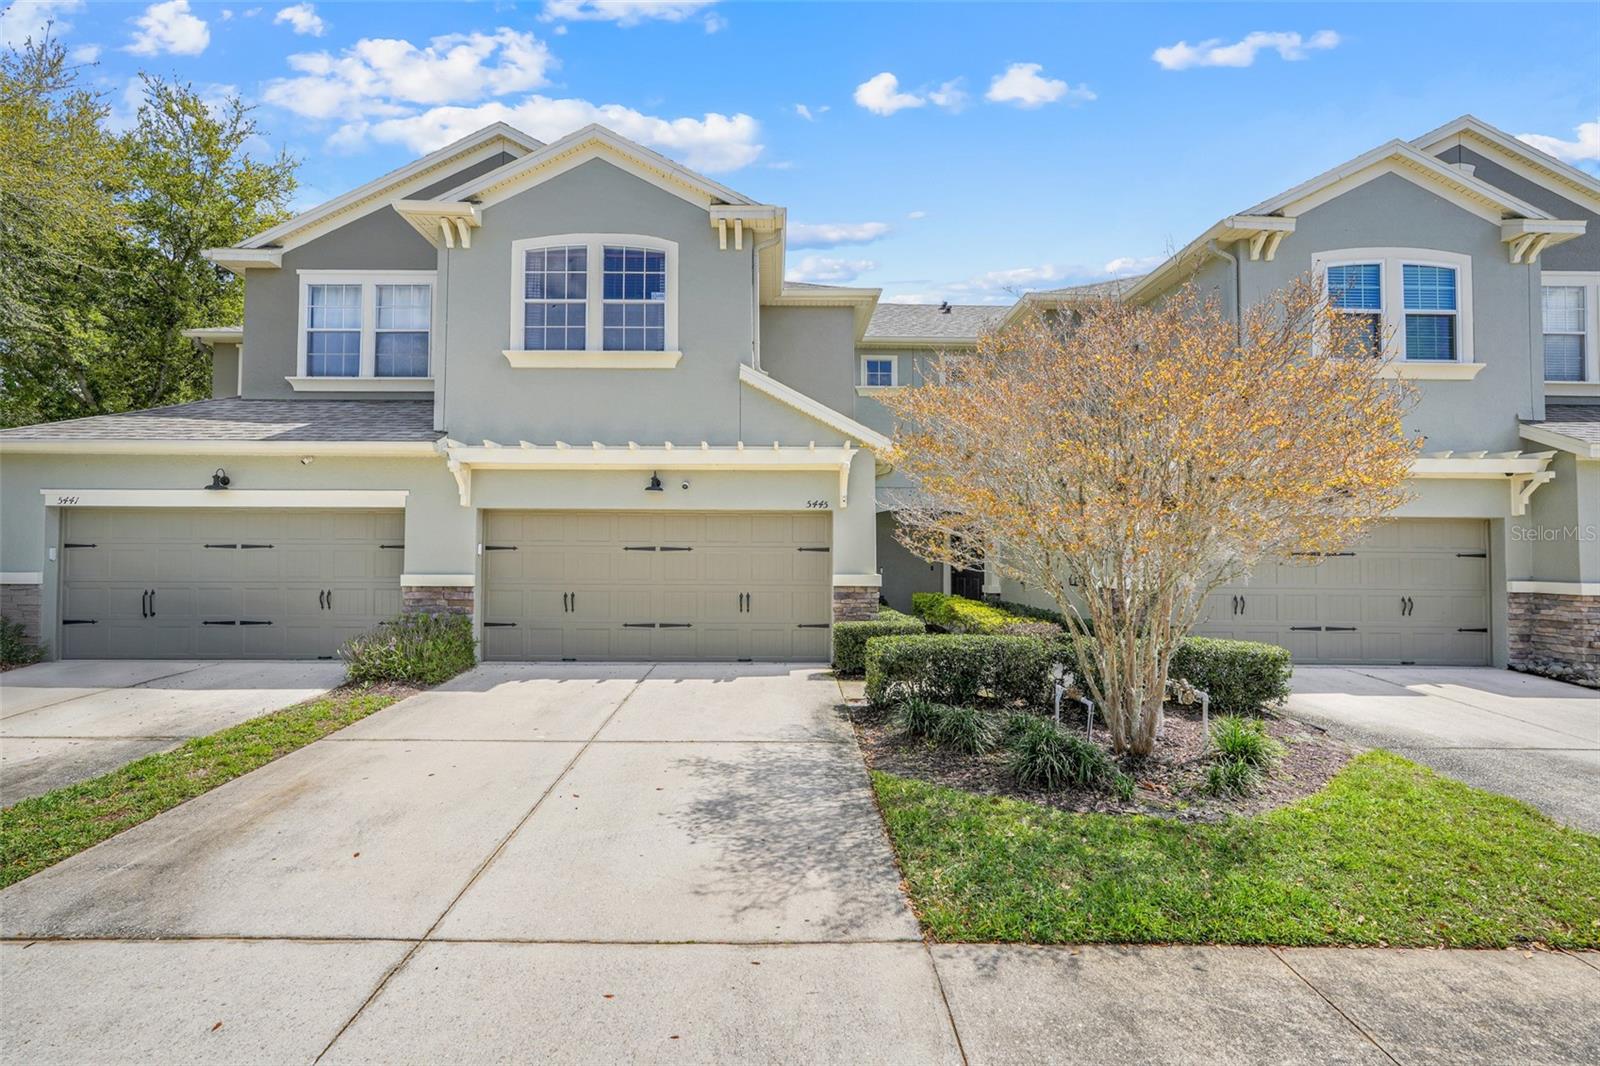
Seminole County schools, a spacious floor plan, and a move-in ready townhouse in one of Oviedo's established communities. This 3-bedroom, 2.5-bath home in Stratford Green offers 1,675 square feet of well-designed living space with a 2-car attached garage, making it one of the more functional townhouse options available in this price range. The open concept main floor features a generous living and dining area, a kitchen with solid wood cabinetry, stone counters, stainless steel appliances, and a breakfast bar, plus a decorative fireplace and tray ceilings that add character throughout. Upstairs, the primary suite is genuinely oversized at 17x23 feet, complete with a walk-in closet and private en-suite with a tiled walk-in shower. Two additional bedrooms provide flexibility for a growing household or a dedicated home office space. A screened and covered patio extends your living space outdoors, and the community pool is just steps away. Zoned for Eastbrook Elementary, Tuskawilla Middle, and Lake Howell High. Conveniently located near Aloma Ave with quick access to UCF, Research Park, and 417. Schedule your showing today.
Overview

Property Status
Sold
Date Sold
July 16, 2026
Lot Size
2,250 Sq.Ft.
MLS ID
O6381907
Property Type
Townhouse
Year Built
2007

Features & Amenities

Total Area
2,206 Sq.Ft.
Architecture Styles
Florida
Stories
2
Garage Spaces
2.0
Water Source
Public
Utilities
Cable Connected, Electricity Connected, Public, Sewer Connected, Water Connected
Roof
Shingle
Heat Type
Central, Electric, Heat Pump
Air Conditioning
Central Air
Laundry Room
Inside, Laundry Room, Upper Level
Fireplace
Decorative
Appliances
Dishwasher, Disposal, Freezer, Microwave, Range, Refrigerator
Other Interior Features
Built-in Features, Ceiling Fans(s), Eat-in Kitchen, Primary Bedroom Upstairs, Solid Wood Cabinets, Stone Counters, Thermostat, Tray Ceiling(s), Walk-In Closet(s)
Sewer
Public Sewer
Substructure
Slab
HOA Amenities
Pool
Other Exterior Features
Lighting, Rain Gutters, Sidewalk
Elementary School
Eastbrook Elementary
Middle School
Tuskawilla Middle
High School
Lake Howell High
Sales Price
$389,000
Real Estate Tax
$4,792/yr
HOA
$275/mo
Zoning
PUD

Downloads

5445 LEIGHTON LN

Schedule a Tour

I would love to help you see this beautiful home! As a full-service brokerage, I can help you tour. Please submit an offer, and answer questions about the buying process.

Thank you

for your interest in 5445 LEIGHTON LN, OVIEDO, FL 32765

5445 LEIGHTON LN
Navigate
5445 LEIGHTON LN
explore in 3d

I'm Interested In

5445 LEIGHTON LN

or
  • CallDavid Small

    License #3319175

    (407) 904-8831

