Leave a Message

By providing your contact information to Ford Simons, your personal information will be processed in accordance with Ford Simons's Privacy Policy. By checking the box(es) below, you consent to receive communications regarding your real estate inquiries and related marketing and promotional updates in the manner selected by you. For SMS text messages, message frequency varies. Message and data rates may apply. You may opt out of receiving further communications from Ford Simons at any time. To opt out of receiving SMS text messages, reply STOP to unsubscribe.

Thank you for your message. I will be in touch with you shortly.

Explore My Properties

Property Description

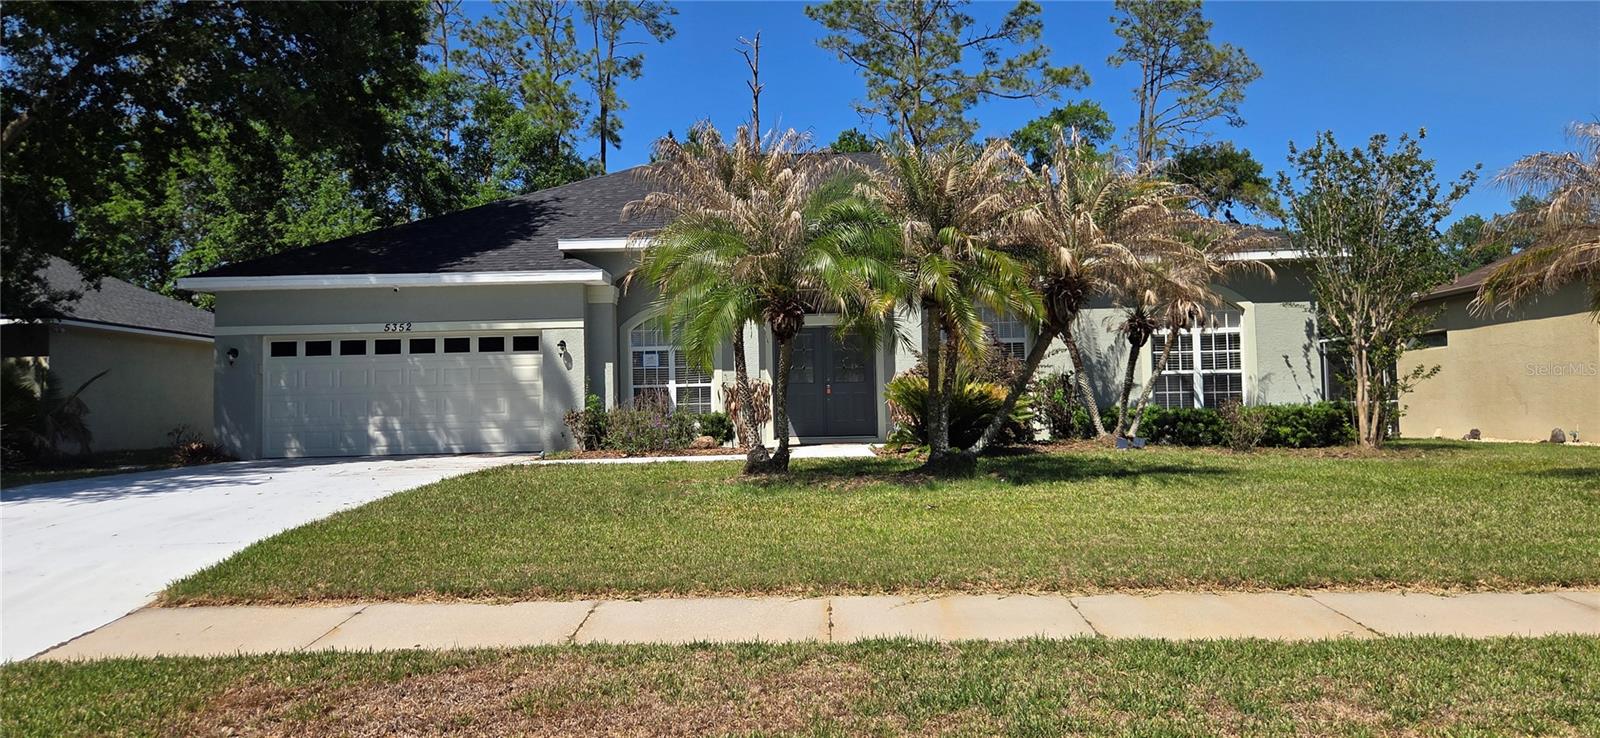
Beautiful 4-bedroom, 3-bath, 2-car garage single-family home located in the highly desirable Epping Forest at Lake Bernadette community. Perfectly positioned on the 7th fairway of the Links at Lake Bernadette, a semi-private 18-hole golf course, this home offers tranquil views and the ideal Florida lifestyle. Step through the double-door entry into a spacious foyer with stunning views of the private saltwater pool. The formal living and dining rooms are conveniently located just off the foyer, creating a welcoming space for entertaining. The updated kitchen features custom cabinetry, granite countertops, stainless steel appliances, and a pantry with custom shelving. The kitchen's eat-in area overlooks the pool and golf course, providing a scenic backdrop for everyday dining. The home features luxury vinyl plank flooring throughout the main living areas, with ceramic tile in two bathrooms and carpet in two of the secondary bedrooms for added comfort. The primary suite offers a relaxing retreat with an en-suite bathroom featuring dual sinks, a soaking tub, walk-in shower, private water closet, and a large walk-in closet. The split floor plan ensures privacy, with three additional bedrooms and two bathrooms located on the opposite side of the home. Enjoy outdoor living at its finest in the screened lanai with a private saltwater pool overlooking the golf course. Optional community amenities include a clubhouse, full bar, restaurant, fitness center, tennis and pickleball courts, basketball, park, playground, and multiple swimming pools. Low HOA fees and no CDD add to the home's exceptional value.
Overview

Property Status
Sold
Date Sold
July 6, 2026
Lot Size
10,500 Sq.Ft.
MLS ID
L4961345
Property Type
Residential
Year Built
2003

Features & Amenities

Total Area
2,786 Sq.Ft.
View Description
Golf Course
Stories
1
Garage Spaces
2.0
Water Source
Public
Utilities
BB/HS Internet Available, Cable Available, Electricity Connected, Public, Sewer Connected, Water Connected
Pool
Gunite, Salt Water, Screen Enclosure
Roof
Shingle
Parking
Driveway, Garage Door Opener
Heat Type
Central, Electric, Heat Pump
Air Conditioning
Central Air
Laundry Room
Electric Dryer Hookup, Inside, Laundry Room, Washer Hookup
Appliances
Dishwasher, Disposal, Electric Water Heater, Microwave, Range, Refrigerator
Other Interior Features
Ceiling Fans(s), Eat-in Kitchen, High Ceilings, Kitchen/Family Room Combo, Split Bedroom, Stone Counters, Thermostat, Walk-In Closet(s)
Sewer
Public Sewer
Substructure
Slab
HOA Amenities
Optional Additional Fees
Security Features
Smoke Detector(s)
Other Exterior Features
French Doors, Sidewalk
Elementary School
New River Elementary
Middle School
Raymond B Stewart Middle-PO
High School
Zephryhills High School-PO
Sales Price
$430,675
Real Estate Tax
$6,147/yr
HOA
$53/mo
Zoning
MPUD

Downloads

5352 CAMBERLEA AVE

Schedule a Tour

I would love to help you see this beautiful home! As a full-service brokerage, I can help you tour. Please submit an offer, and answer questions about the buying process.

Thank you

for your interest in 5352 CAMBERLEA AVE, ZEPHYRHILLS, FL 33541

5352 CAMBERLEA AVE
Navigate
5352 CAMBERLEA AVE
explore in 3d

I'm Interested In

5352 CAMBERLEA AVE

or
  • CallDavid Small

    License #3319175

    (407) 904-8831

