Leave a Message

By providing your contact information to Ford Simons, your personal information will be processed in accordance with Ford Simons's Privacy Policy. By checking the box(es) below, you consent to receive communications regarding your real estate inquiries and related marketing and promotional updates in the manner selected by you. For SMS text messages, message frequency varies. Message and data rates may apply. You may opt out of receiving further communications from Ford Simons at any time. To opt out of receiving SMS text messages, reply STOP to unsubscribe.

Thank you for your message. I will be in touch with you shortly.

Explore My Properties

Property Description

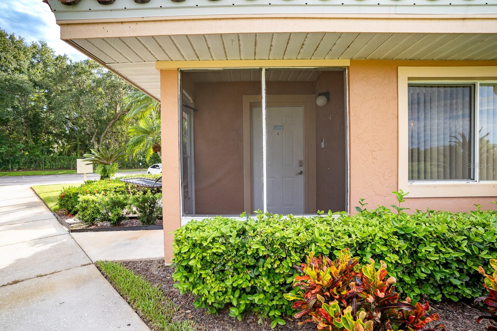
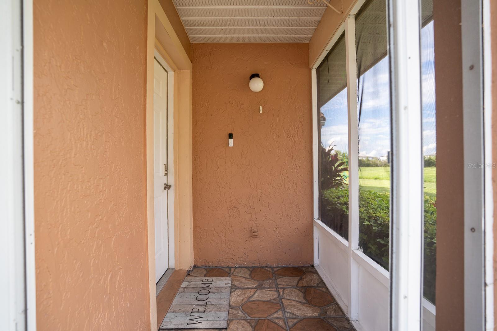
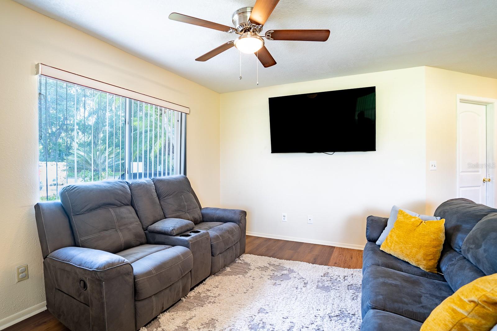
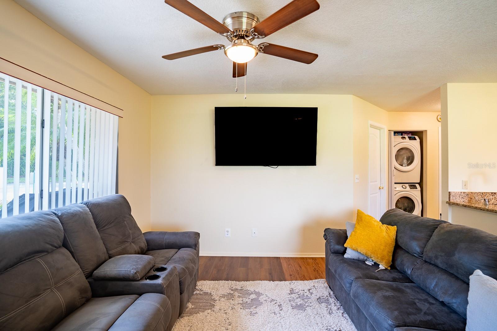
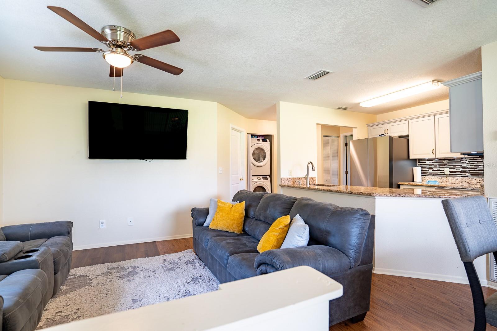
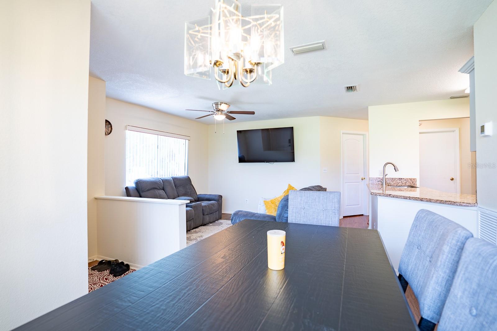
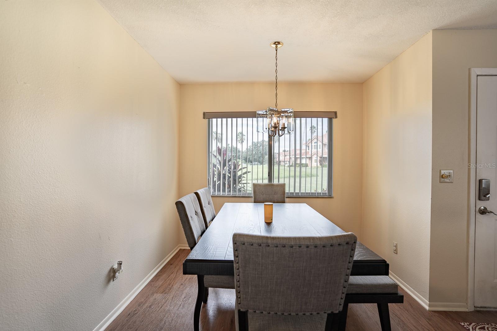
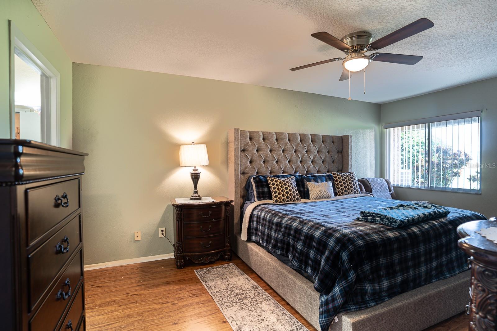
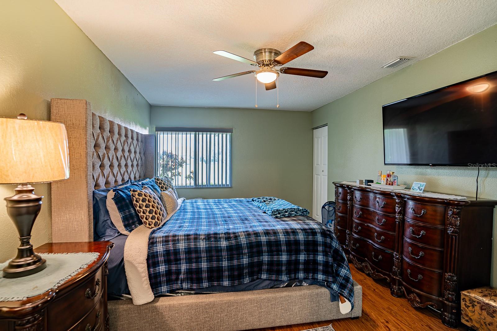
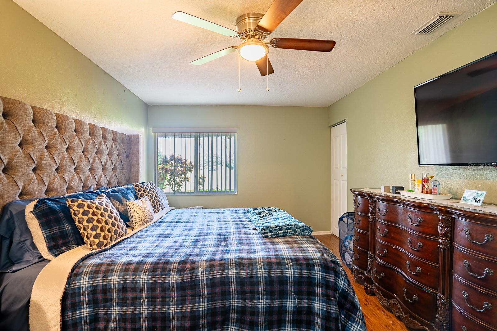
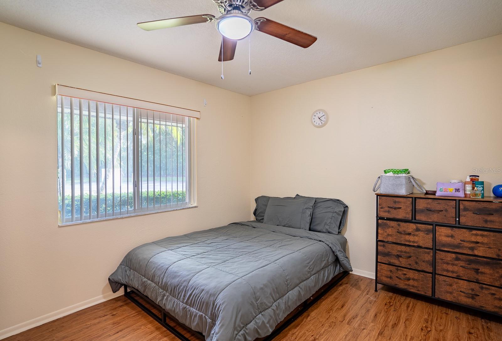
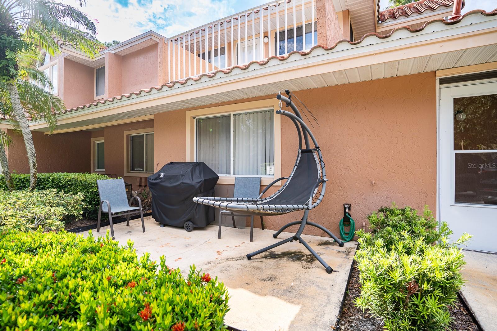
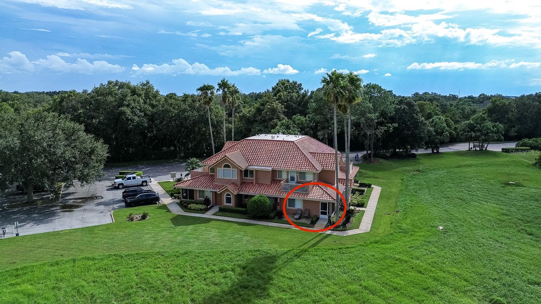
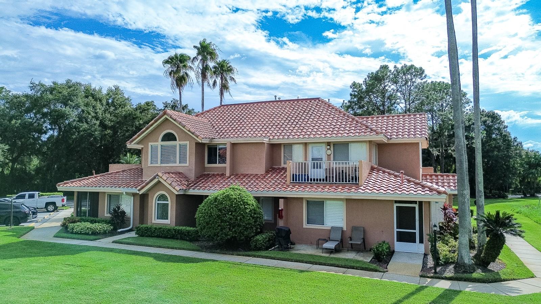
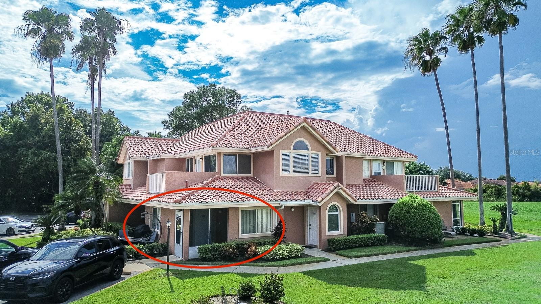
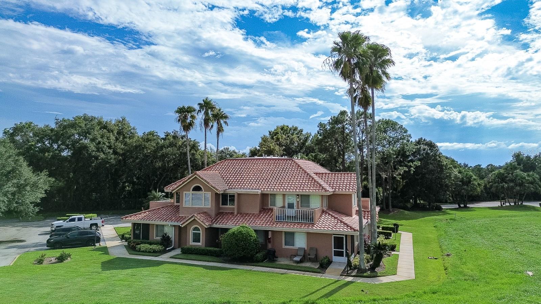
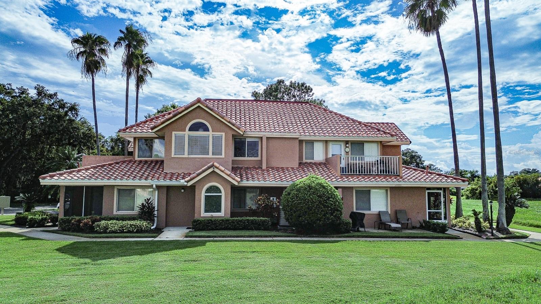
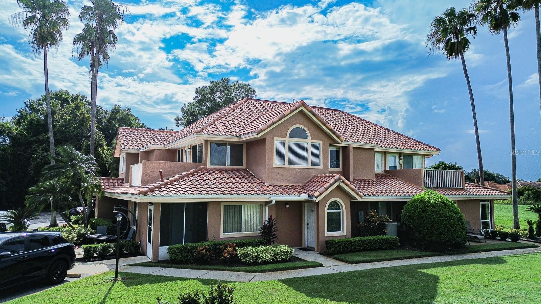


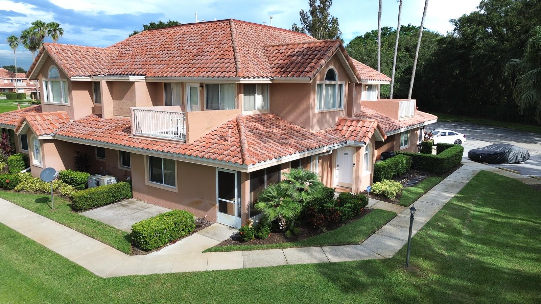
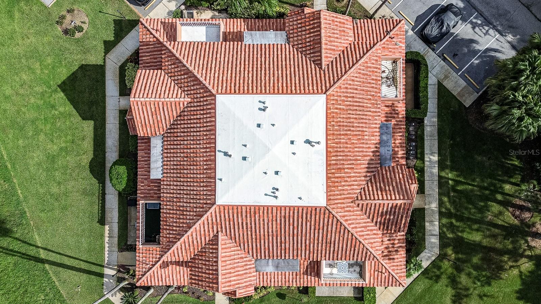
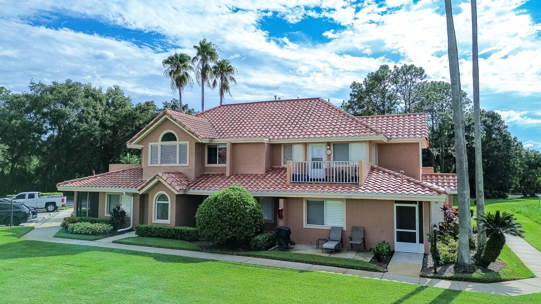

Welcome to your dream home! This stunning ground-level condo features 2 spacious bedrooms and 2 well-appointed bathrooms, perfect for comfortable living. The open-concept layout seamlessly blends the living, dining, and kitchen areas, ideal for entertaining and everyday relaxation.

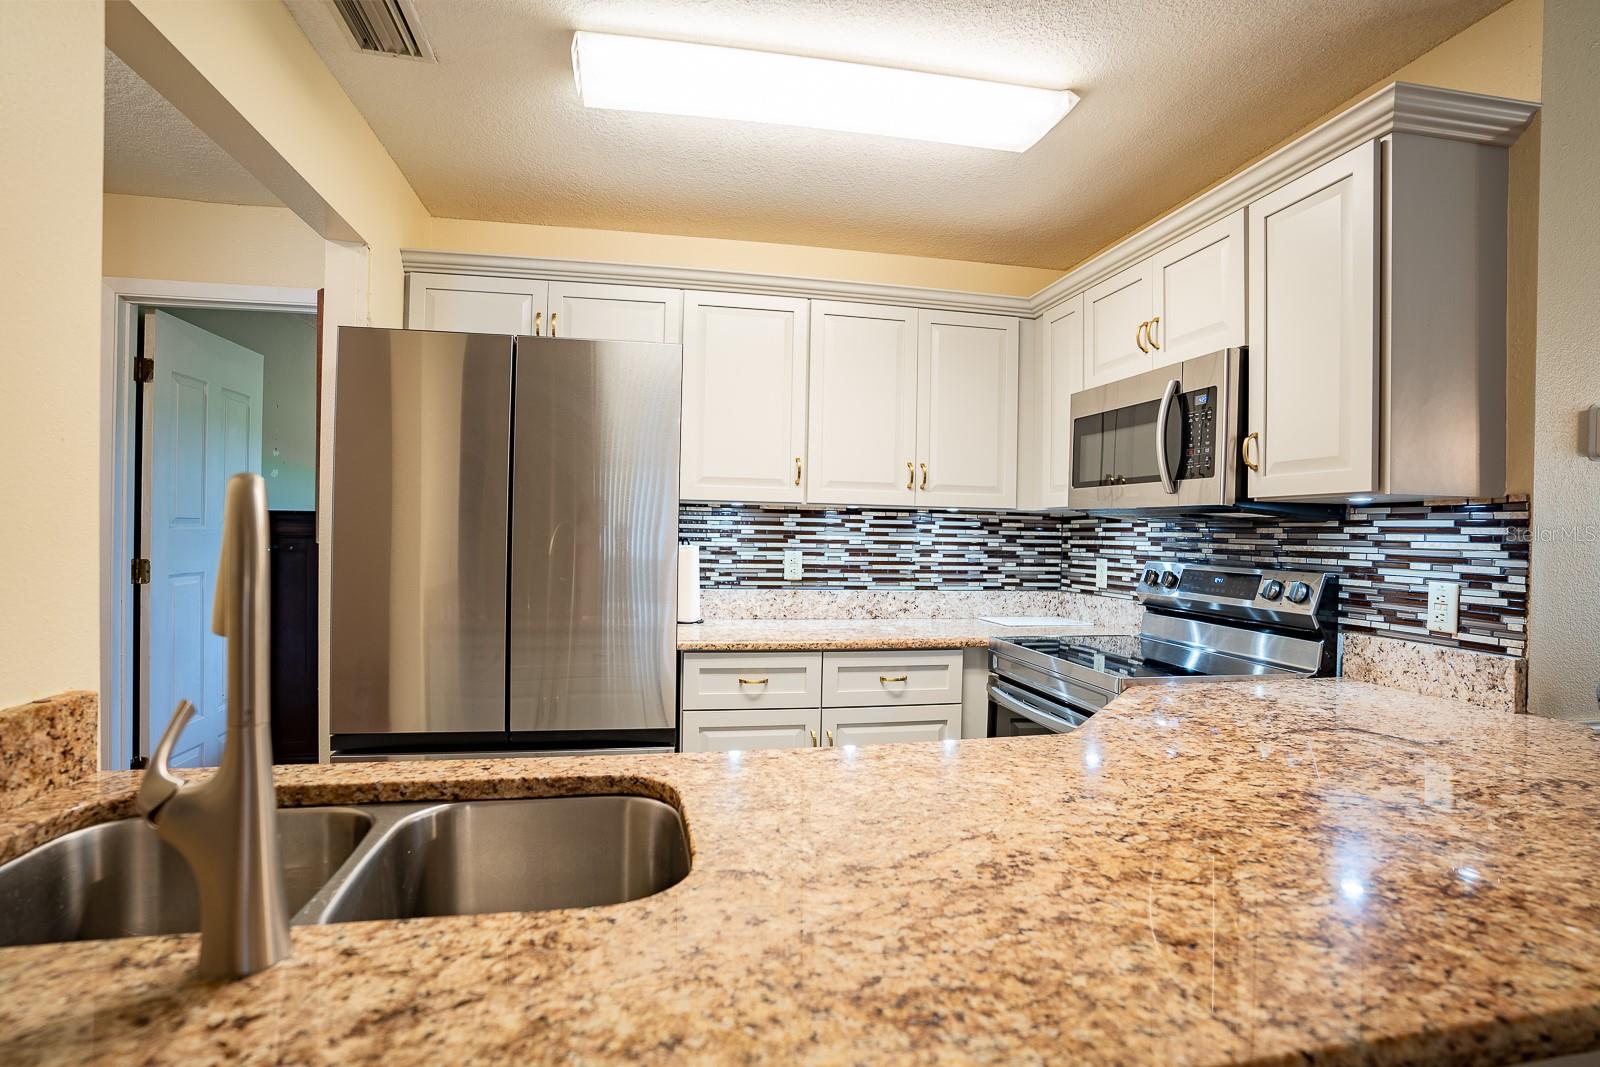
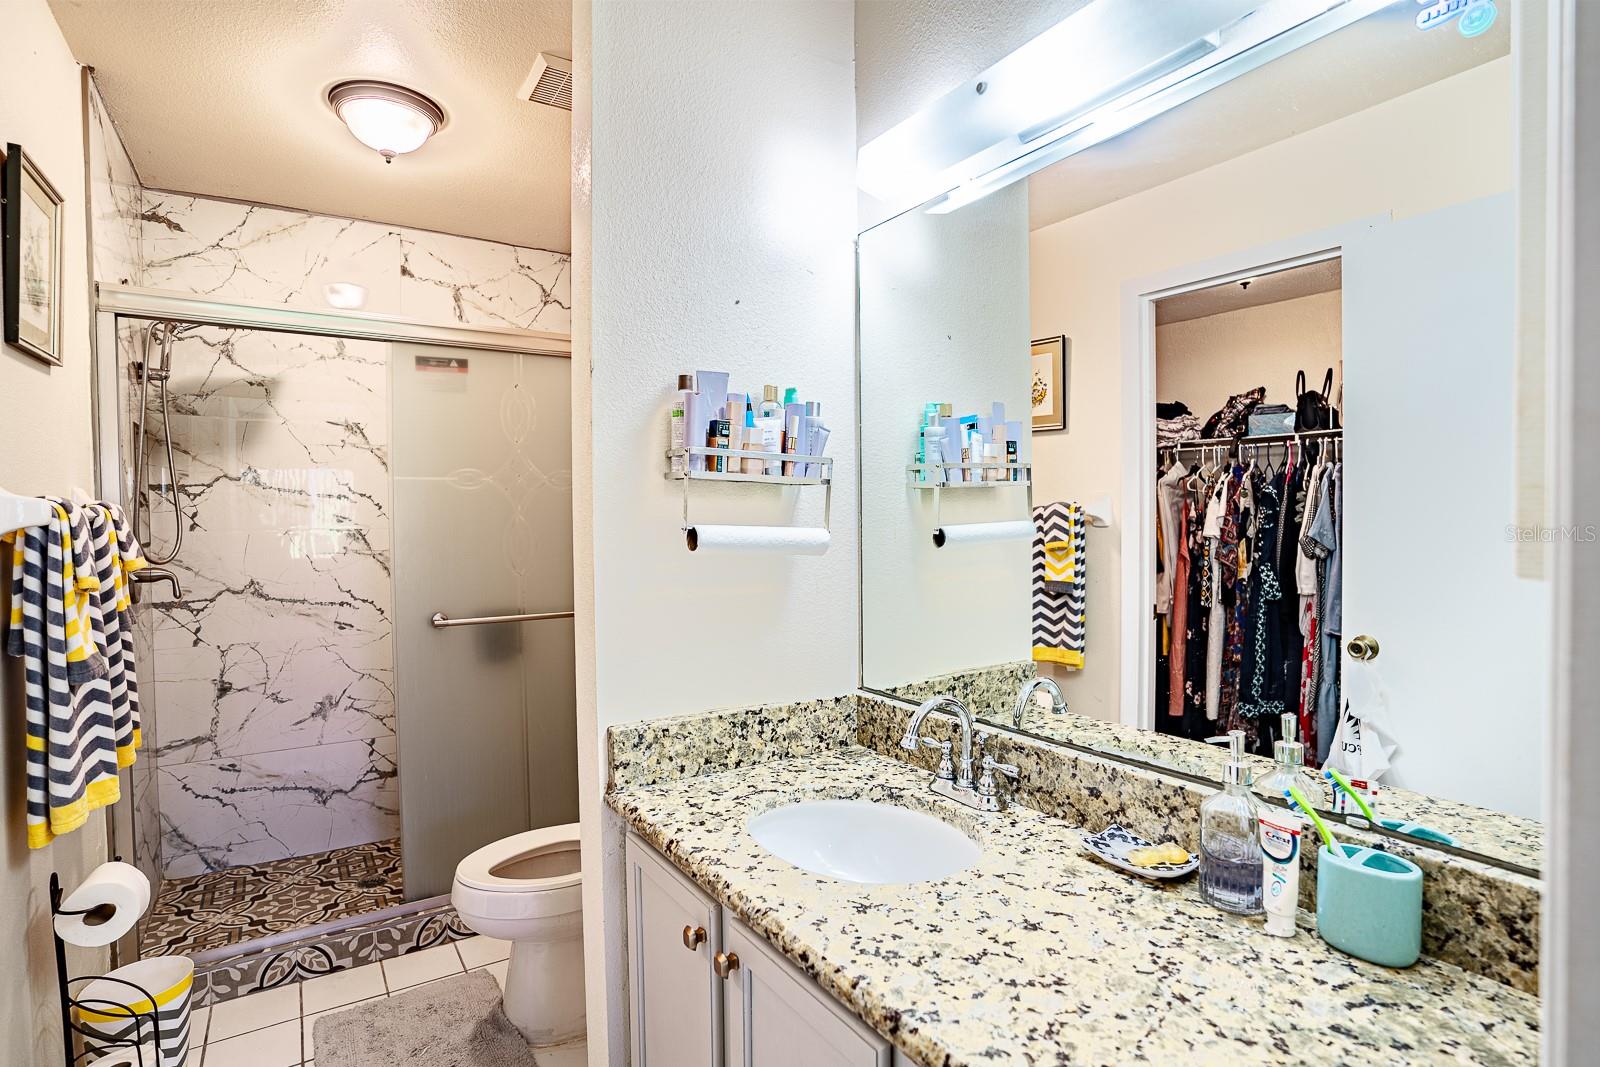
The kitchen boasts elegant granite countertops, making meal prep a delight. The split bedroom design offers added privacy, with the luxurious master suite featuring a generous bedroom and an exquisite master bathroom that exudes tranquility.

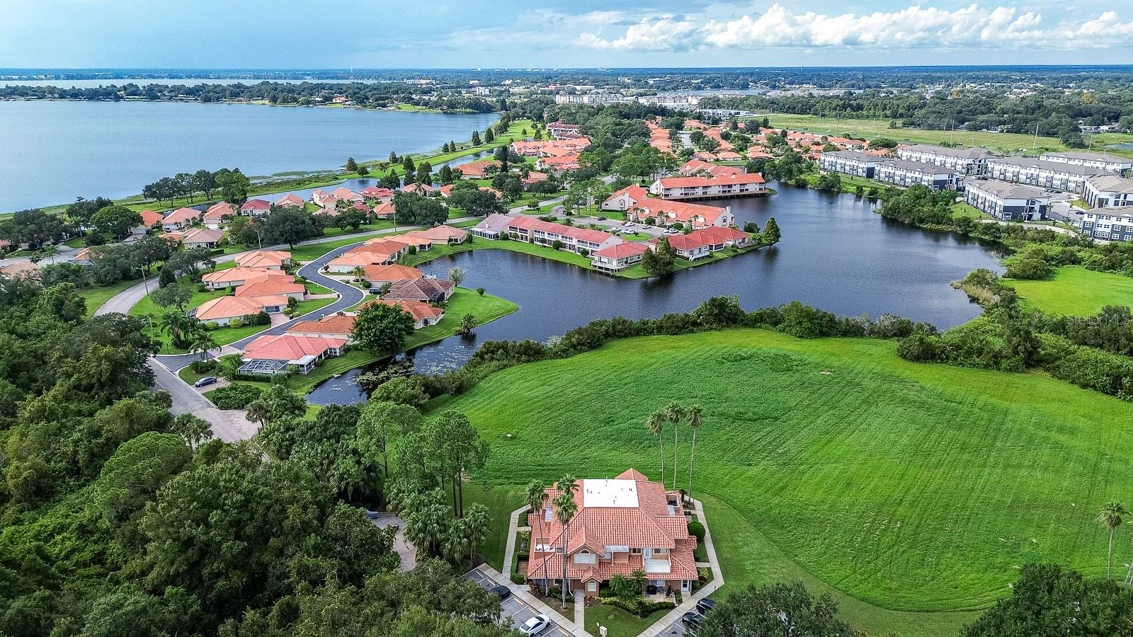
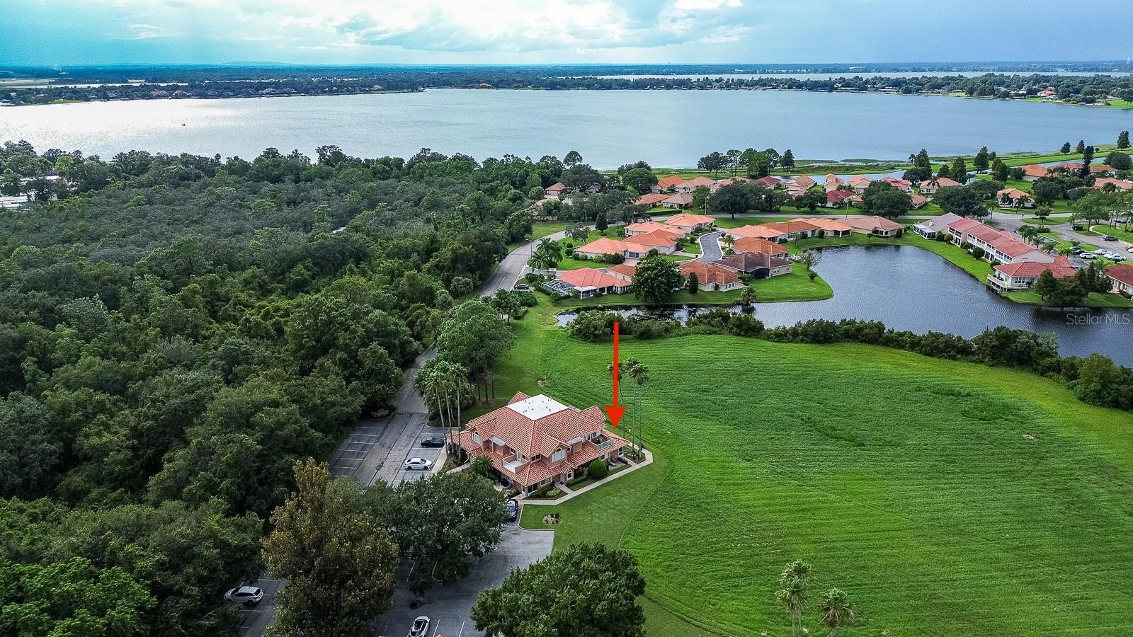
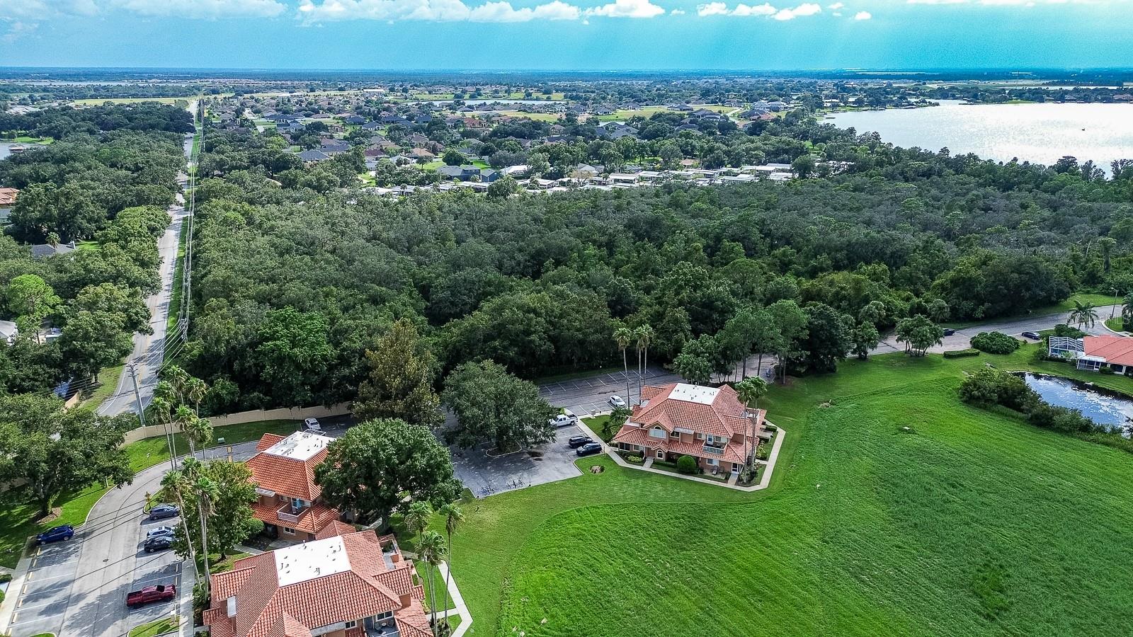
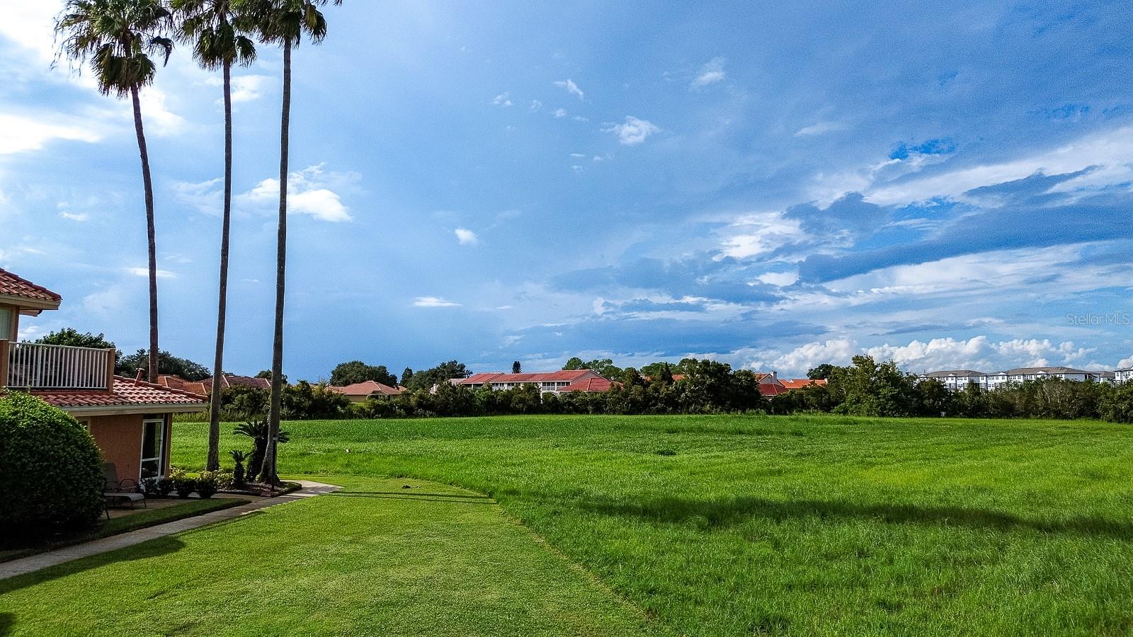
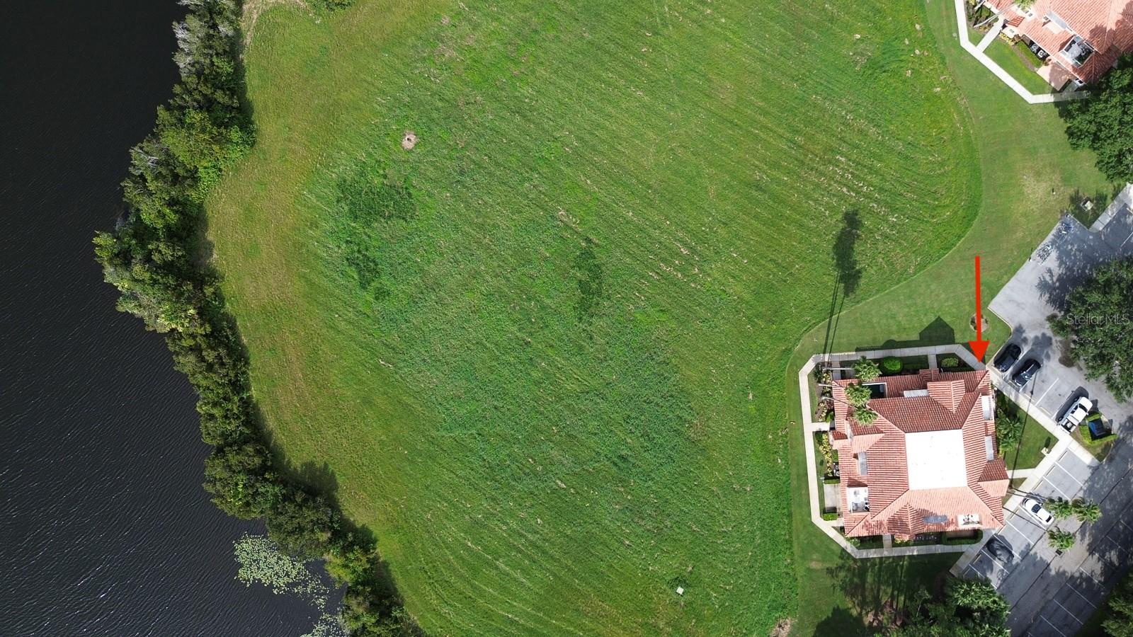
Enjoy the exceptional amenities of this vibrant community, including a clubhouse for social gatherings, a fully equipped gym for your fitness routine, tennis courts for some friendly competition, and a refreshing swimming pool to unwind on sunny days. Plus, you'll have access to beautiful lakefront views, perfect for serene strolls or peaceful evenings by the water.

Don't miss the chance to experience this fantastic lifestyle in a beautiful condo--schedule your viewing today!
Overview

Property Status
Sold
Date Sold
November 14, 2024
Lot Size
410 Sq.Ft.
MLS ID
P4932251
Property Type
Condo
Year Built
1992

Features & Amenities

Total Area
930 Sq.Ft.
Neighborhood
Eloise Pointe Estates
Stories
1
Water Source
Public
Utilities
Cable Connected, Electricity Connected, Public, Sewer Connected, Water Connected
Roof
Tile
Lot Features
Cul-De-Sac
Heat Type
Central
Air Conditioning
Central Air
Laundry Room
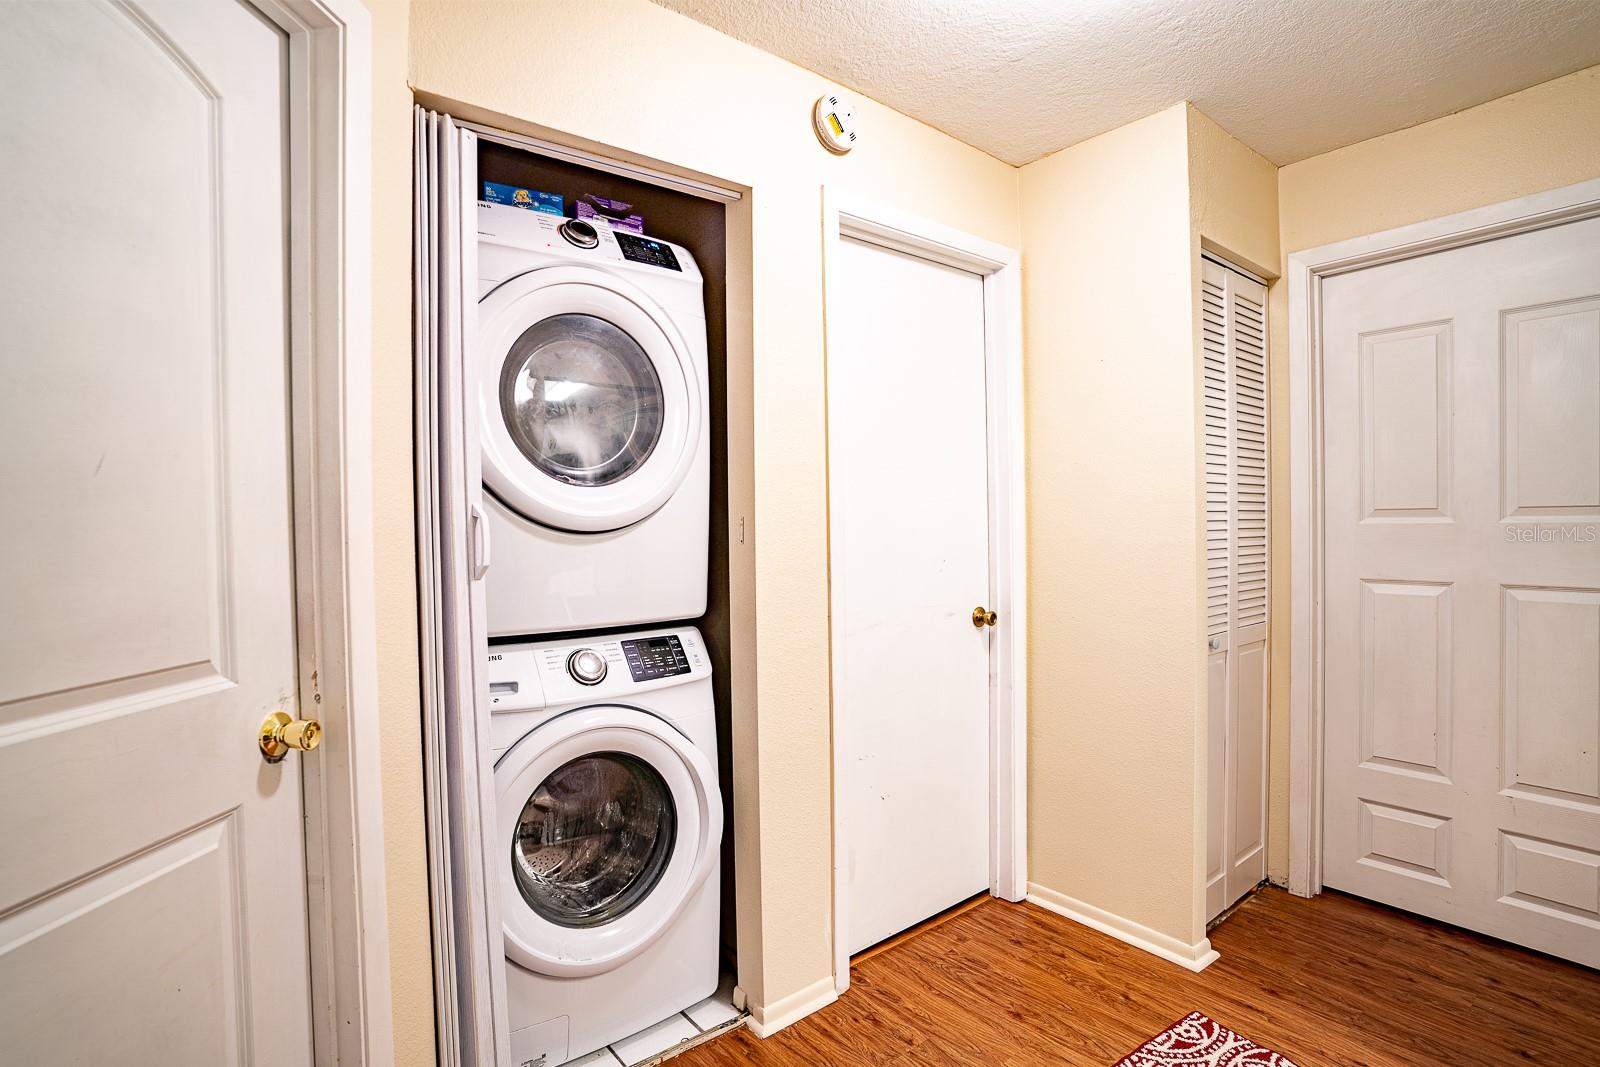
Inside, Laundry Closet
Appliances
Dishwasher, Electric Water Heater, Microwave, Range, Refrigerator
Other Interior Features
Ceiling Fans(s), Dry Bar, High Ceilings, Kitchen/Family Room Combo, Living Room/Dining Room Combo, Open Floorplan, Primary Bedroom Main Floor, Solid Surface Counters, Split Bedroom, Vaulted Ceiling(s), Walk-In Closet(s), Window Treatments
Sewer
Public Sewer
Substructure
Block, Slab
Other Exterior Features
Lighting, Sidewalk, Tennis Court(s)
Sales Price
$195,000
Real Estate Tax
$636/yr
HOA
$355/mo

Downloads

5202 WATERVIEW WAY #5202

Schedule a Tour

I would love to help you see this beautiful home! As a full-service brokerage, I can help you tour. Please submit an offer, and answer questions about the buying process.

Thank you

for your interest in 5202 WATERVIEW WAY #5202, WINTER HAVEN, FL 33884

5202 WATERVIEW WAY #5202
Navigate
5202 WATERVIEW WAY #5202
explore in 3d

I'm Interested In

5202 WATERVIEW WAY #5202

or
  • CallDavid Small

    License #3319175

    (407) 904-8831