Leave a Message

By providing your contact information to Ford Simons, your personal information will be processed in accordance with Ford Simons's Privacy Policy. By checking the box(es) below, you consent to receive communications regarding your real estate inquiries and related marketing and promotional updates in the manner selected by you. For SMS text messages, message frequency varies. Message and data rates may apply. You may opt out of receiving further communications from Ford Simons at any time. To opt out of receiving SMS text messages, reply STOP to unsubscribe.

Thank you for your message. I will be in touch with you shortly.

Explore My Properties

Property Description

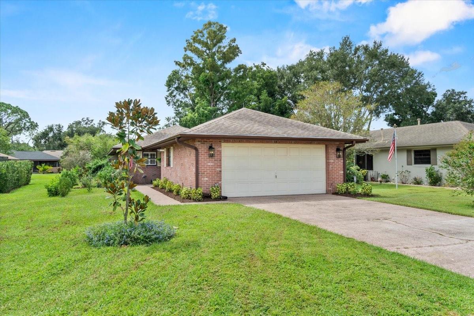
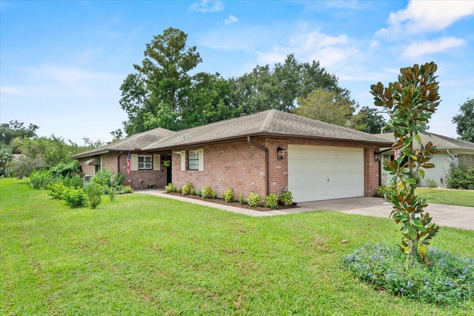
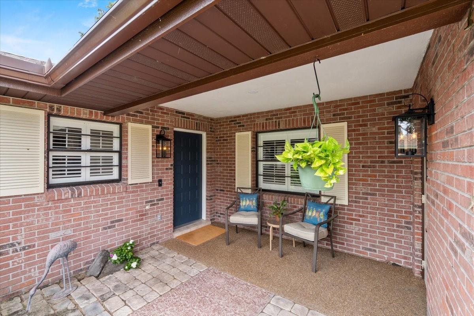
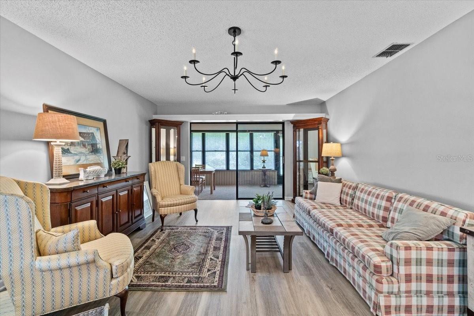
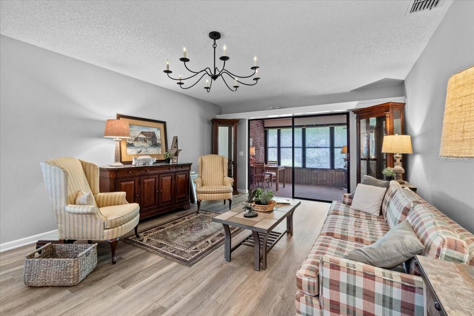
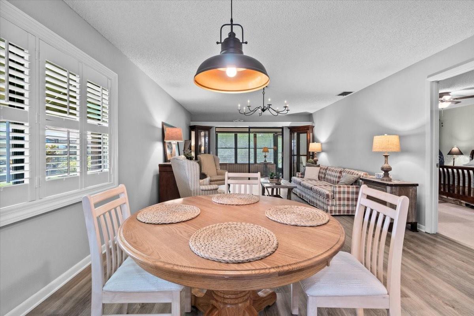
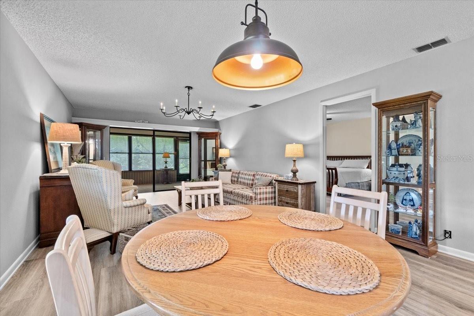
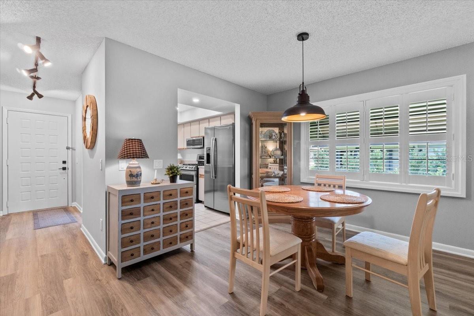
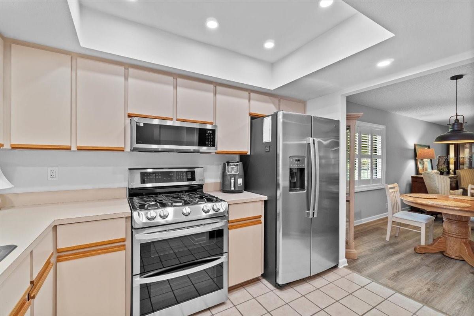
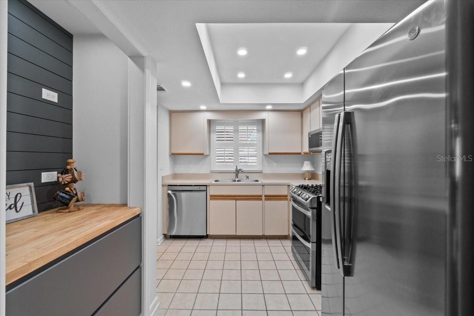
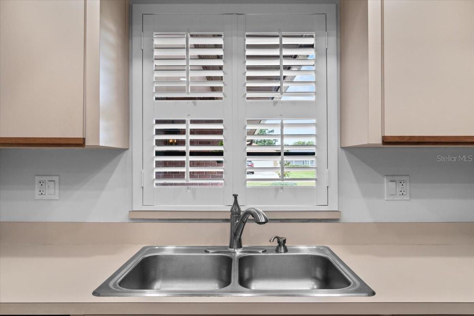
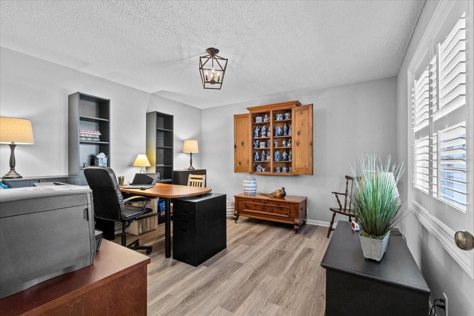
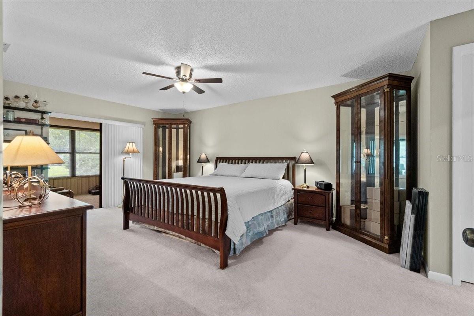
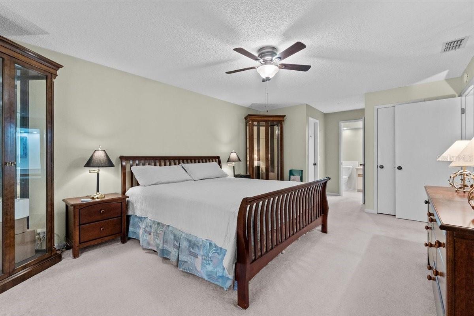
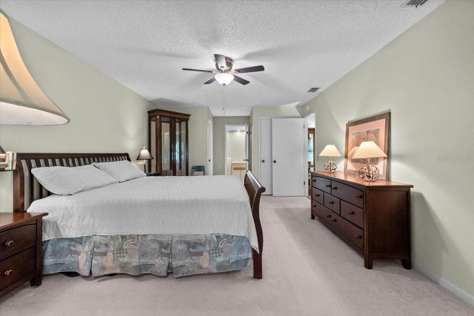
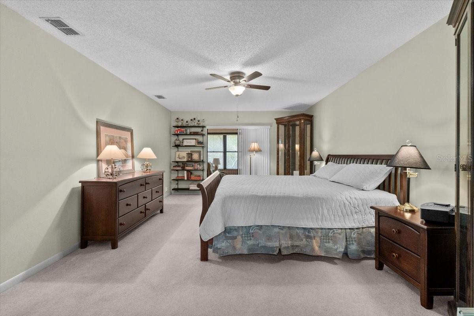
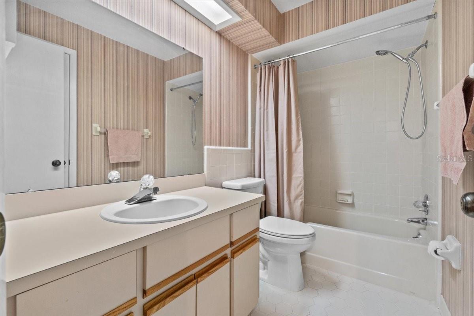
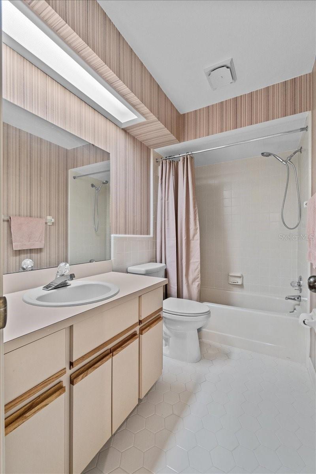
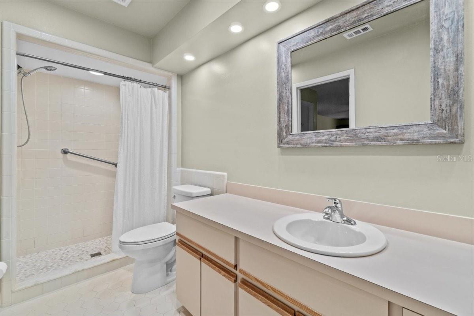
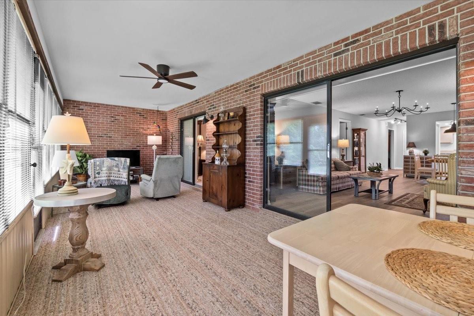
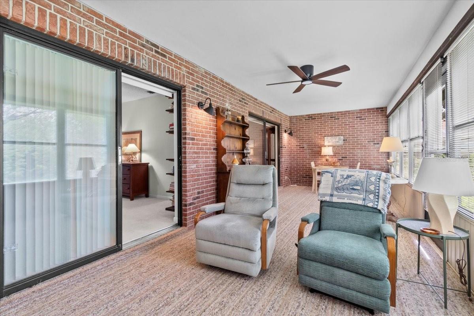
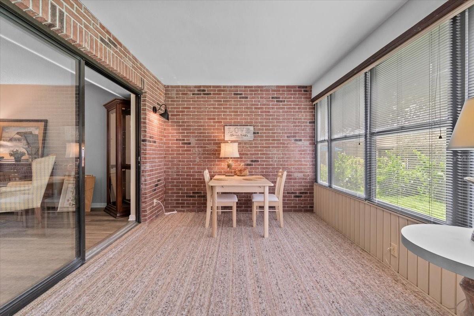
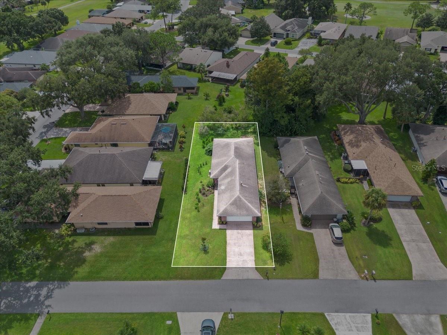
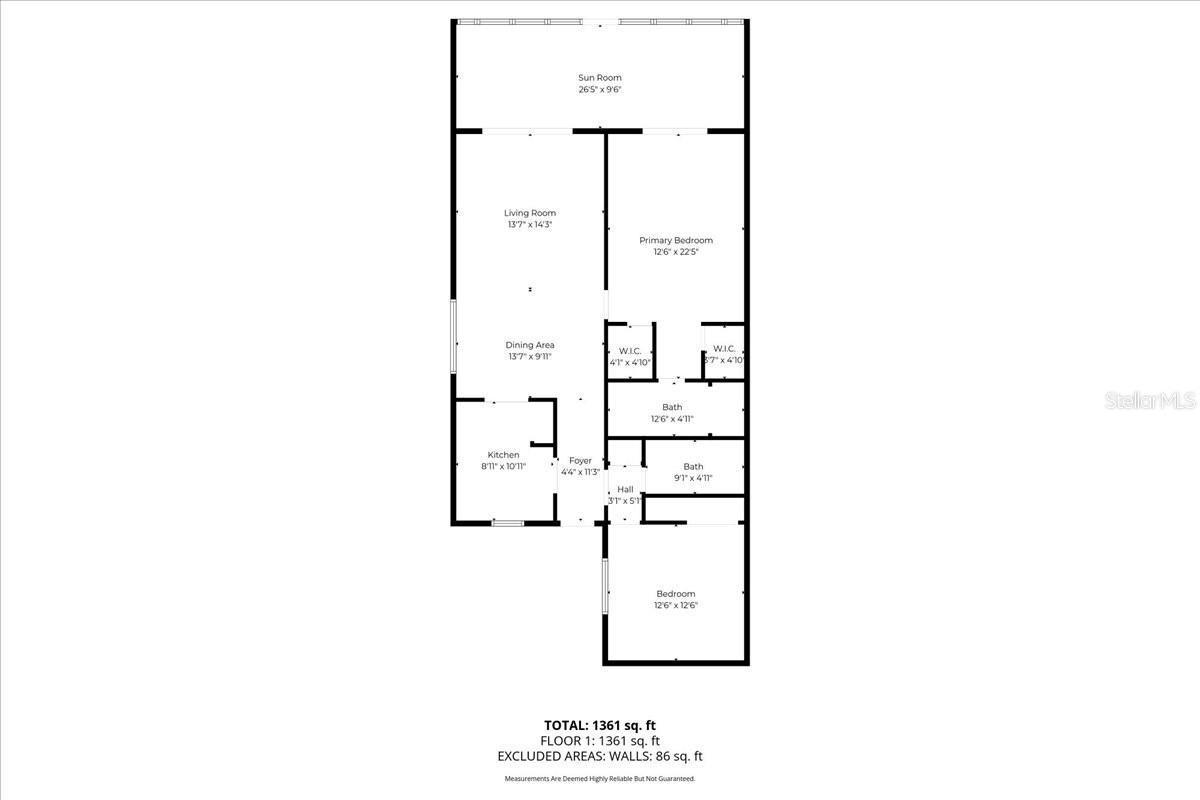
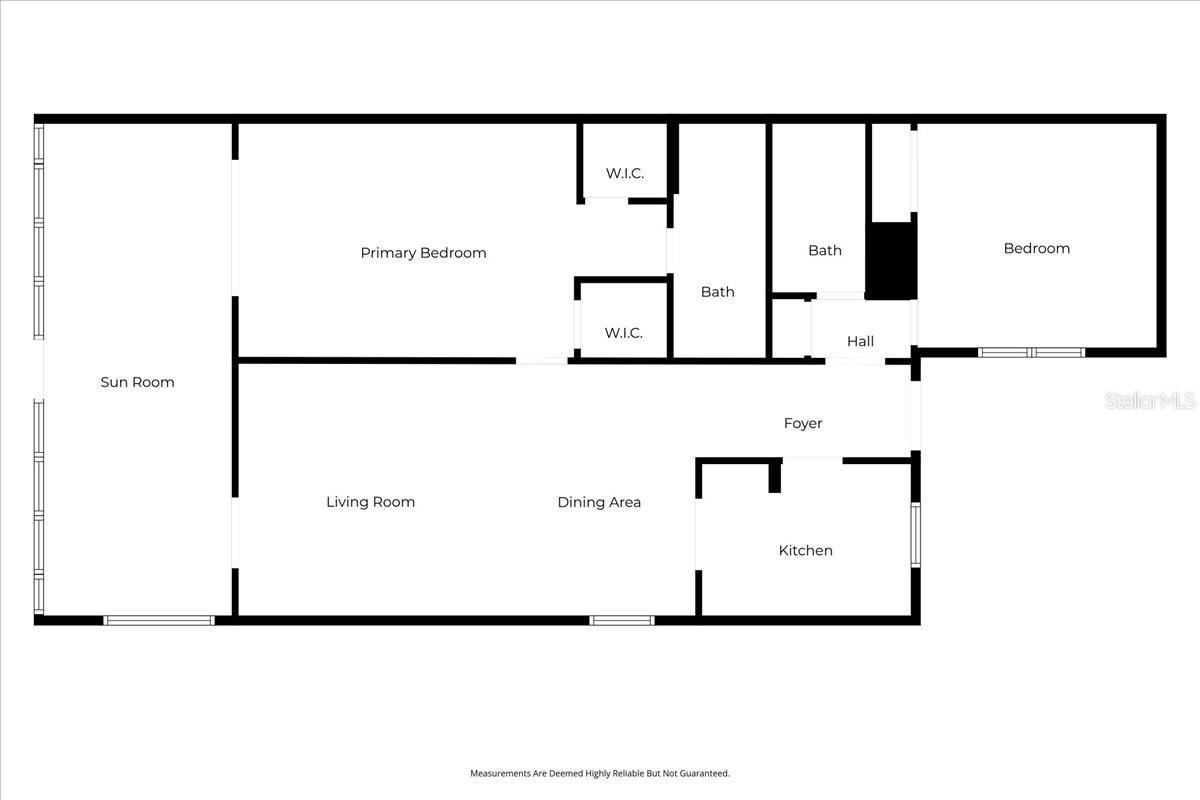
Experience refined living in this beautifully updated 2-bedroom residence, perfectly situated within the coveted gated community of Cypresswood Golf & Country Club. The home has been thoughtfully maintained and enhanced with a long list of valuable updates, including a Roof (2019), A/C (2023), Tankless Water Heater (2024), Dishwasher (2024), Range (2024), and Microwave (2024). Additional upgrades add to the home's appeal: plantation shutters, vinyl flooring in the living, dining, and guest bedroom, two new water-saving toilets, updated electrical switches and outlets, and modern light fixtures. The interior layout blends comfort with elegance, featuring a light-filled living area that flows seamlessly into the Florida Room. This versatile space offers an ideal retreat for morning coffee or quiet evenings, surrounded by tranquil views of the community. Beyond the home, Cypresswood delivers a true resort-style lifestyle. Residents enjoy the peace of 24-hour manned gate access, a championship 18-hole golf course, six tennis courts, a state-of-the-art fitness center, and a sparkling pool. Social and dining options are just steps away at the popular Cypresswood Pub, creating the perfect balance of leisure and connection. Whether as a seasonal escape or a full-time residence, this home offers the perfect combination of modern convenience, timeless upgrades, and luxury living in one of the area's most sought-after communities.

Overview

Property Status
Sold
Date Sold
March 16, 2026
Lot Size
7,701 Sq.Ft.
MLS ID
A4665783
Property Type
Residential
Year Built
1985

Features & Amenities

Total Area
2,130 Sq.Ft.
Neighborhood
Winter Haven
Stories
1
Garage Spaces
2.0
Water Source
Public
Utilities
Cable Connected, Electricity Connected, Sewer Connected, Water Connected
Roof
Shingle
Lot Features
City Limits, Paved
Parking
Driveway, Garage Door Opener
Heat Type
Central
Air Conditioning
Central Air
Laundry Room
Laundry Room
Appliances
Dishwasher, Disposal, Dryer, Freezer, Microwave, Range, Tankless Water Heater, Washer
Other Interior Features
Ceiling Fans(s), Living Room/Dining Room Combo, Open Floorplan, Primary Bedroom Main Floor, Solid Surface Counters, Split Bedroom, Walk-In Closet(s), Window Treatments
Sewer
Public Sewer
Substructure
Slab
Other Exterior Features
Lighting, Private Mailbox, Rain Gutters, Sliding Doors
Elementary School
Dundee Elem
Middle School
Dundee Ridge Middle
High School
Winter Haven Senior
Sales Price
$249,900
Real Estate Tax
$2,503/yr
HOA
$124/mo
Zoning
PUD

Downloads

511 PEBBLE SPRINGS CT

Schedule a Tour

I would love to help you see this beautiful home! As a full-service brokerage, I can help you tour. Please submit an offer, and answer questions about the buying process.

Thank you

for your interest in 511 PEBBLE SPRINGS CT, WINTER HAVEN, FL 33884

511 PEBBLE SPRINGS CT
Navigate
511 PEBBLE SPRINGS CT
explore in 3d

I'm Interested In

511 PEBBLE SPRINGS CT

or
  • CallDavid Small

    License #3319175

    (407) 904-8831