Leave a Message

By providing your contact information to Ford Simons, your personal information will be processed in accordance with Ford Simons's Privacy Policy. By checking the box(es) below, you consent to receive communications regarding your real estate inquiries and related marketing and promotional updates in the manner selected by you. For SMS text messages, message frequency varies. Message and data rates may apply. You may opt out of receiving further communications from Ford Simons at any time. To opt out of receiving SMS text messages, reply STOP to unsubscribe.

Thank you for your message. I will be in touch with you shortly.

Explore My Properties

Property Description

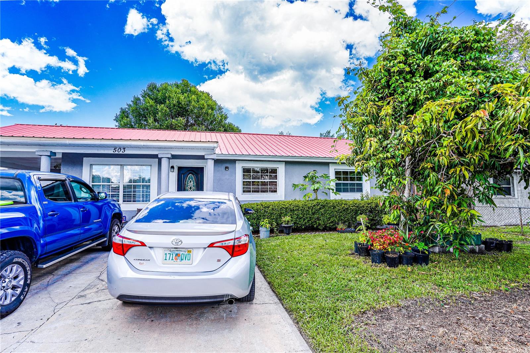
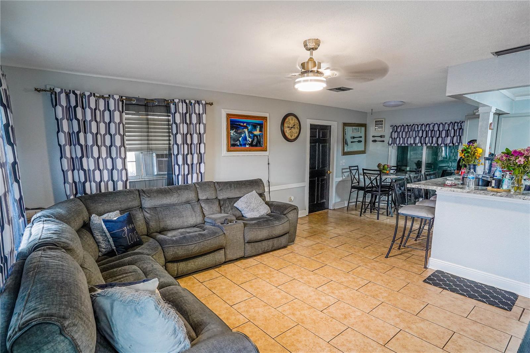
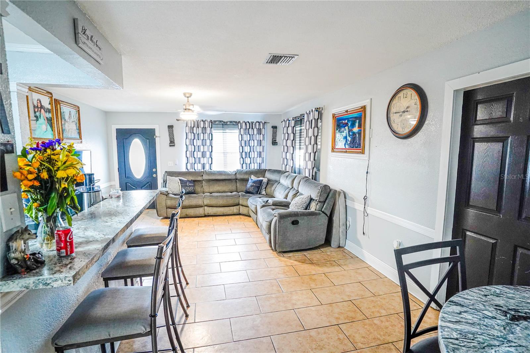
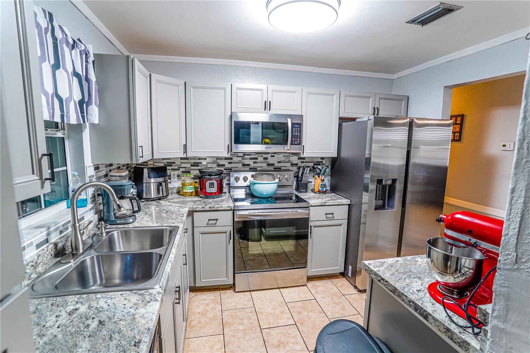

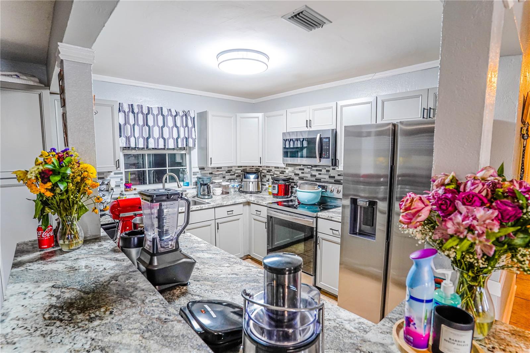
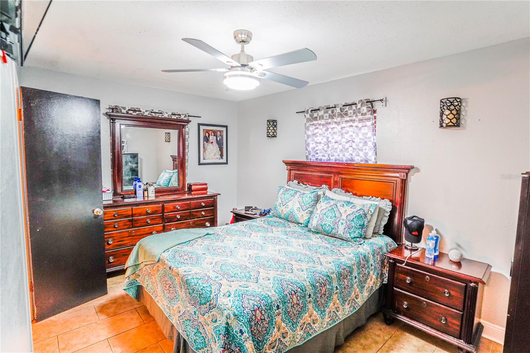
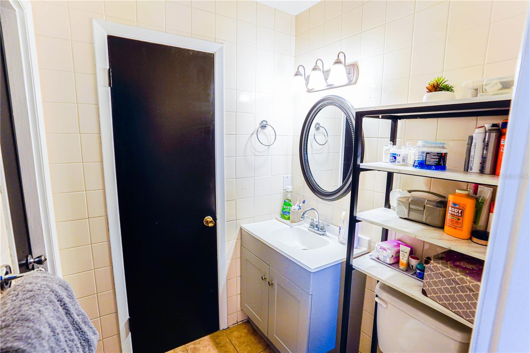
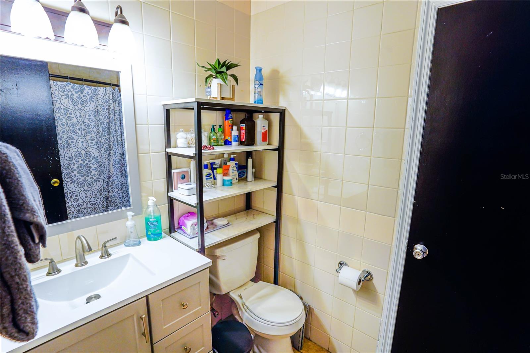
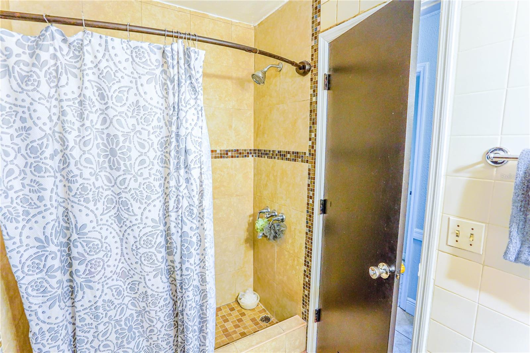
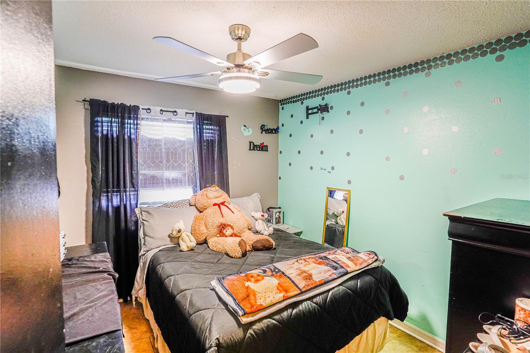
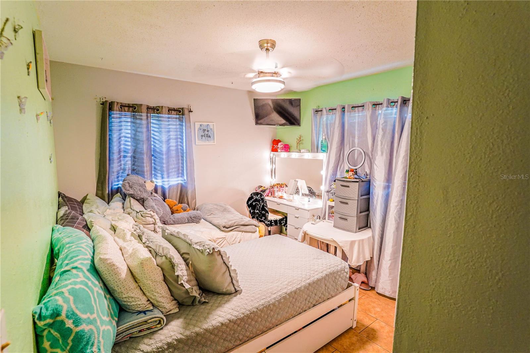
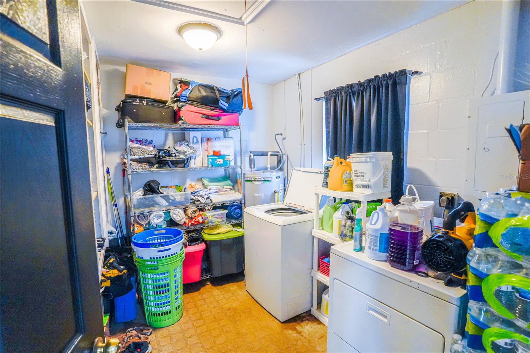
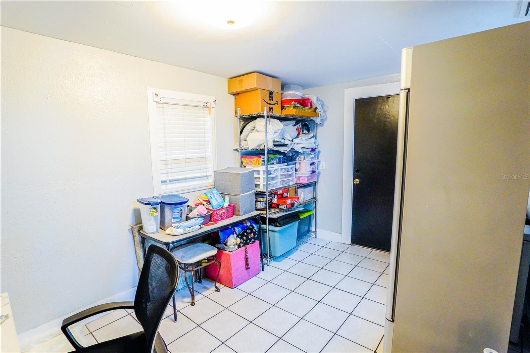
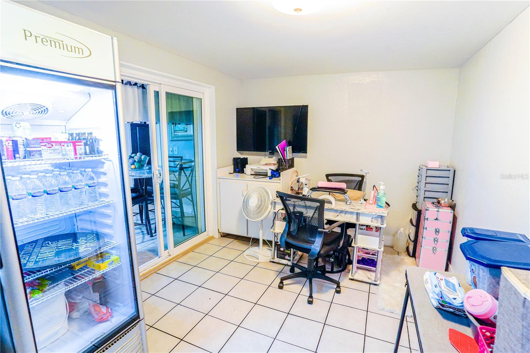
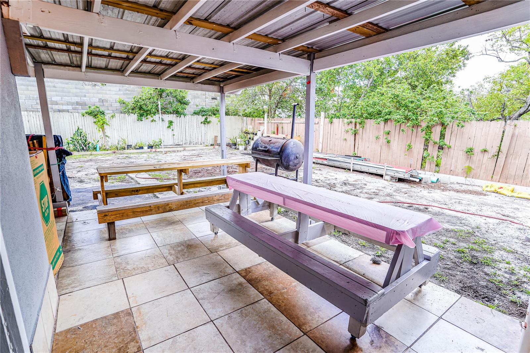

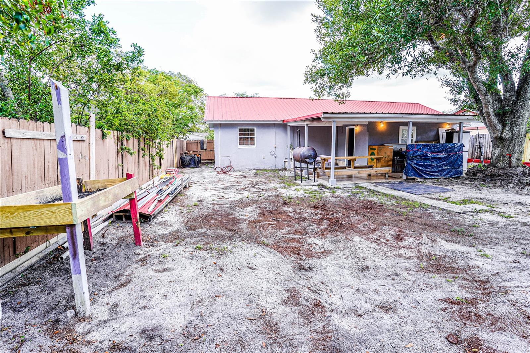
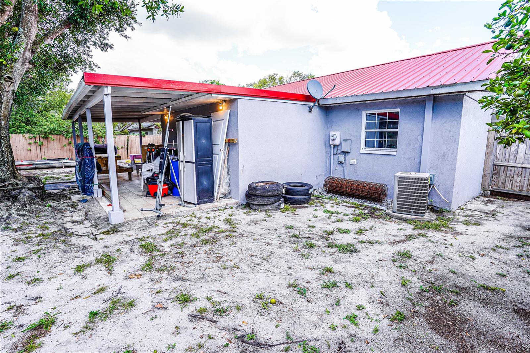
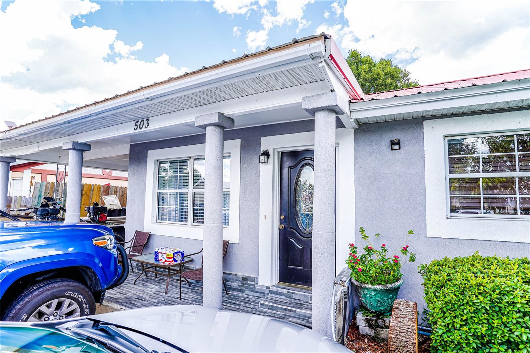
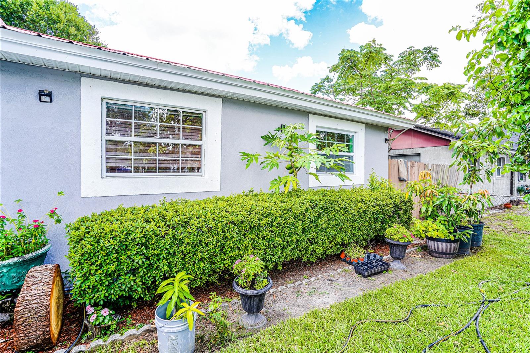
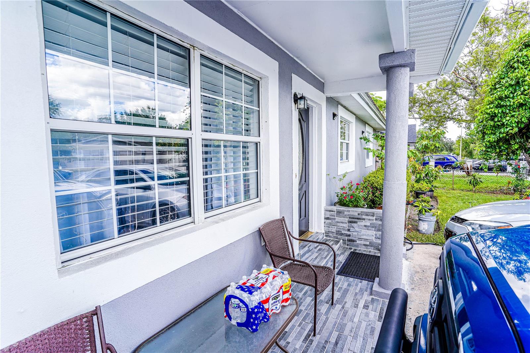
Welcome home to this beautifully renovated home with great curb appeal and a fully fenced in back yard. The home greets you with an oversized driveway which leads you to your covered front entry way and attached car port. When you enter the home you can enjoy lots of natural light flowing in through the large windows which allows you to enjoy the open concept kitchen and living areas. The kitchen boasts upgraded cabinetry and countertops, new stainless steel appliances and a large island housing many bar stool space allowing you to entertain with in style. The 3 bedrooms share a hall bathroom with the master bedroom having a half bathroom attached to it which also allows access to the main bathroom. The home also boasts an indoor laundry room which doubles as a large pantry as well as the home having a bonus room at the back of the house which leads you out to your covered back porch area. The back large back yard gives you a lot of privacy and security with it being fenced in. This is a home that must be seen to be fully appreciated.

Overview

Property Status
Sold
Date Sold
December 4, 2023
Lot Size
7,148 Sq.Ft.
MLS ID
P4926081
Property Type
Residential
Year Built
1973

Features & Amenities

Total Area
1,374 Sq.Ft.
Neighborhood
Eloise Pointe Estates
Stories
1
Water Source
Public
Utilities
Cable Connected, Electricity Connected, Sewer Available, Water Connected
Roof
Metal
Heat Type
Central
Air Conditioning
Central Air
Appliances
Dishwasher, Microwave, Range, Refrigerator
Other Interior Features
Ceiling Fans(s), Open Floorplan, Window Treatments
Sewer
Public Sewer
Substructure
Slab
Other Exterior Features
Lighting
Sales Price
$225,000
Real Estate Tax
$598/yr
Zoning
R-3

Downloads

503 FERN RD

Schedule a Tour

I would love to help you see this beautiful home! As a full-service brokerage, I can help you tour. Please submit an offer, and answer questions about the buying process.

Thank you

for your interest in 503 FERN RD, WINTER HAVEN, FL 33880

503 FERN RD
Navigate
503 FERN RD
explore in 3d

I'm Interested In

503 FERN RD

or
  • CallDavid Small

    License #3319175

    (407) 904-8831