Leave a Message

By providing your contact information to Ford Simons, your personal information will be processed in accordance with Ford Simons's Privacy Policy. By checking the box(es) below, you consent to receive communications regarding your real estate inquiries and related marketing and promotional updates in the manner selected by you. For SMS text messages, message frequency varies. Message and data rates may apply. You may opt out of receiving further communications from Ford Simons at any time. To opt out of receiving SMS text messages, reply STOP to unsubscribe.

Thank you for your message. I will be in touch with you shortly.

Explore My Properties

Property Description

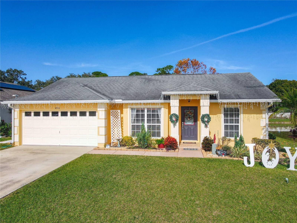
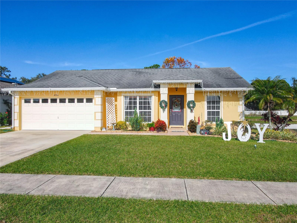
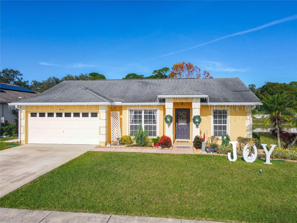
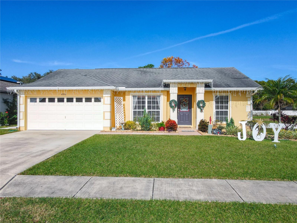
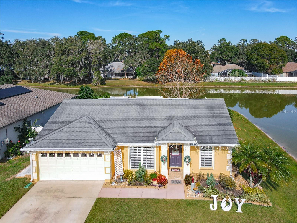
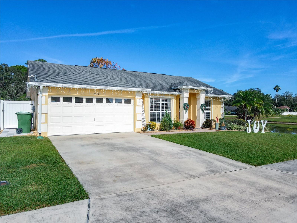
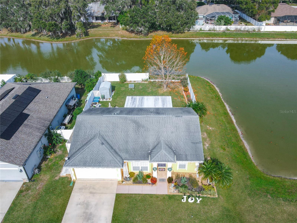
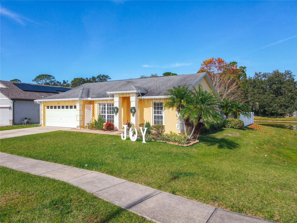
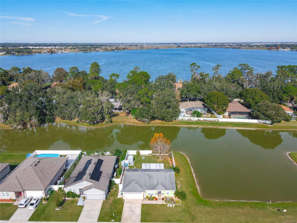
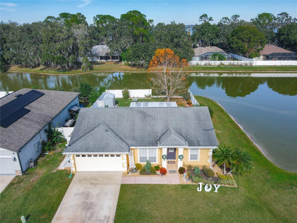
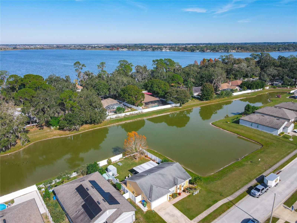
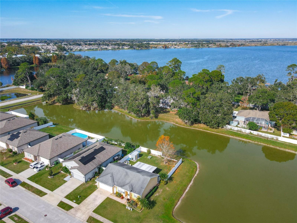
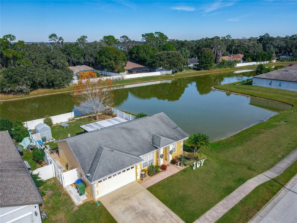
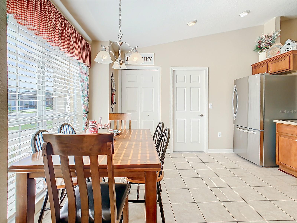
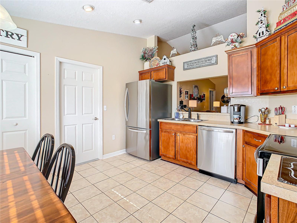
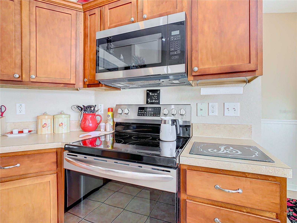
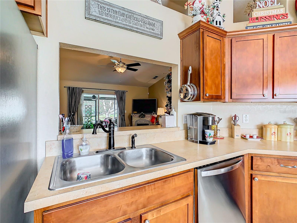

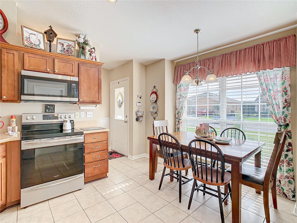
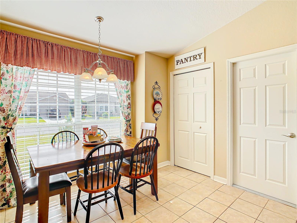
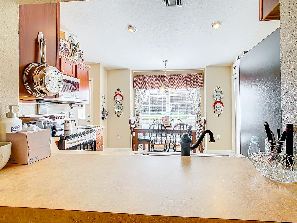
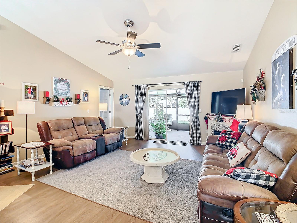
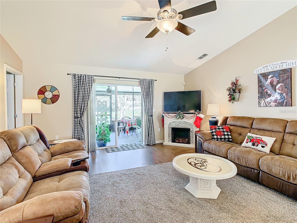
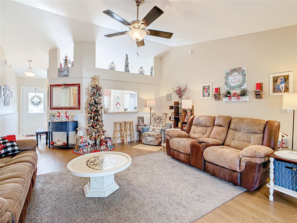
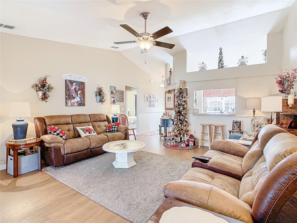
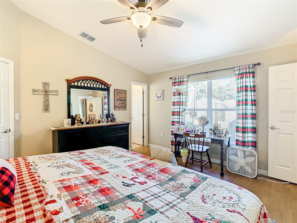
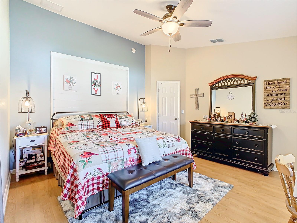
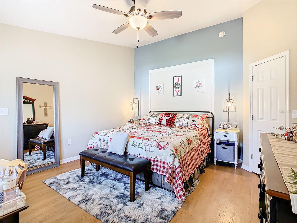
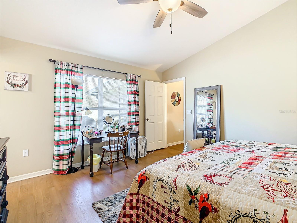
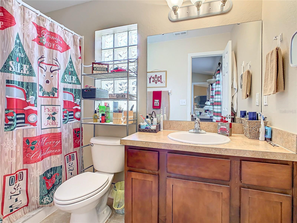
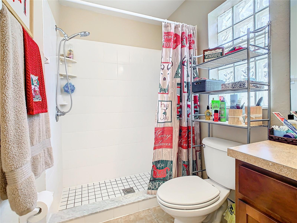
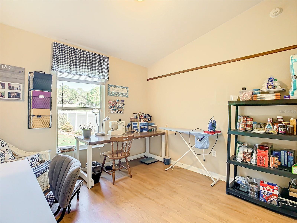
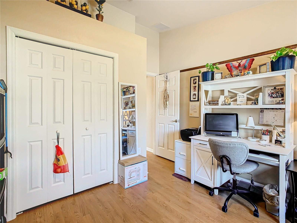
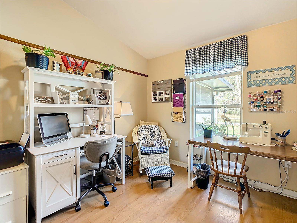
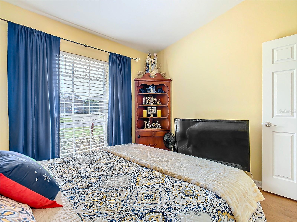
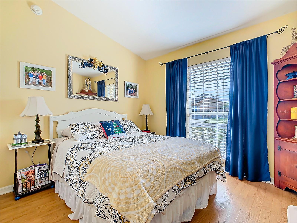
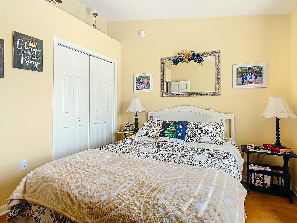
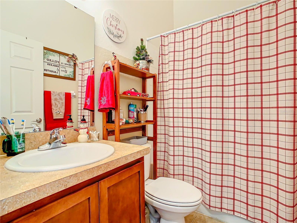
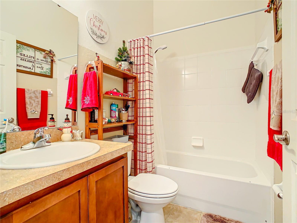
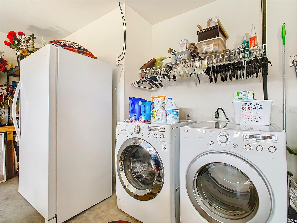
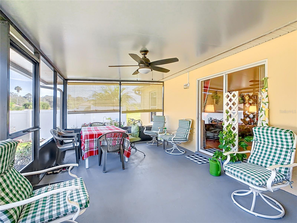
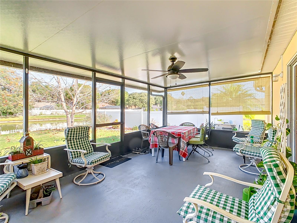
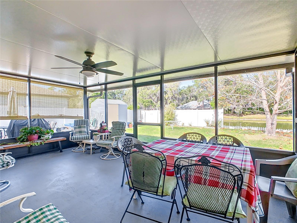
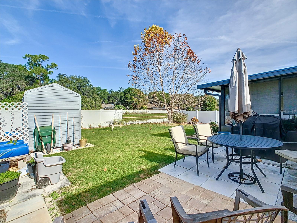
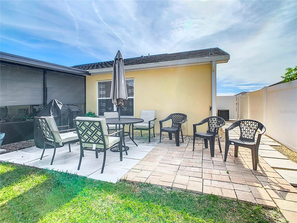
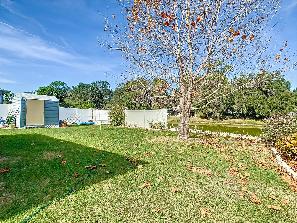
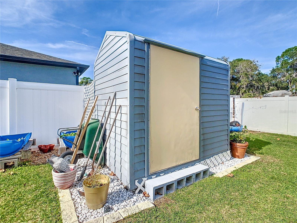
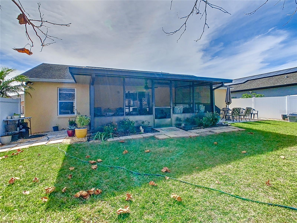
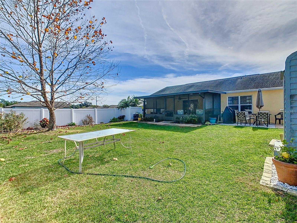
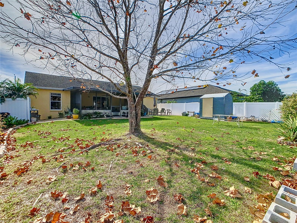
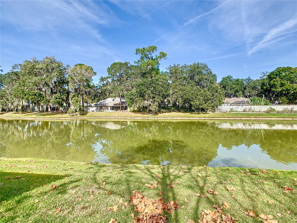
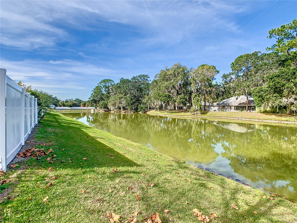
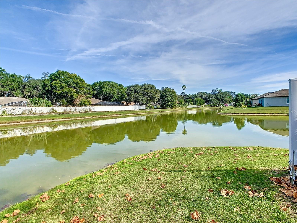
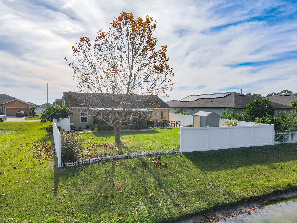
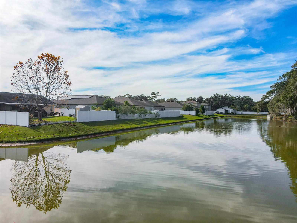
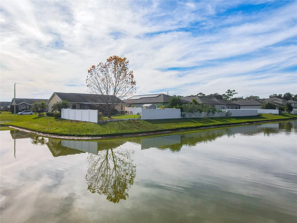
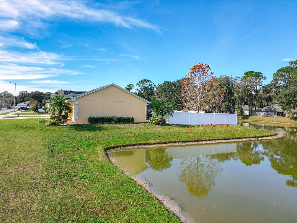
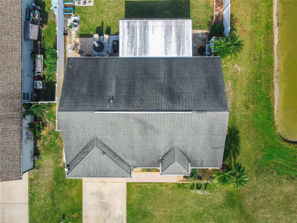

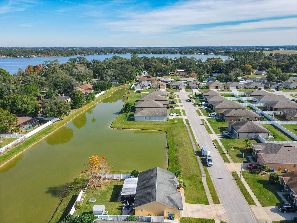
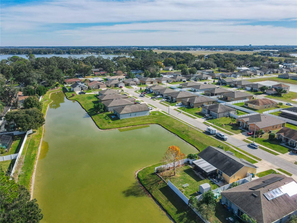
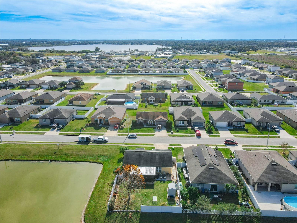

Welcome to your dream home! This meticulously maintained 3-bedroom, 2-bathroom gem boasts an open floorplan with cathedral ceilings, providing a spacious and inviting atmosphere. The split bedrooms offer privacy, and the home features brand-new stainless steel appliances, just one year old. Enjoy the tranquility of your fenced backyard with a charming garden, and relax on the screened 12x20 lanai with a beautiful view of a large pond - no rear neighbors ensure a quiet and private oasis. Don't miss the chance to call this serene property your own!

Overview

Property Status
Sold
Date Sold
July 17, 2024
Lot Size
6,887 Sq.Ft.
MLS ID
P4928648
Property Type
Residential
Year Built
2009

Features & Amenities

Total Area
1,662 Sq.Ft.
Neighborhood
Eloise Pointe Estates
Water Frontage
Pond
View Description
Trees/Woods, Water
Stories
1
Garage Spaces
2.0
Water Source
Public
Utilities
Cable Available, Electricity Connected, Sewer Connected, Water Connected
Roof
Shingle
Heat Type
Central
Air Conditioning
Central Air
Laundry Room
Inside
Appliances
Convection Oven, Cooktop, Dishwasher, Microwave, Range, Refrigerator
Other Interior Features
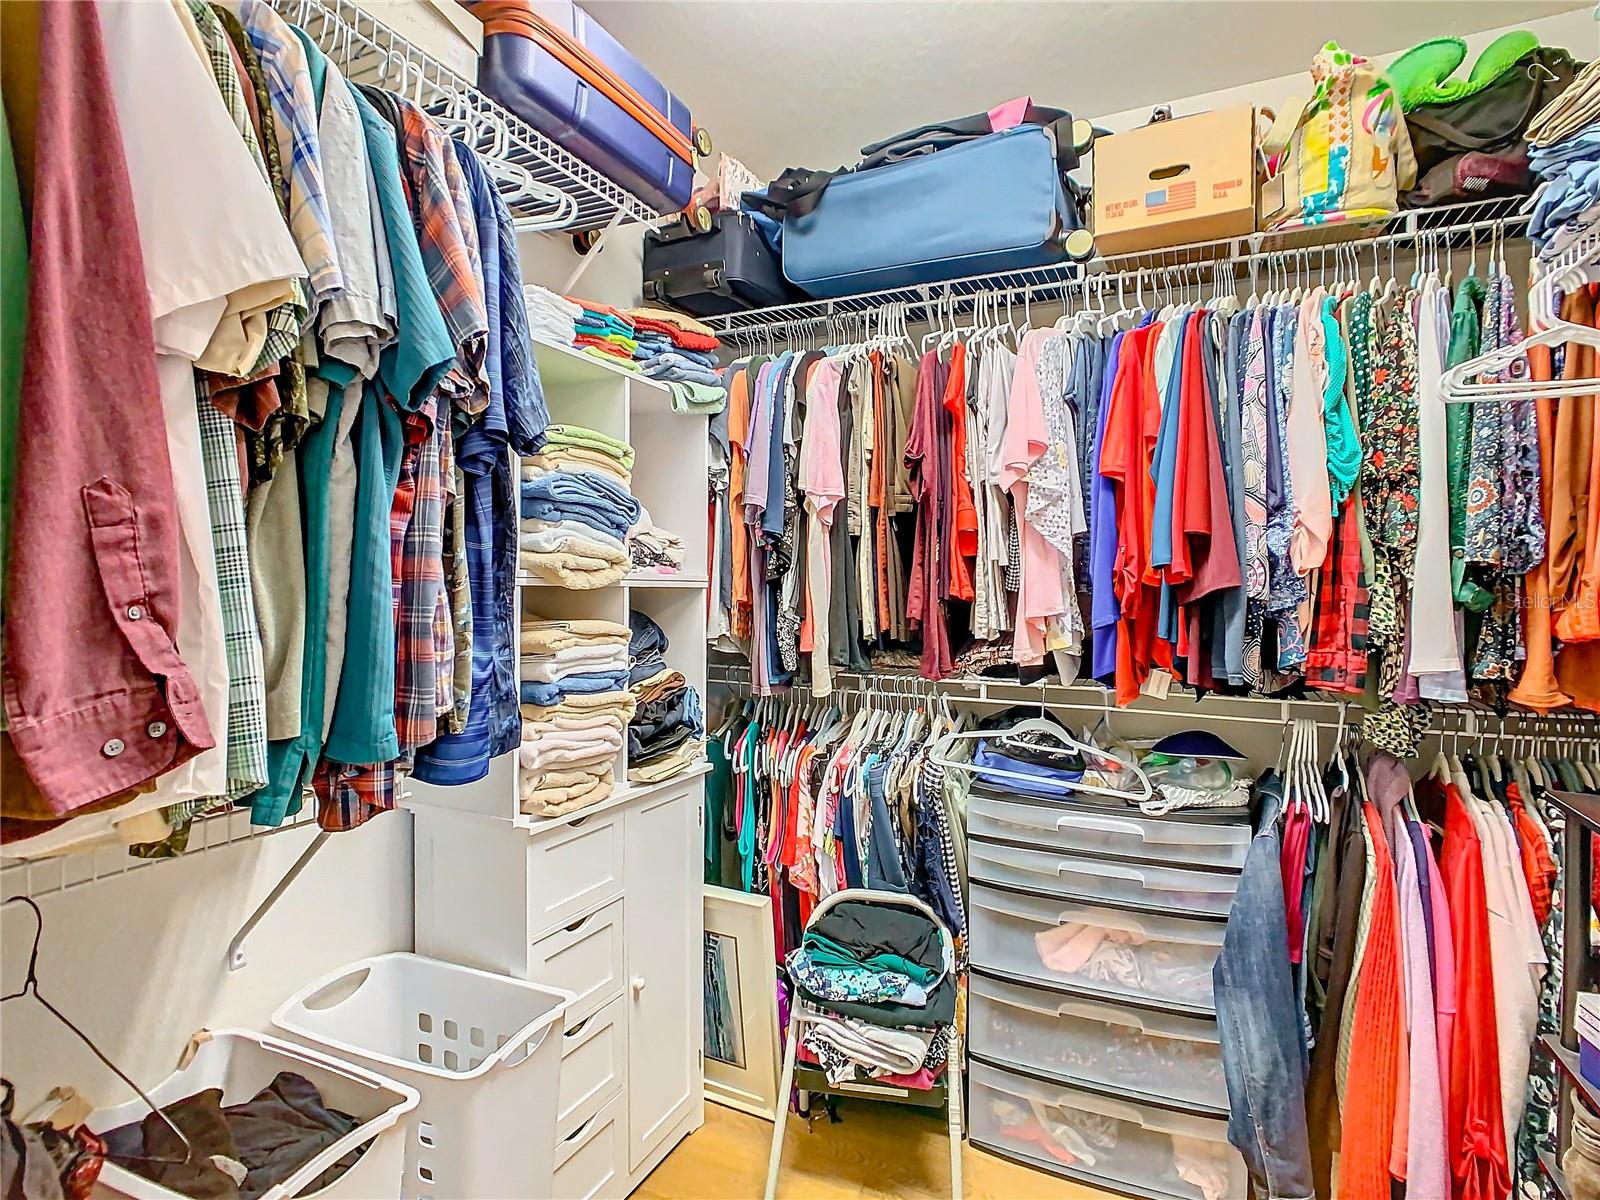
Cathedral Ceiling(s), Ceiling Fans(s), Open Floorplan, Primary Bedroom Main Floor, Split Bedroom, Vaulted Ceiling(s), Walk-In Closet(s)
Sewer
Public Sewer
Substructure
Slab
Other Exterior Features
Lighting, Other
Sales Price
$294,000
Real Estate Tax
$512/yr
HOA
$34/mo

Downloads

4916 ST JAMES ST

Schedule a Tour

I would love to help you see this beautiful home! As a full-service brokerage, I can help you tour. Please submit an offer, and answer questions about the buying process.

Thank you

for your interest in 4916 ST JAMES ST, WINTER HAVEN, FL 33881

4916 ST JAMES ST
Navigate
4916 ST JAMES ST
explore in 3d

I'm Interested In

4916 ST JAMES ST

or
  • CallDavid Small

    License #3319175

    (407) 904-8831