Leave a Message

By providing your contact information to Ford Simons, your personal information will be processed in accordance with Ford Simons's Privacy Policy. By checking the box(es) below, you consent to receive communications regarding your real estate inquiries and related marketing and promotional updates in the manner selected by you. For SMS text messages, message frequency varies. Message and data rates may apply. You may opt out of receiving further communications from Ford Simons at any time. To opt out of receiving SMS text messages, reply STOP to unsubscribe.

Thank you for your message. I will be in touch with you shortly.

Explore My Properties

Property Description

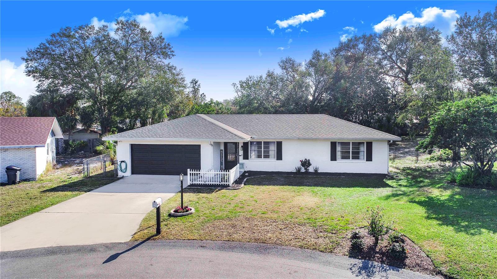

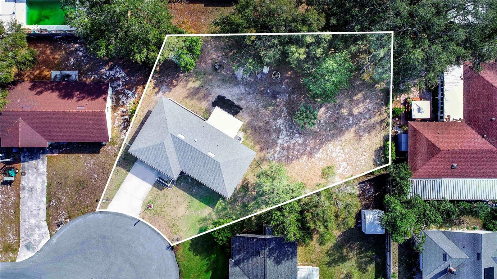
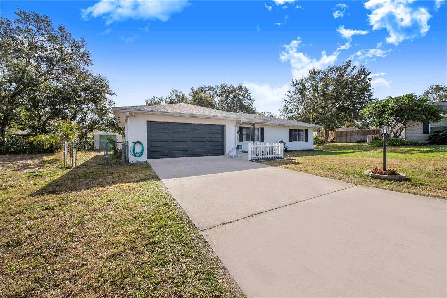
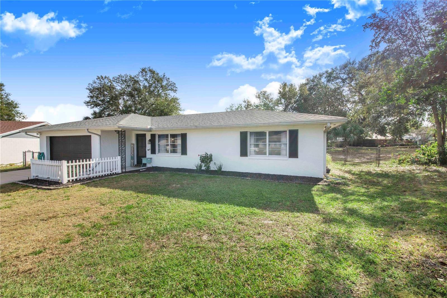
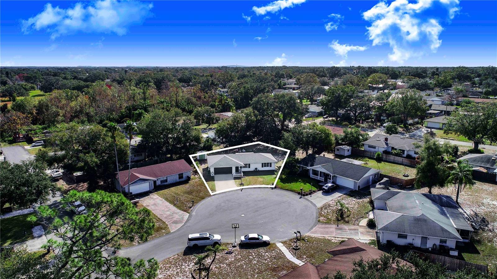
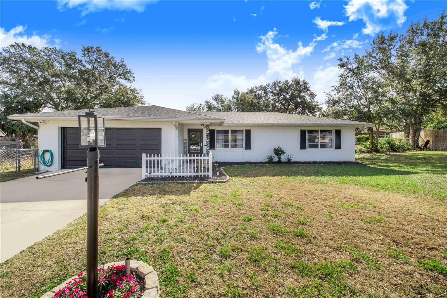
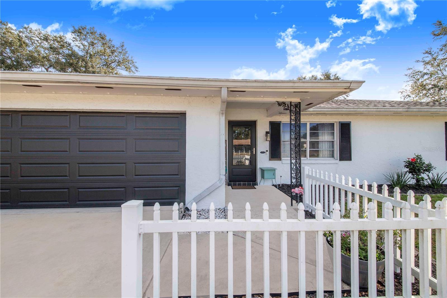
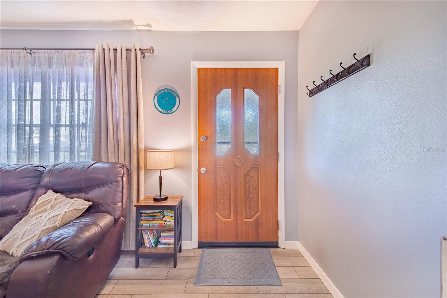

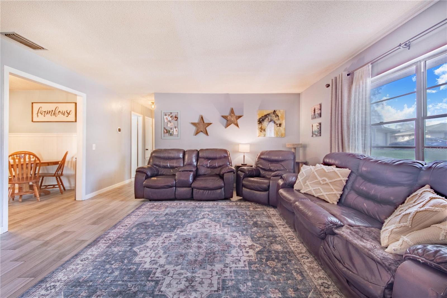
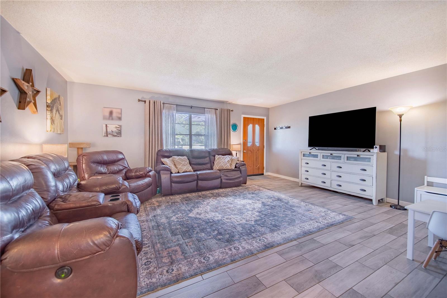
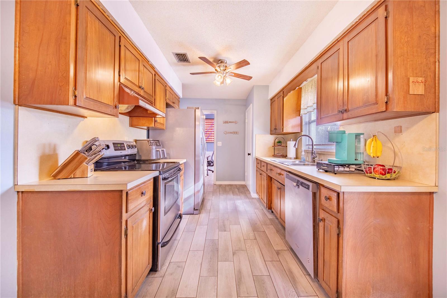
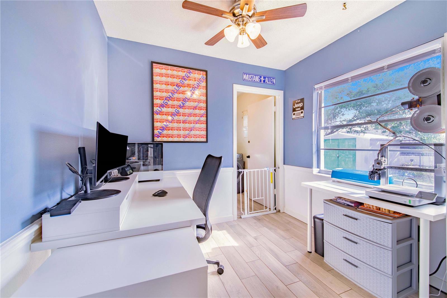
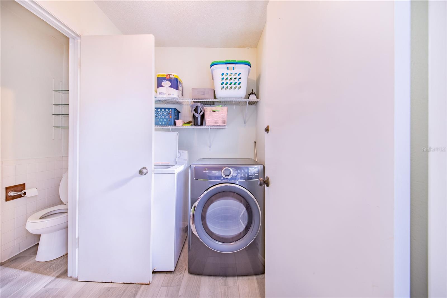
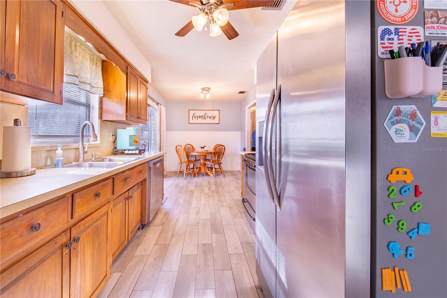
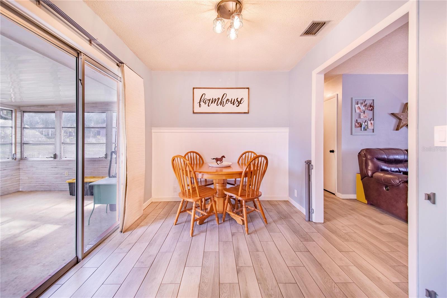
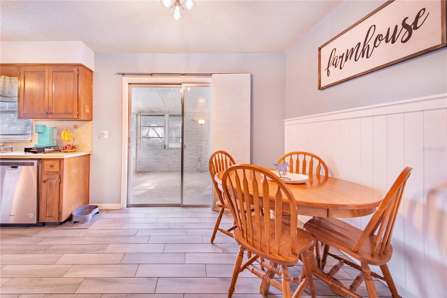

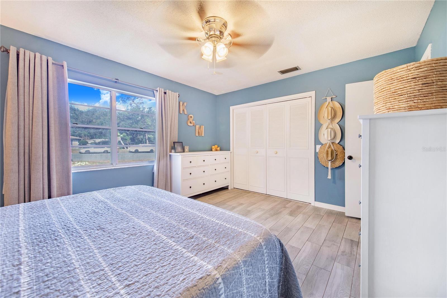
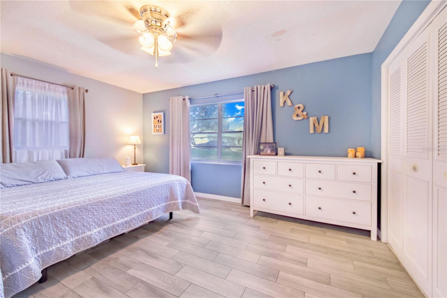
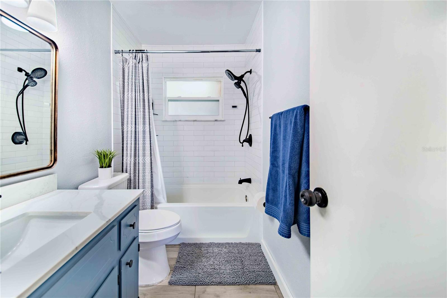
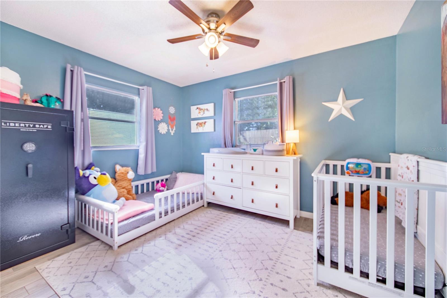
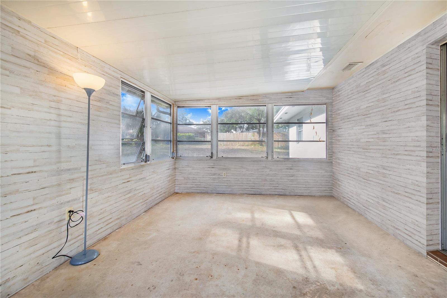
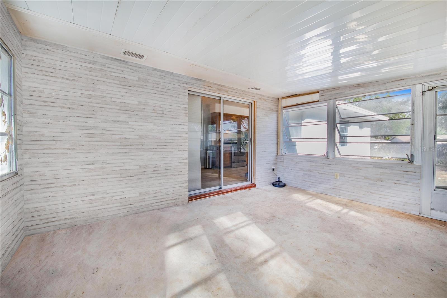


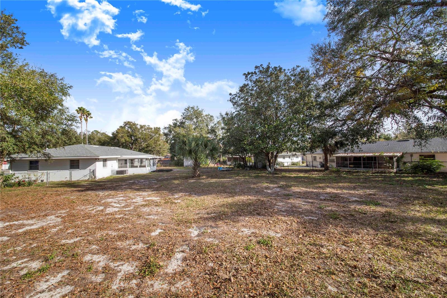

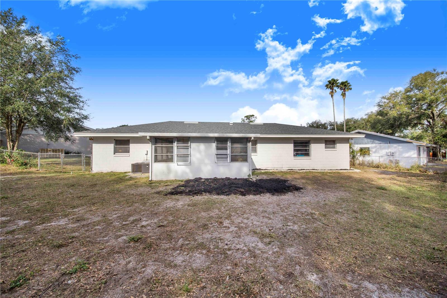
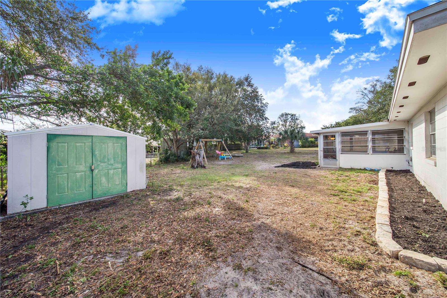
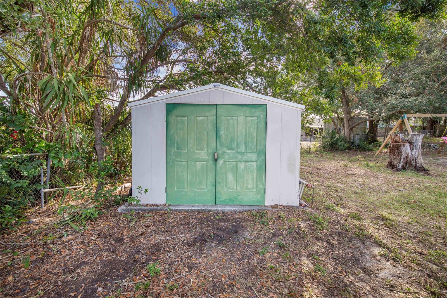

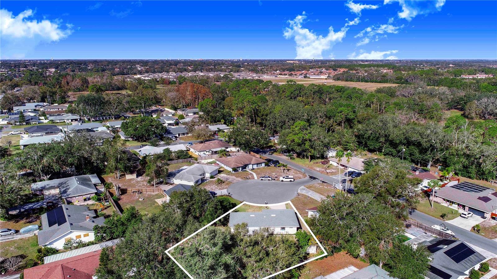
**Location, Location, Location!** This charming 2-bedroom, 1.5-bathroom home features a versatile office that can easily be converted into a third bedroom. The galley kitchen includes a cozy dining area, perfect for family meals. Enjoy the comfort of an enclosed back porch that is fully vented with air, and a convenient laundry room located inside. The garage, equipped with a mini-split system for cooling, boasts an insulated garage door installed in 2023. The home features consistent tile flooring throughout, installed in 2020, and a new AC unit added in 2022. The roof was replaced in 2018, and the interior has been refreshed with new light fixtures, ceiling fans, and paint, along with a completely renovated bathroom. Situated on a spacious 1/3-acre lot with a chain-link fence, this property also includes a small shed on a concrete pad for extra storage. Located on a quiet cul-de-sac, this home is conveniently close to shopping, medical facilities, and schools. Don't miss out on this fantastic opportunity!

Overview

Property Status
Sold
Date Sold
March 25, 2025
Lot Size
0.33 Acres
MLS ID
P4933512
Property Type
Residential
Year Built
1972

Features & Amenities

Total Area
1,723 Sq.Ft.
Neighborhood
Eloise Pointe Estates
Architecture Styles
Ranch
Stories
1
Garage Spaces
2.0
Water Source
Public
Utilities
Cable Connected, Electricity Connected, Public, Sewer Connected, Water Connected
Roof
Shingle
Lot Features
Cul-De-Sac, In County, Oversized Lot
Heat Type
Central
Air Conditioning
Central Air
Laundry Room
Inside
Appliances
Dishwasher, Dryer, Electric Water Heater, Range, Refrigerator, Washer
Other Interior Features
Living Room/Dining Room Combo
Sewer
Public Sewer
Substructure
Slab
Sales Price
$248,000
Real Estate Tax
$1,708/yr
Zoning
R-1

Downloads

428 DURRELL CT

Schedule a Tour

I would love to help you see this beautiful home! As a full-service brokerage, I can help you tour. Please submit an offer, and answer questions about the buying process.

Thank you

for your interest in 428 DURRELL CT, WINTER HAVEN, FL 33884

428 DURRELL CT
Navigate

I'm Interested In

428 DURRELL CT

or
  • CallDavid Small

    License #3319175

    (407) 904-8831