Leave a Message

By providing your contact information to Ford Simons, your personal information will be processed in accordance with Ford Simons's Privacy Policy. By checking the box(es) below, you consent to receive communications regarding your real estate inquiries and related marketing and promotional updates in the manner selected by you. For SMS text messages, message frequency varies. Message and data rates may apply. You may opt out of receiving further communications from Ford Simons at any time. To opt out of receiving SMS text messages, reply STOP to unsubscribe.

Thank you for your message. I will be in touch with you shortly.

Explore My Properties

Property Description

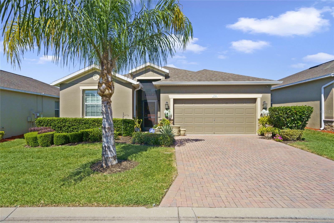
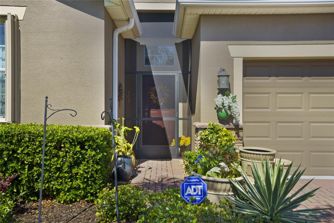
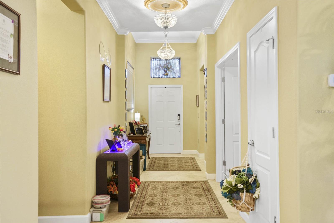
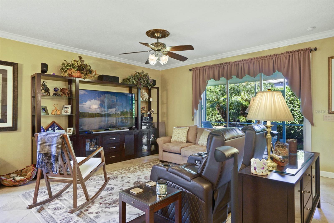
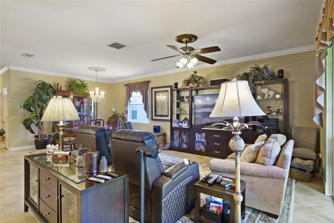
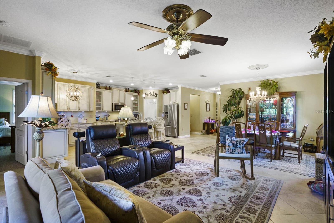
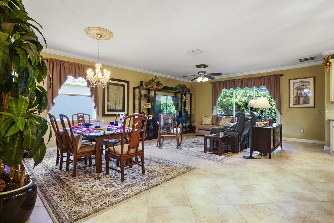
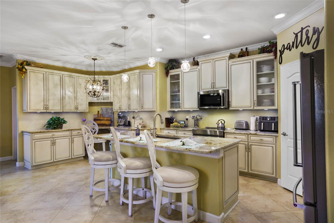

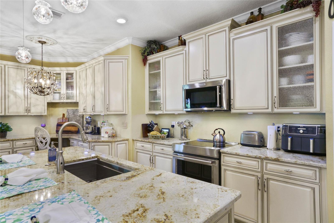
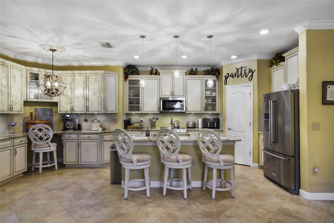
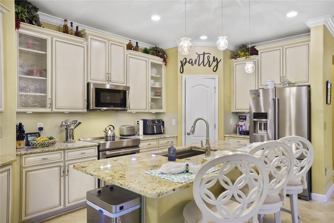
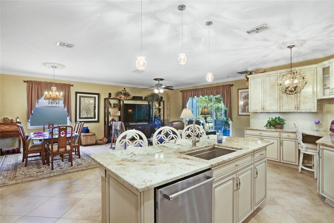
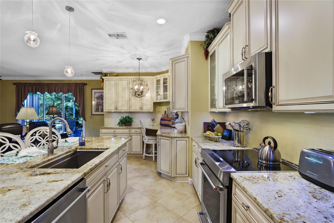

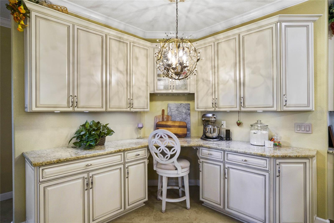
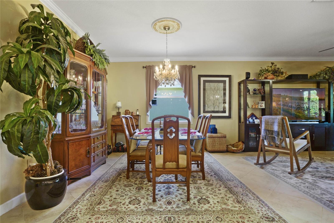
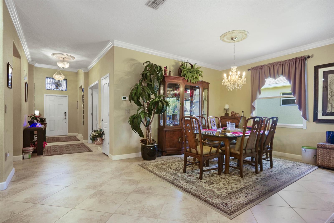
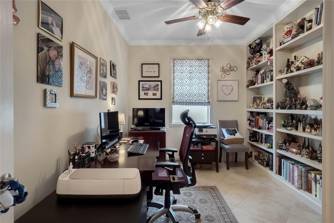
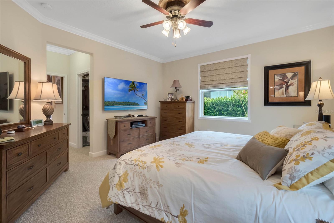
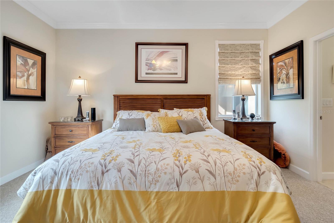
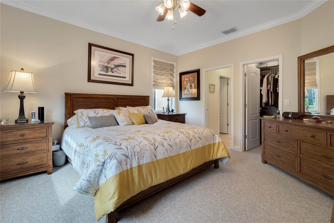
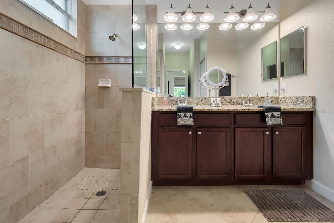
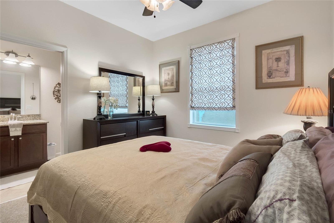
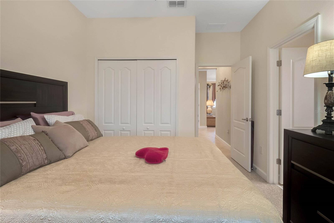
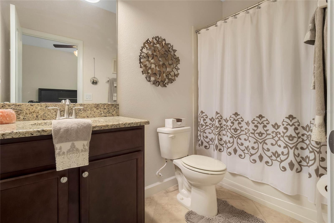
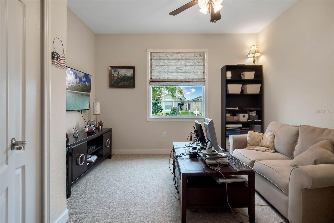
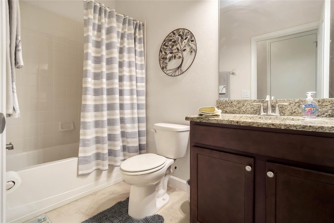
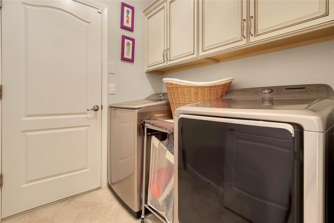
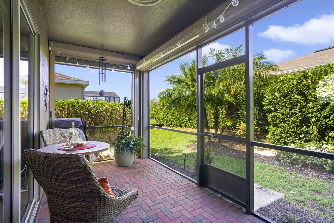
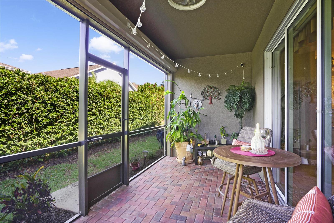
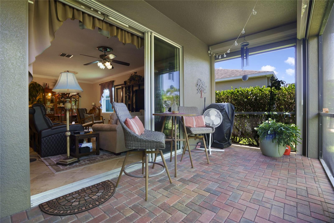
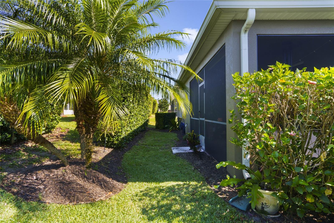
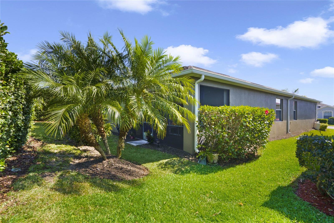
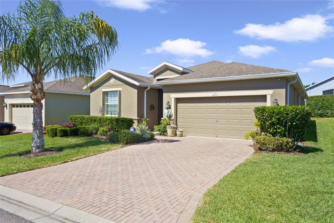
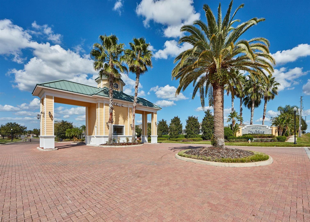
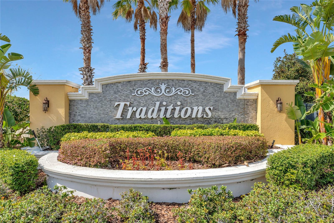
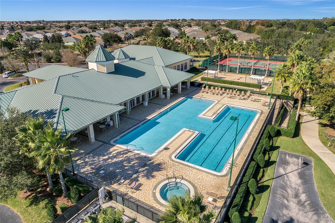
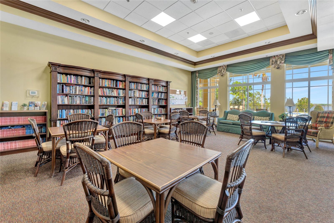
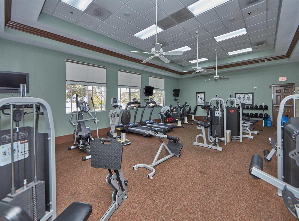
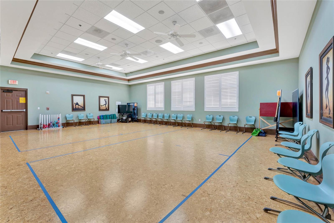
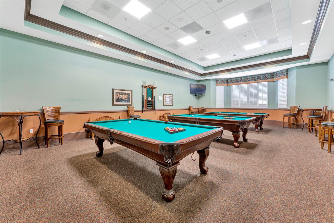

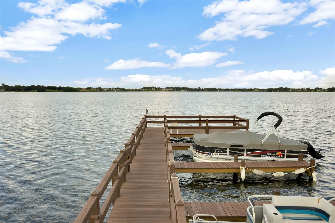
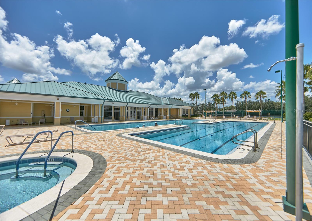
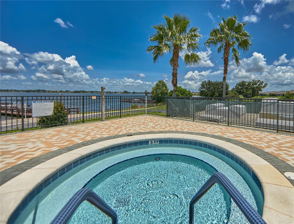
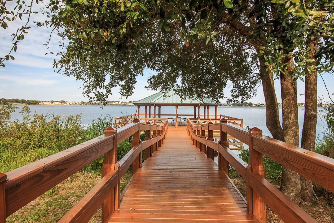
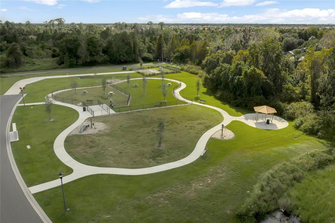
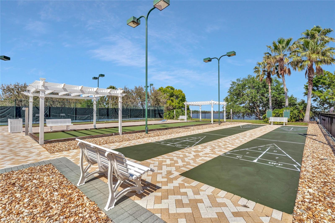
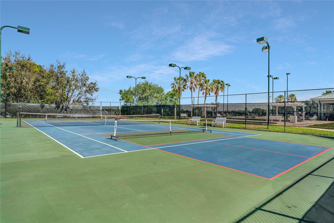
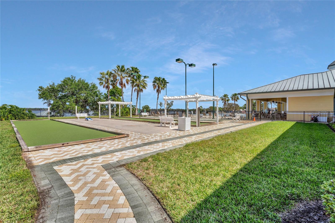
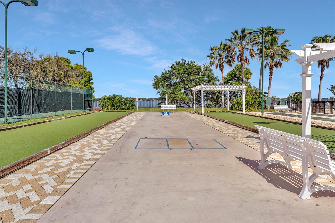
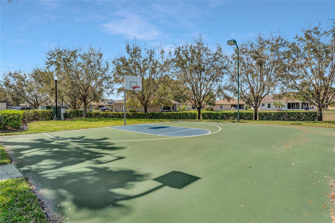
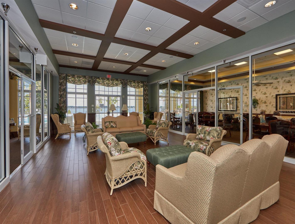
This meticulously maintained 3 Bedroom/3 Bath with a Den Home exudes pride in ownership and is situated in the sought-after 55+ Gated Community of Traditions. The Gourmet Kitchen is a chef's dream, boasting Premium Granite Countertops that beautifully complement the Custom Cabinetry with Rain Glass Inserts. A top-of-the-line Stainless Steel appliance package ensures all your culinary needs are met, while the Center Island features a Farmhouse Sink and a Designer Touchless Faucet. The spacious Living Room and Dining Areas offer an Open Concept Living Space, perfect for entertaining guests. The generously sized Master Bedroom Suite is a luxurious retreat, featuring Berber Carpet and Dual Walk-in Closets with Deluxe Closet Organizer Systems. The Master Bath impresses with a Handicapped Accessible Tiled Shower adorned with Decorative Listello Tile, Double Sinks, and a Linen Closet. The Junior Bedroom Suite boasts a Private Ensuite Bath with a 42" Vanity adorned with a Granite Countertop. Additional amenities include a Screen Front Entrance with a Paved Walkway, Keyless Entry Front Door, Smart Home Technology Thermostat, Low-E Double Pane Windows, Crown Molding throughout, Custom Lighting with Architectural Ceiling Medallions, and a Screened Lanai with Electronic Hurricane Shutters for ultimate storm protection. The home also features a Laundry Room with additional Cabinetry, Custom Window Treatments throughout, a 2 Car Garage with Utility Sink & Pull Down Stairs, Irrigation System with Irrigation Meter, Gutters, Accordion Hurricane Shutters for the front & back of the home and Stone Exterior Facade. The picturesque Community of Traditions offers Planned Community Activities and an array of amenities such as a Lake Front Clubhouse, Dock & Boat Ramp, Heated Swimming Pool and Spa, Ballroom, Billiards, Meeting Room, Library, Computer Room, Craft Room, Dog Park, Tennis Courts, Basketball Court, Bocce, Shuffleboard, Fitness Center, and Aerobics Studio. Conveniently located near Shopping, Restaurants, Legoland and Major Routes, this home offers the perfect combination of luxury, comfort, and convenience.

Overview

Property Status
Sold
Date Sold
June 5, 2024
Lot Size
5,018 Sq.Ft.
MLS ID
P4930062
Property Type
Residential
Year Built
2016
Features & Amenities

Total Area
2,643 Sq.Ft.
Neighborhood
Eloise Pointe Estates
Stories
1
Garage Spaces
2.0
Water Source
Public
Utilities
BB/HS Internet Available, Cable Connected, Electricity Connected, Public, Sewer Connected, Sprinkler Meter, Street Lights, Underground Utilities, Water Connected
Roof
Shingle
Lot Features
Level, Sidewalk, Paved, Private
Parking
Driveway, Garage Door Opener
Heat Type
Central, Electric
Air Conditioning
Central Air
Laundry Room
Inside, Laundry Room
Appliances
Dishwasher, Disposal, Dryer, Electric Water Heater, Microwave, Range, Refrigerator, Washer, Water Softener
Other Interior Features
Built-in Features, Ceiling Fans(s), Crown Molding, Living Room/Dining Room Combo, Open Floorplan, Primary Bedroom Main Floor, Solid Wood Cabinets, Split Bedroom, Stone Counters, Walk-In Closet(s), Window Treatments
Sewer
Public Sewer
Substructure
Slab
HOA Amenities
Basketball Court, Cable TV, Clubhouse, Fence Restrictions, Fitness Center, Gated, Pool, Shuffleboard Court, Spa/Hot Tub, Tennis Court(s)
Security Features
Gated Community, Smoke Detector(s)
Other Exterior Features
Hurricane Shutters, Irrigation System, Lighting, Private Mailbox, Rain Gutters, Sidewalk, Sliding Doors, Sprinkler Metered
Sales Price
$383,500
Real Estate Tax
$1,351/yr
HOA
$467/mo

Downloads

3705 HUNTINGTON LN

Schedule a Tour

I would love to help you see this beautiful home! As a full-service brokerage, I can help you tour. Please submit an offer, and answer questions about the buying process.

Thank you

for your interest in 3705 HUNTINGTON LN, WINTER HAVEN, FL 33884

3705 HUNTINGTON LN
Navigate
3705 HUNTINGTON LN
explore in 3d

I'm Interested In

3705 HUNTINGTON LN

or
  • CallDavid Small

    License #3319175

    (407) 904-8831