Leave a Message

By providing your contact information to Ford Simons, your personal information will be processed in accordance with Ford Simons's Privacy Policy. By checking the box(es) below, you consent to receive communications regarding your real estate inquiries and related marketing and promotional updates in the manner selected by you. For SMS text messages, message frequency varies. Message and data rates may apply. You may opt out of receiving further communications from Ford Simons at any time. To opt out of receiving SMS text messages, reply STOP to unsubscribe.

Thank you for your message. I will be in touch with you shortly.

Explore My Properties

Property Description

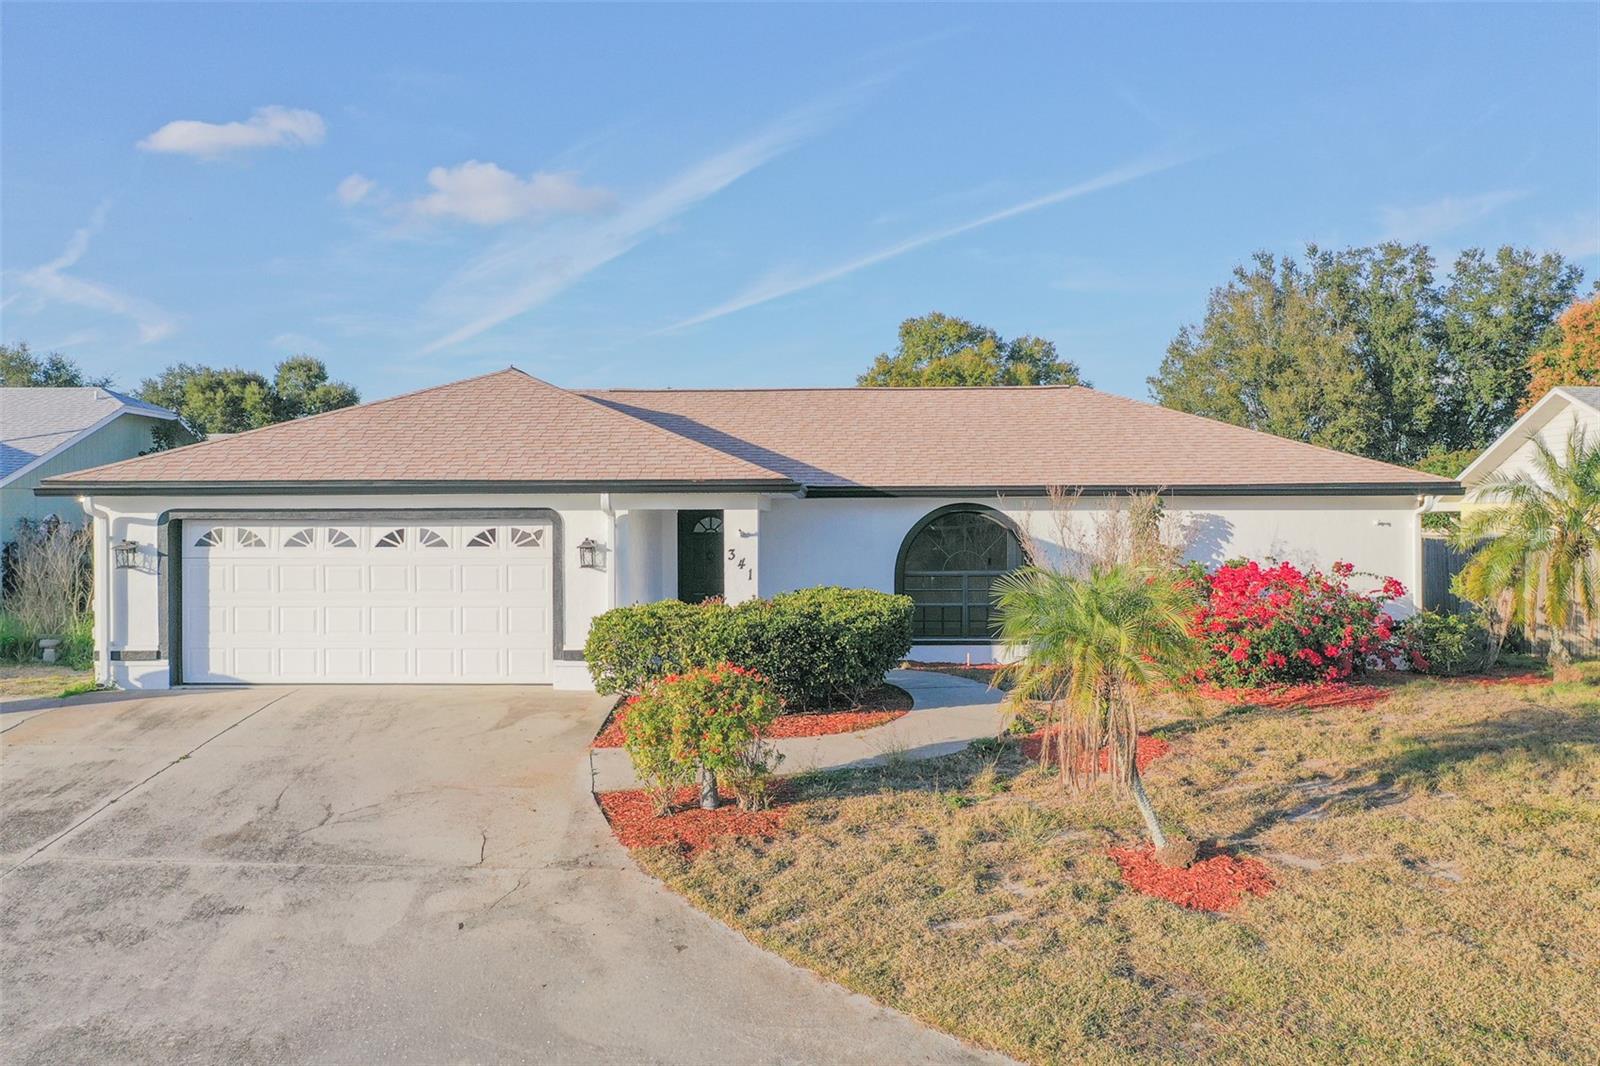
One or more photo(s) has been virtually staged. Experience refined living in this beautifully renovated residence designed for both elegance and comfort. This exceptional 4-bedroom, 3-bath home has a newer roof and AC as well as featuring a desirable split floor plan, soaring ceilings in select areas, and an abundance of natural light that enhances the home's open, airy feel.
The designer kitchen is a true showpiece, appointed with all-new custom cabinetry, sleek quartz countertops, premium appliances, and an expansive peninsula ideal for upscale entertaining and casual dining alike. Luxury vinyl flooring flows seamlessly throughout, complemented by new designer fans, fixtures, and finishes.
The primary suite serves as a private retreat, offering a spacious walk-in closet and a spa-inspired en-suite bath with double vanities and an oversized walk-in shower. A second en-suite bedroom provides the perfect guest or multi-generational suite, thoughtfully positioned for privacy.
Step outside through two sets of sliding glass doors to your own resort-style oasis. The covered lanai overlooks a private, fully screened swimming pool with an in-ground spa, creating the ultimate setting for relaxation and outdoor entertaining. The fully fenced backyard enhances privacy while maintaining a serene atmosphere.
Additional highlights include an indoor laundry room, an attached two-car garage, and an oversized driveway providing ample parking. This move-in-ready home offers sophisticated finishes, functional design, and luxurious indoor-outdoor living.
Overview

Property Status
Sold
Date Sold
April 16, 2026
Lot Size
7,497 Sq.Ft.
MLS ID
L4958307
Property Type
Residential
Year Built
1991

Features & Amenities

Total Area
2,376 Sq.Ft.
Neighborhood
Winter Haven
View Description
Trees/Woods
Stories
1
Garage Spaces
2.0
Water Source
Public
Utilities
BB/HS Internet Available, Cable Available, Electricity Available, Sewer Connected, Water Connected
Pool
In Ground, Lighting, Pool Sweep, Salt Water, Screen Enclosure
Roof
Shingle
Parking
Driveway, Garage Door Opener, Oversized
Heat Type
Central
Air Conditioning
Central Air
Laundry Room
Inside, Laundry Room
Appliances
Dishwasher, Dryer, Microwave, Range, Refrigerator, Washer
Other Interior Features
Ceiling Fans(s), Eat-in Kitchen, High Ceilings, Kitchen/Family Room Combo, Living Room/Dining Room Combo, Open Floorplan, Primary Bedroom Main Floor, Smart Home, Solid Surface Counters, Solid Wood Cabinets, Split Bedroom, Vaulted Ceiling(s), Walk-In Closet(s), Window Treatments
Sewer
Public Sewer
Substructure
Slab
Other Exterior Features
Lighting, Sliding Doors, Storage
Elementary School
Garden Grove Elem
Middle School
Denison Middle
High School
Winter Haven Senior
Sales Price
$380,000
Real Estate Tax
$4,432/yr
HOA
$24/mo

Downloads

341 STERLING DR

Schedule a Tour

I would love to help you see this beautiful home! As a full-service brokerage, I can help you tour. Please submit an offer, and answer questions about the buying process.

Thank you

for your interest in 341 STERLING DR, WINTER HAVEN, FL 33884

341 STERLING DR
Navigate
341 STERLING DR
explore in 3d

I'm Interested In

341 STERLING DR

or
  • CallDavid Small

    License #3319175

    (407) 904-8831

