Leave a Message

By providing your contact information to Ford Simons, your personal information will be processed in accordance with Ford Simons's Privacy Policy. By checking the box(es) below, you consent to receive communications regarding your real estate inquiries and related marketing and promotional updates in the manner selected by you. For SMS text messages, message frequency varies. Message and data rates may apply. You may opt out of receiving further communications from Ford Simons at any time. To opt out of receiving SMS text messages, reply STOP to unsubscribe.

Thank you for your message. I will be in touch with you shortly.

Explore My Properties

Property Description

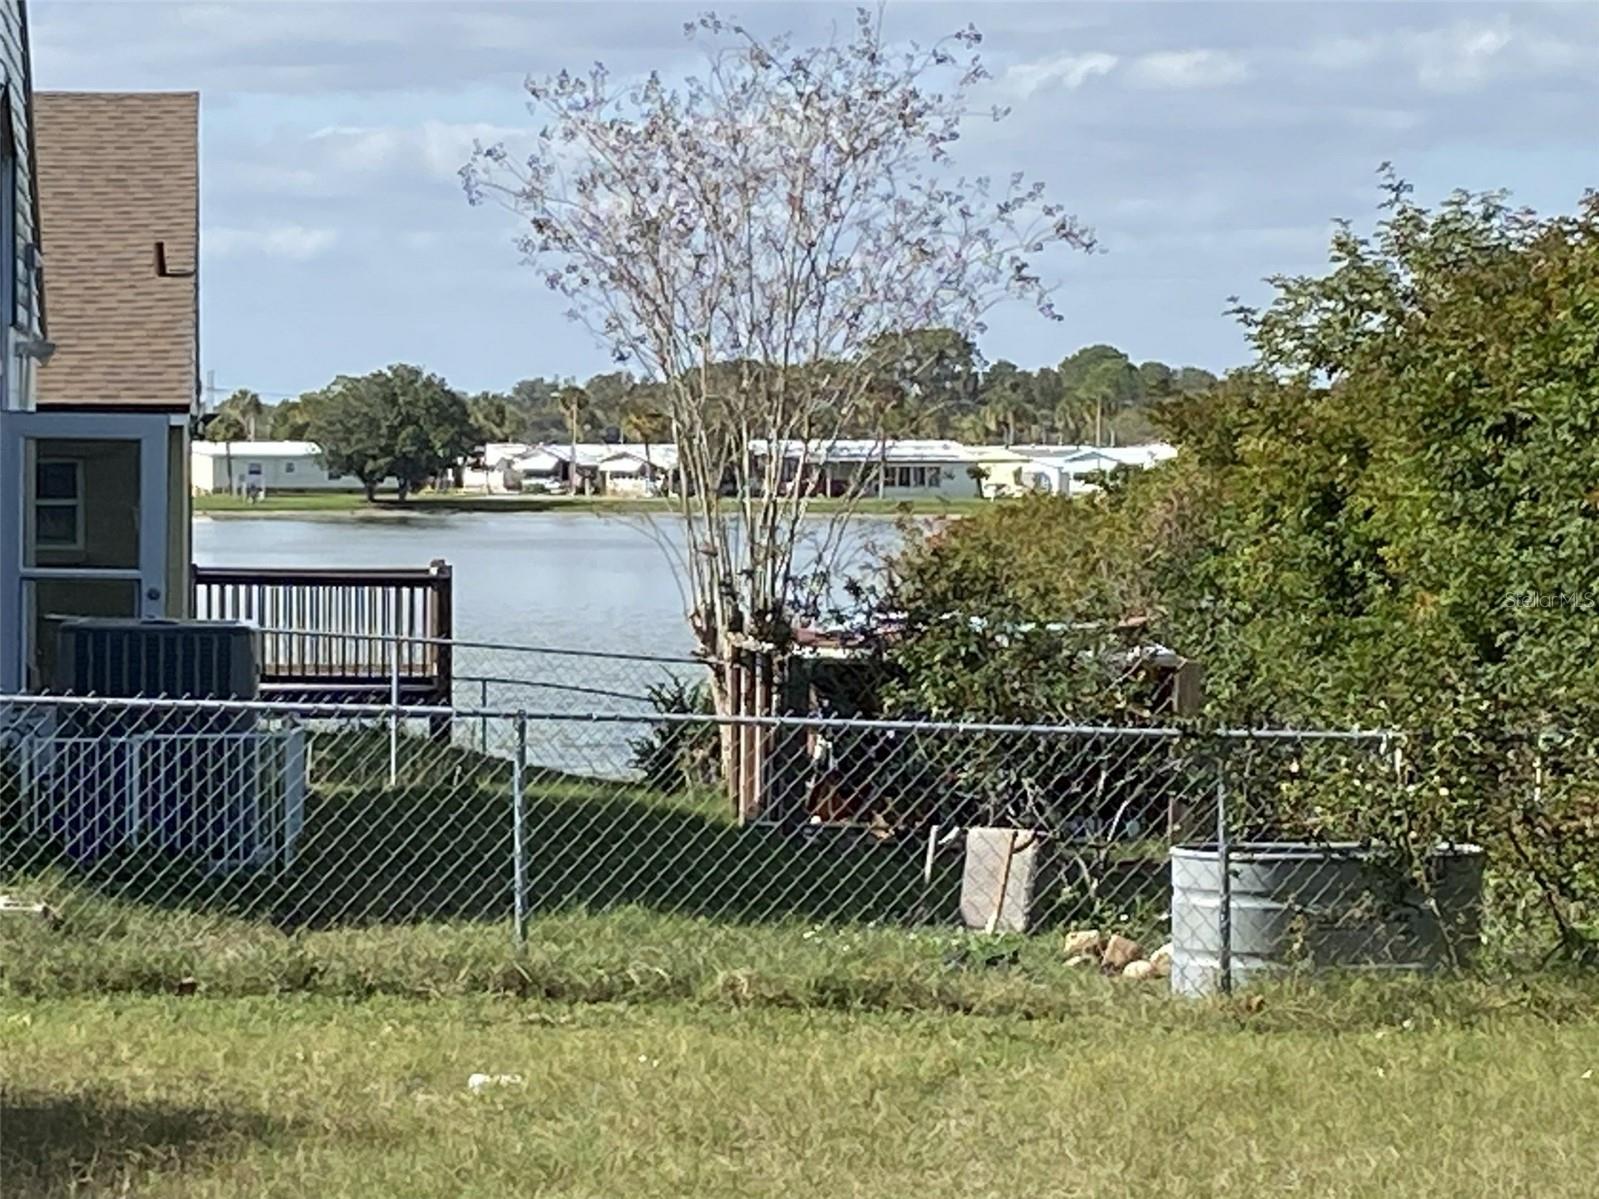
Discover the charm of this delightful 3-bedroom, 2-bathroom lakeview home in the Queens Cove subdivision's a move-in-ready haven! Enter the
newly enhanced living room through fresh French doors, leading to a fenced backyard with the potential to become your private paradise,
complete with a utility shed. Every room in this home has undergone thoughtful renovations. The exterior, including the under eaves, has been
recently painted, and the interior walls and ceiling boast a fresh paint job. Revel in the upgraded 5-inch baseboards and the luxurious vinyl plank
flooring throughout. The split floor plan features vaulted ceilings in the living room, kitchen, and master bedroom. The eat-in kitchen is a
highlight, showcasing brand-new stainless-steel appliances (refrigerator, stove, dishwasher, microwave, garbage disposal), a deep double sink
with a pull-down kitchen faucet, and white wood shaker-style cabinets with soft-closed drawers. Admire the beautiful granite countertop and
designer backsplash. The kitchen also includes a pantry and a bonus refrigerator in the garage. The master bedroom offers a spacious walk-in
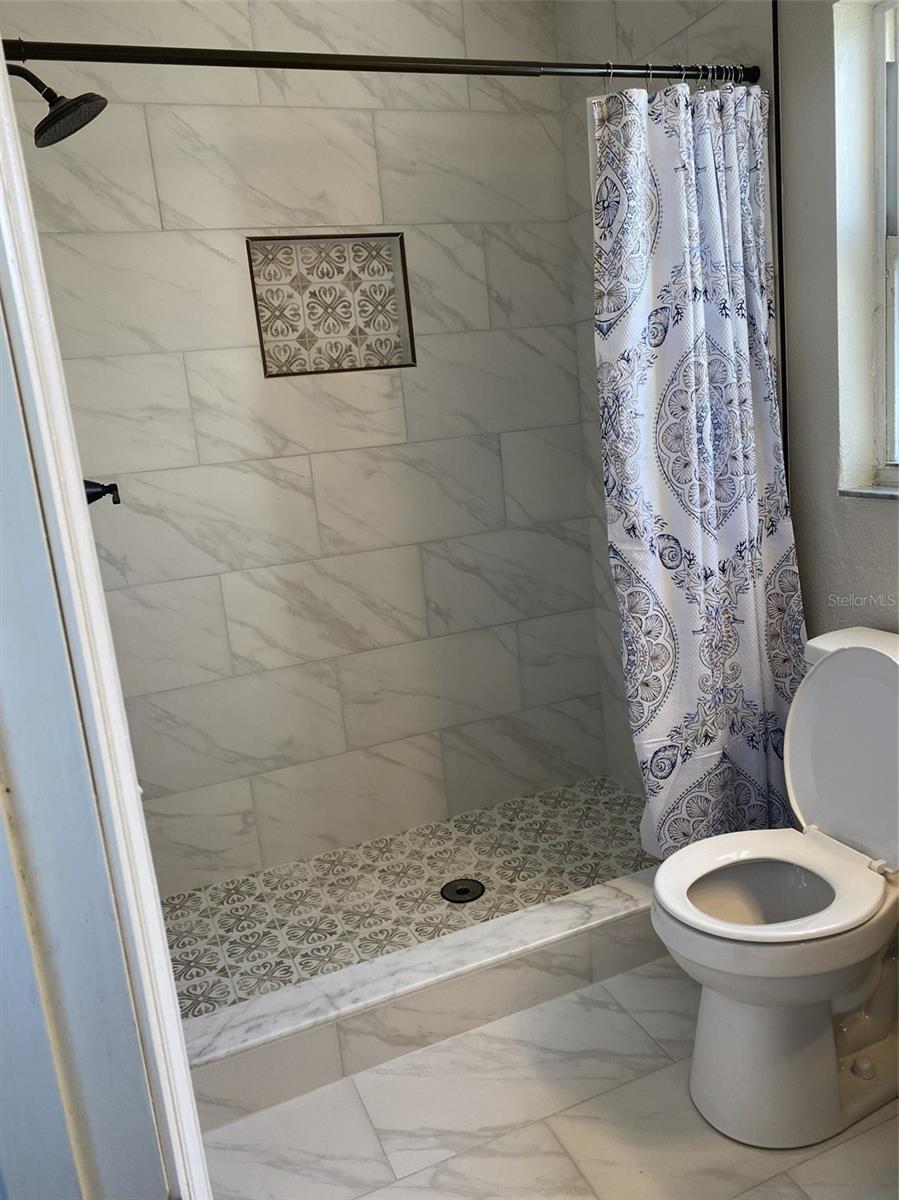
closet, while the master bath boasts a custom-built shower niche with new tile in the shower and bathroom floor. Upgraded bronze hardware, a
new light fixture, oak cabinets with soft-close drawers, and a new toilet add to the master bath's appeal. Similar to the master bath, the hall
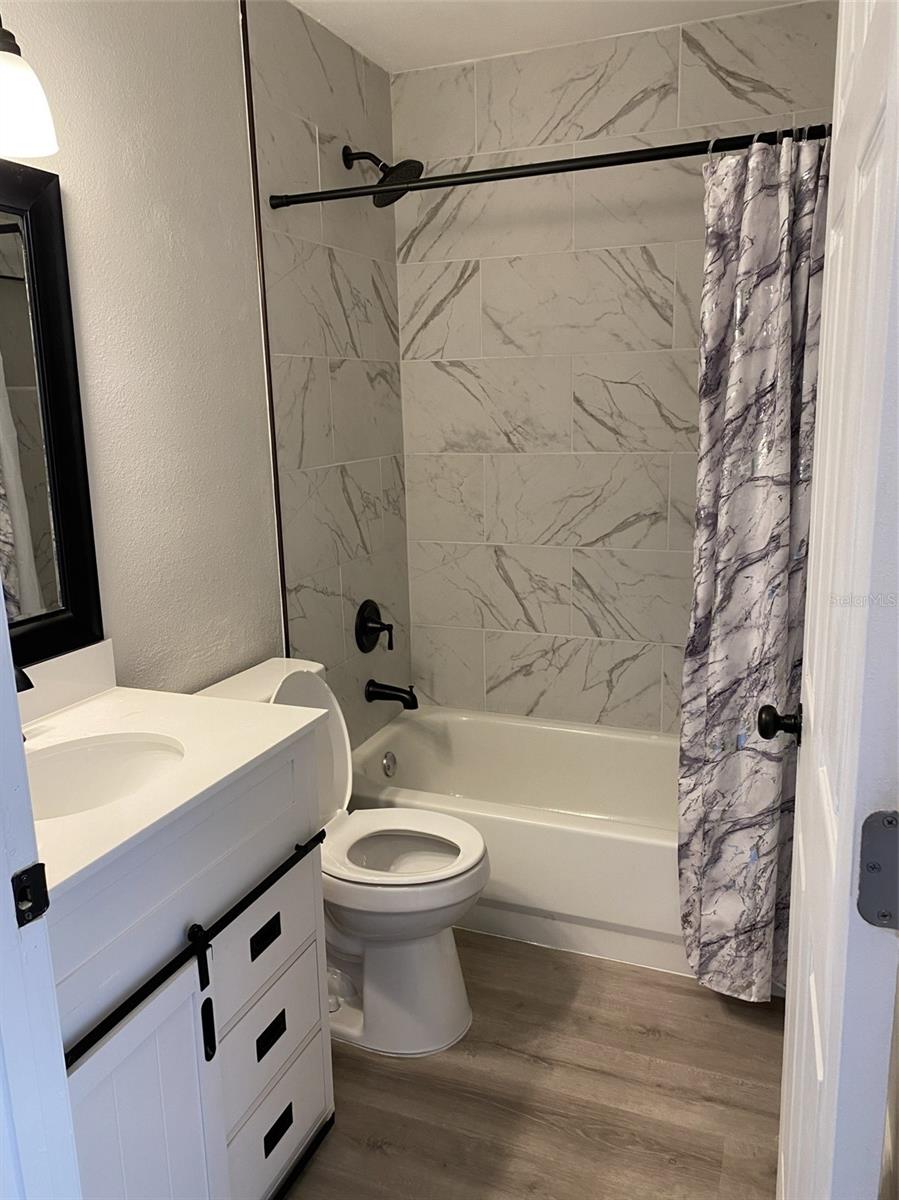
bathroom has undergone a complete makeover, featuring a niche with new tile around the tub, a barn door, vanity, new mirror, lighting, toilet,
and hardware. The two additional bedrooms have also been tastefully updated, with new doors, closets, and doorknobs throughout the home. All
windows come with new screens. The professionally landscaped front yard with vibrant colors adds to the curb appeal. The home is equipped
with a brand-new garage door and opener, presenting the perfect residence. Don't miss the opportunity make this house your home!

Overview

Property Status
Sold
Date Sold
February 21, 2024
Lot Size
6,861 Sq.Ft.
MLS ID
U8227873
Property Type
Residential
Year Built
1996

Features & Amenities

Total Area
1,647 Sq.Ft.
Neighborhood
Eloise Pointe Estates
Architecture Styles
Florida
View Description
Water
Stories
1
Garage Spaces
2.0
Water Source
None, Public
Utilities
Cable Available, Electricity Connected, Fire Hydrant, Phone Available, Public, Sewer Connected, Street Lights, Underground Utilities, Water Available
Roof
Shingle
Lot Features
Corner Lot, In County, Paved
Parking
Driveway, Garage Door Opener
Heat Type
Central, Electric, Exhaust Fan, Heat Pump
Air Conditioning
Central Air
Laundry Room
In Garage
Appliances
Dishwasher, Disposal, Electric Water Heater, Exhaust Fan, Ice Maker, Microwave, Range, Refrigerator
Other Interior Features
Ceiling Fans(s), Eat-in Kitchen, Primary Bedroom Main Floor, Solid Wood Cabinets, Split Bedroom, Stone Counters, Thermostat, Vaulted Ceiling(s), Walk-In Closet(s)
Sewer
Public Sewer
Substructure
Slab
Disability Features
Accessible Bedroom, Accessible Closets, Accessible Common Area, Accessible Doors, Accessible Entrance, Accessible Full Bath, Accessible Hallway(s), Accessible Kitchen, Accessible Kitchen Appliances, Accessible Central Living Area, Accessible Washer/Dryer, Central Living Area
Security Features
Smoke Detector(s)
Other Exterior Features
French Doors
Sales Price
$266,000
Real Estate Tax
$2,854/yr
HOA
$11/mo

Downloads

3317 QUEENS COVE LOOP

Schedule a Tour

I would love to help you see this beautiful home! As a full-service brokerage, I can help you tour. Please submit an offer, and answer questions about the buying process.

Thank you

for your interest in 3317 QUEENS COVE LOOP, WINTER HAVEN, FL 33880

3317 QUEENS COVE LOOP
Navigate
3317 QUEENS COVE LOOP
explore in 3d

I'm Interested In

3317 QUEENS COVE LOOP

or
  • CallDavid Small

    License #3319175

    (407) 904-8831