Leave a Message

By providing your contact information to Ford Simons, your personal information will be processed in accordance with Ford Simons's Privacy Policy. By checking the box(es) below, you consent to receive communications regarding your real estate inquiries and related marketing and promotional updates in the manner selected by you. For SMS text messages, message frequency varies. Message and data rates may apply. You may opt out of receiving further communications from Ford Simons at any time. To opt out of receiving SMS text messages, reply STOP to unsubscribe.

Thank you for your message. I will be in touch with you shortly.

Explore My Properties

Property Description

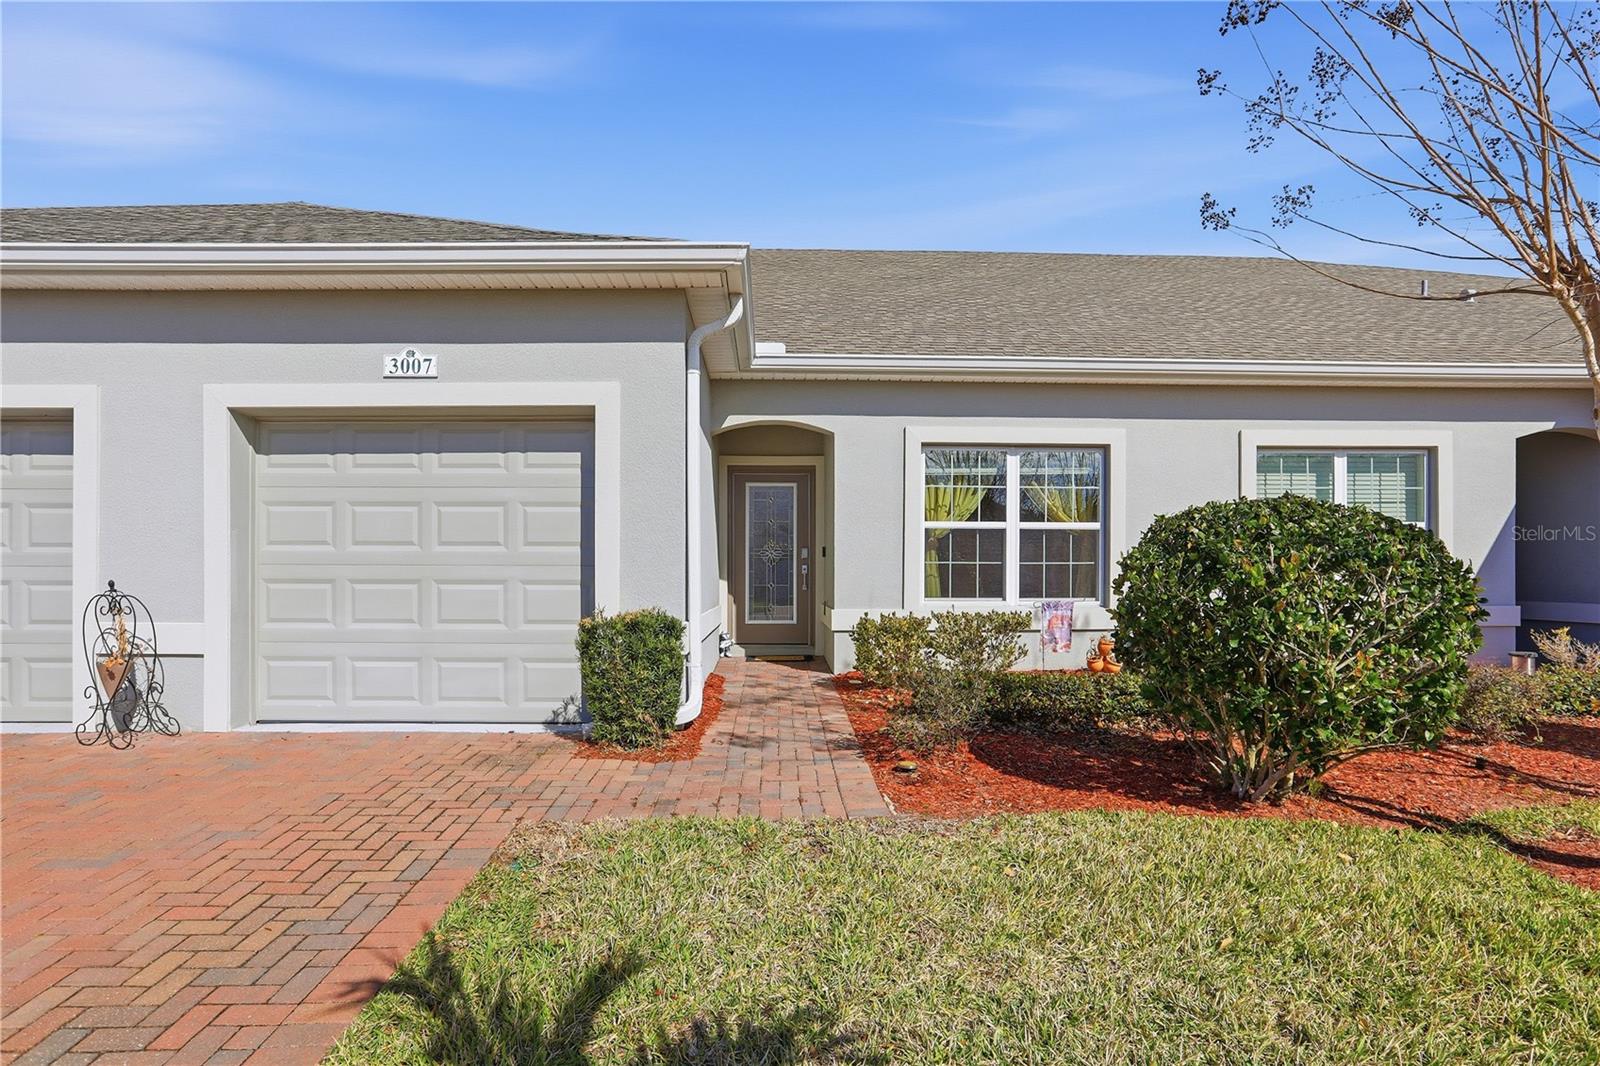
Welcome to your dream villa in a resort-style 55+ community, where at least one resident must be 55 years or older. This beautifully maintained 2-bedroom, 2-bath home offers an open and inviting floor plan designed for comfort and easy living. Step inside to find a spacious living area filled with natural light, a versatile den perfect for a home office, formal dining, or family room, and a cozy sitting area at the kitchen counter ideal for casual meals or entertaining. The upgraded kitchen features quartz countertops, stainless steel appliances, and a breakfast bar, making it a true chef's delight. The primary suite is a relaxing retreat with a generous walk-in closet, and an ensuite bathroom with dual vanity sinks and a walk-in shower. with upgraded shower doors. A separate laundry room and attached garage add everyday convenience. Enjoy peaceful mornings and evenings on your screened-in lanai. Just steps away, you'll find the community mailbox, dog park, and outdoor workout area. HOA fees provide exceptional value, covering roof maintenance and repairs, exterior painting every five years, cable, internet, termite control, lawn care, irrigation repairs, and exterior home insurance--helping reduce overall homeowner insurance costs. Residents enjoy access to an impressive array of amenities, including a swimming pool, hot tub, sauna, fitness center, pickleball and basketball courts, shuffleboard, billiard room, library, computer/game room, craft room, aerobic studio, ballroom, and more. The highlight is the private dock and boat ramp with access to beautiful Lake Ruby. Conveniently located just 3 miles from Regal Eagle Ridge Mall, Aldi, Chili's, Publix, and close to major attractions like Legoland, Peppa Pig Theme Park, and Bok Tower, this home offers both relaxation and accessibility. This exceptional villa delivers the perfect blend of comfort, and convenience. Don't miss your opportunity to enjoy resort-style living at its finest, schedule your private tour today!
Overview

Property Status
Sold
Date Sold
June 18, 2026
Lot Size
3,101 Sq.Ft.
MLS ID
O6379730
Property Type
Residential
Year Built
2020

Features & Amenities

Total Area
1,773 Sq.Ft.
Neighborhood
Winter Haven
Stories
1
Garage Spaces
1.0
Water Source
Public
Utilities
BB/HS Internet Available, Cable Available, Electricity Connected, Phone Available, Sewer Connected, Water Connected
Roof
Shingle
Heat Type
Electric
Air Conditioning
Central Air
Laundry Room
Inside, Laundry Room
Appliances
Dishwasher, Dryer, Electric Water Heater, Microwave, Range, Refrigerator, Washer, Water Filtration System
Other Interior Features
Eat-in Kitchen, Living Room/Dining Room Combo, Primary Bedroom Main Floor, Solid Surface Counters, Solid Wood Cabinets, Split Bedroom, Thermostat, Walk-In Closet(s)
Sewer
Public Sewer
Substructure
Concrete Perimeter
Other Exterior Features
Lighting, Rain Gutters, Sliding Doors
Elementary School
Chain O Lakes Elem
Middle School
Lake Alfred-Addair Middle
High School
Lake Region High
Sales Price
$205,000
Real Estate Tax
$2,383/yr
HOA
$671/mo

Downloads

3007 CANEEL ST

Schedule a Tour

I would love to help you see this beautiful home! As a full-service brokerage, I can help you tour. Please submit an offer, and answer questions about the buying process.

Thank you

for your interest in 3007 CANEEL ST, WINTER HAVEN, FL 33884

3007 CANEEL ST
Navigate
3007 CANEEL ST
explore in 3d

I'm Interested In

3007 CANEEL ST

or
  • CallSteve Angsten

    License #3433429

    (863) 250-2994