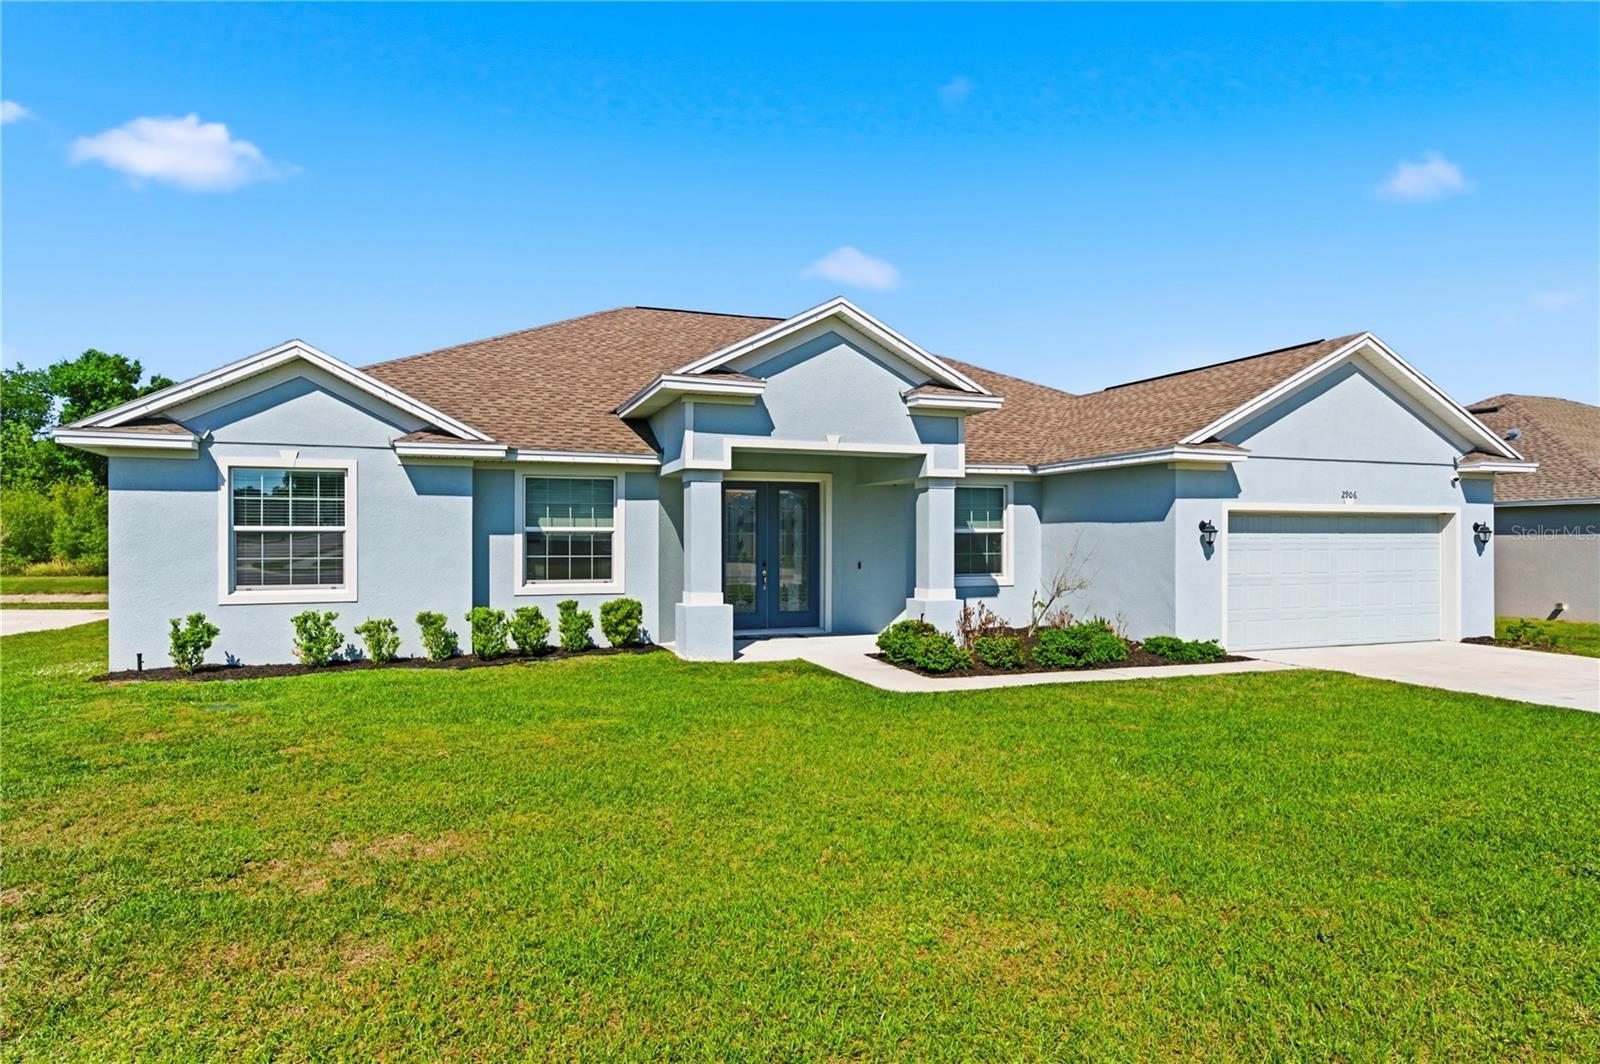
POOL HOME PRICE DROP!! Welcome to this stunning Southern Homes Trenton model, one of the builder's largest and most versatile single-story floorplans, thoughtfully designed with a modern open-concept layout and flexible living spaces ideal for families and multi-generational living. LOW HOA and NO CDD fees. This 4-bedroom, 2-bath POOL HOME is perfectly situated on an oversized 0.27-acre corner homesite in the desirable gated community of Linden Trace in North Lakeland. Offering 2,777 square feet of living space, this beautifully designed home blends modern elegance with everyday functionality. Upon entry, you're welcomed by a spacious formal dining room to the right and a versatile flex room to the left, complete with a wine bar--perfect for a home office or den. Straight ahead, the heart of the home opens to a bright and inviting family room featuring luxury vinyl plank flooring, upgraded ceiling fans, recessed lighting, and four-panel sliding glass doors that showcase a stunning screened-in pool view and seamlessly connect indoor and outdoor living. The well-appointed kitchen is designed for both entertaining and daily living, offering quartz countertops, a five-seat bar-height island, stainless steel appliances, a large pantry, ample cabinetry, and smart lighting. The home features a desirable split-bedroom floorplan, highlighted by a spacious primary suite with dual walk-in closets and a private en-suite bath. The primary bathroom offers a spa-like retreat with a walk-in shower featuring upgraded dual rain shower heads and a jetted soaking tub. Three additional bedrooms provide flexibility for guests, a home office, or growing households. The oversized laundry room adds convenience with additional storage space. Step outside through the expansive sliders into your private outdoor oasis. This fenced in yard backs to a peaceful pond and conservation area, and the extended living space is perfect for relaxing or entertaining. Enjoy the outdoor bar while watching your favorite game, take a dip in the pool, unwind in the hot tub, or gather around the firepit and paved grilling area. Roll-down Ranier shades provide added privacy and comfort. Additional features include overhead storage racks and an EV charger in the garage. The quality construction Southern Homes is known for includes durable block and stucco construction and an energy-efficient design. Located in a peaceful community just minutes from shopping, dining, parks, and recreation, with convenient access to Interstate 4 for an easy commute to Tampa or Orlando, this home truly offers the best of Florida living. Don't miss your opportunity to experience this exceptional home--schedule your private showing today!