Leave a Message

By providing your contact information to Ford Simons, your personal information will be processed in accordance with Ford Simons's Privacy Policy. By checking the box(es) below, you consent to receive communications regarding your real estate inquiries and related marketing and promotional updates in the manner selected by you. For SMS text messages, message frequency varies. Message and data rates may apply. You may opt out of receiving further communications from Ford Simons at any time. To opt out of receiving SMS text messages, reply STOP to unsubscribe.

Thank you for your message. I will be in touch with you shortly.

Explore My Properties

Property Description

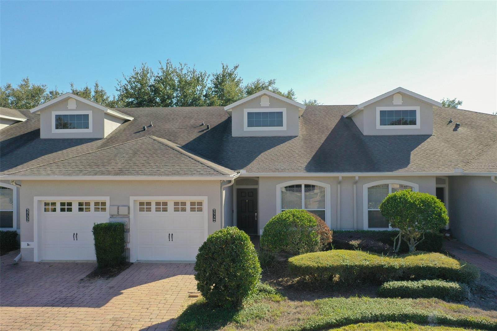
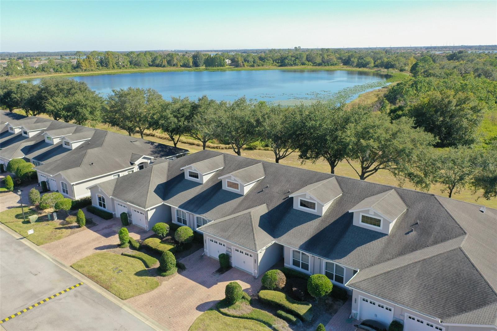
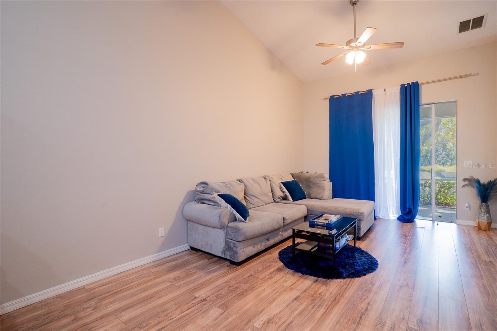
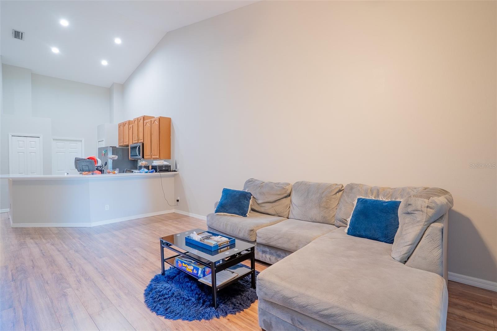


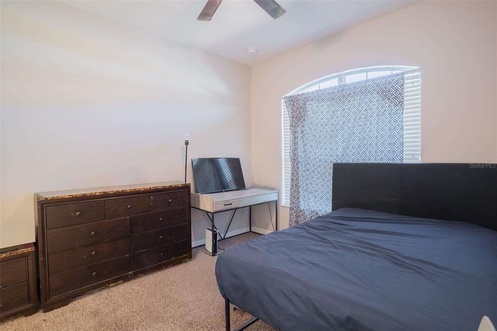
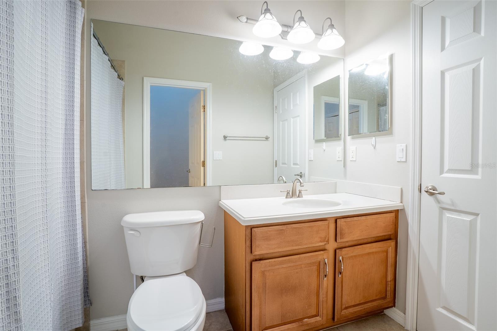
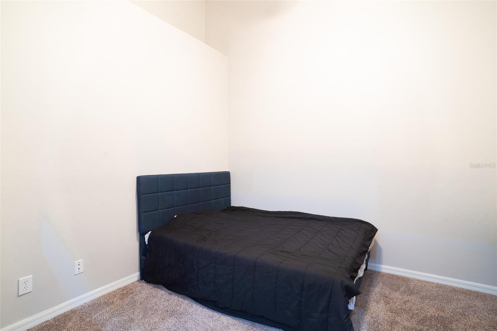
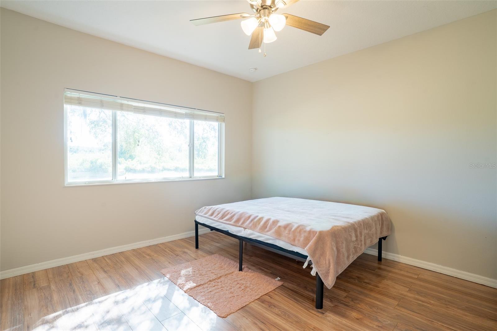
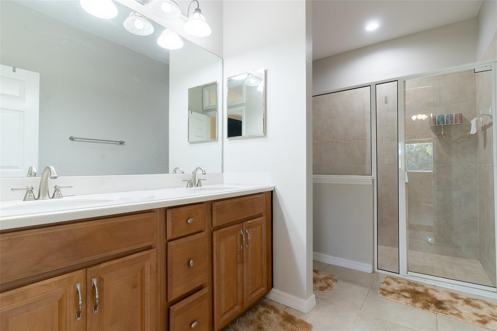
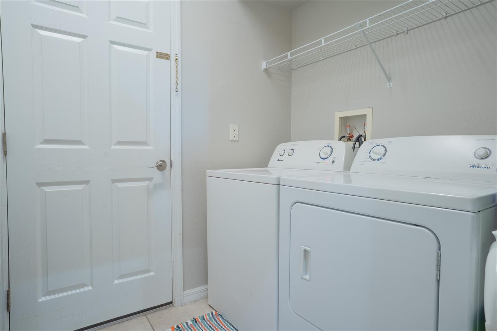
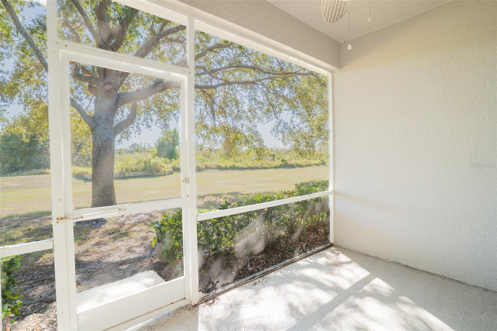
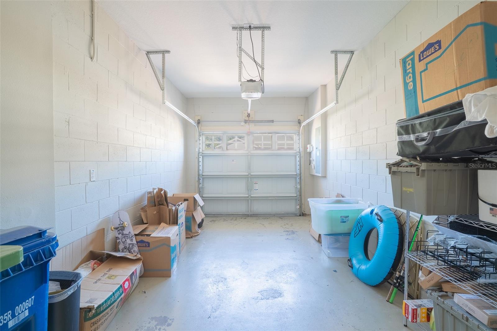
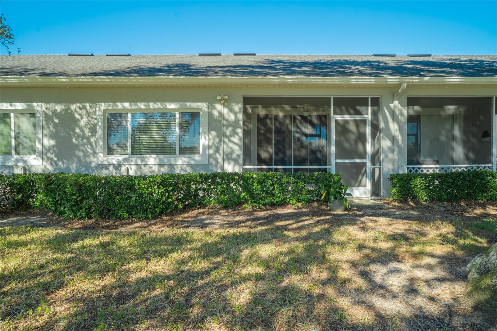

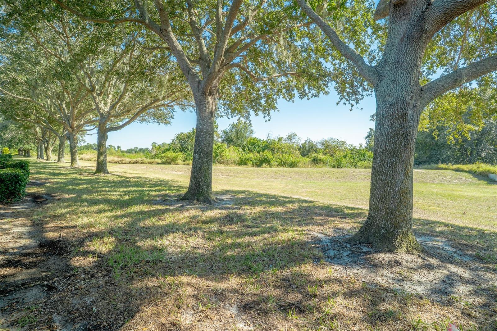
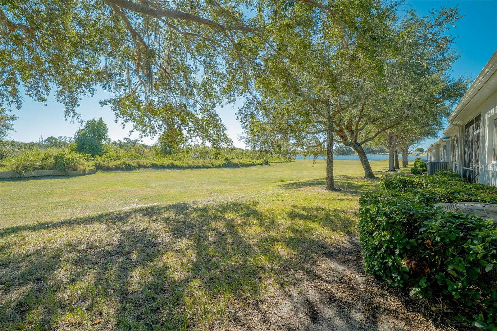
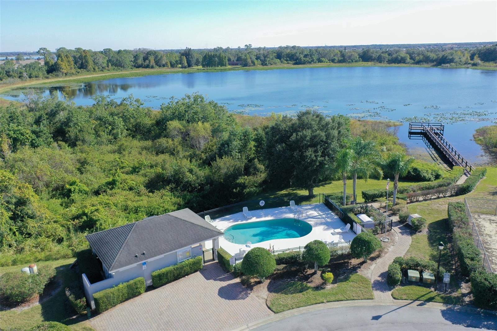
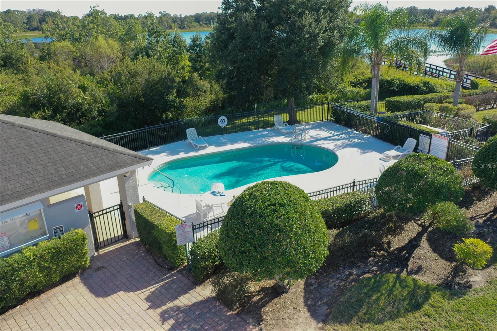
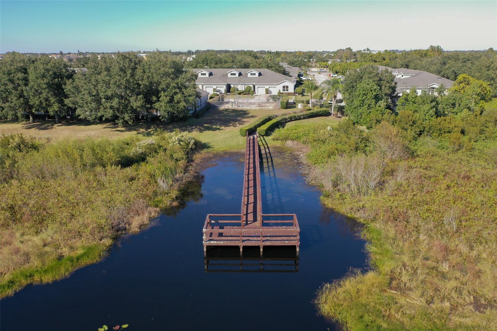
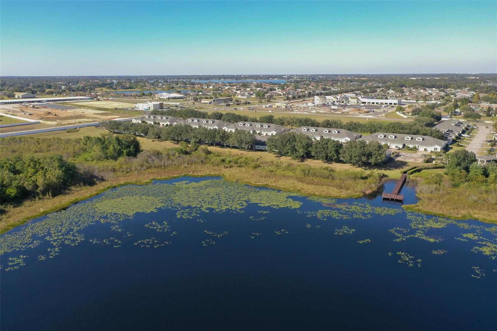
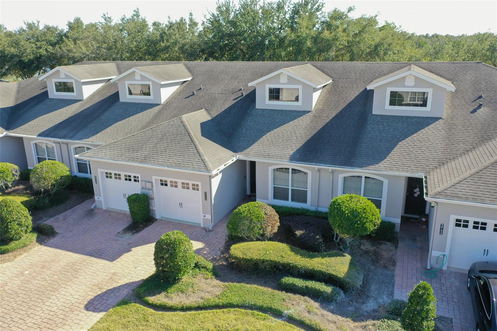
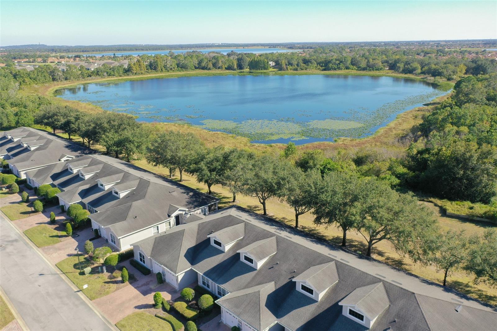
Welcome to this charming three-bedroom, two-bath townhome nestled in the desirable Traditions neighborhood. Experience the allure of open-concept living with beautiful laminate flooring throughout, enhancing the spacious feel of the home. A convenient laundry room is thoughtfully located between the kitchen and the garage, adding to the functionality of the layout. The split-bedroom design ensures privacy, with a primary suite featuring an en suite bathroom complete with a large walk-in shower and a generous walk-in closet. Two additional guest bedrooms share a full bath, making this home perfect for families or guests. The kitchen boasts solid surface countertops, stainless steel appliances, and a convenient closet pantry. Enjoy seamless indoor-outdoor living as sliding doors from the living room open onto a screened lanai with picturesque views of Lake Reeves. The backyard is a serene nature preserve, ensuring your peaceful retreat remains undisturbed. Additional highlights include a single-car garage with an opener and low HOA fees that cover cable, internet, lawn care, and access to community amenities such as a pool and fishing pier. Located just one mile from Legoland and close to shopping, with a new Publix and a variety of restaurants and entertainment options nearby, this home offers the perfect blend of comfort and convenience.

Overview

Property Status
For Sale
Lot Size
3,202 Sq.Ft.
MLS ID
P4936870
Property Type
Townhouse
Year Built
2006

Features & Amenities

Total Area
1,789 Sq.Ft.
Neighborhood
Eloise Pointe Estates
Stories
1
Garage Spaces
1.0
Water Source
Public
Utilities
Cable Connected
Roof
Shingle
Parking
Driveway, Garage Door Opener
Heat Type
Central, Electric
Air Conditioning
Central Air
Laundry Room
Inside
Appliances
Microwave, Range, Refrigerator
Other Interior Features
Ceiling Fans(s), High Ceilings, Living Room/Dining Room Combo, Open Floorplan, Solid Surface Counters, Solid Wood Cabinets, Split Bedroom, Walk-In Closet(s)
Sewer
Public Sewer
Substructure
Slab
Other Exterior Features
Lighting, Rain Gutters, Sliding Doors, Sprinkler Metered
Sales Price
$224,800
Real Estate Tax
$3,390/yr
HOA
$250/mo

Downloads

2739 RUTLEDGE CT

Schedule a Tour

I would love to help you see this beautiful home! As a full-service brokerage, I can help you tour. Please submit an offer, and answer questions about the buying process.

Thank you

for your interest in 2739 RUTLEDGE CT, WINTER HAVEN, FL 33884

2739 RUTLEDGE CT
Navigate
2739 RUTLEDGE CT
explore in 3d

Mortgage Calculator

Estimate your monthly mortgage payment, including the principal and interest, property taxes, and HOA. Adjust the values to generate a more accurate rate.

$0,000 Your Payment 20 15 65
$0,000 Your Payment

I'm Interested In

2739 RUTLEDGE CT

or
  • CallDavid Small

    License #3319175

    (407) 904-8831