Leave a Message

By providing your contact information to Ford Simons, your personal information will be processed in accordance with Ford Simons's Privacy Policy. By checking the box(es) below, you consent to receive communications regarding your real estate inquiries and related marketing and promotional updates in the manner selected by you. For SMS text messages, message frequency varies. Message and data rates may apply. You may opt out of receiving further communications from Ford Simons at any time. To opt out of receiving SMS text messages, reply STOP to unsubscribe.

Thank you for your message. I will be in touch with you shortly.

Explore My Properties

Property Description


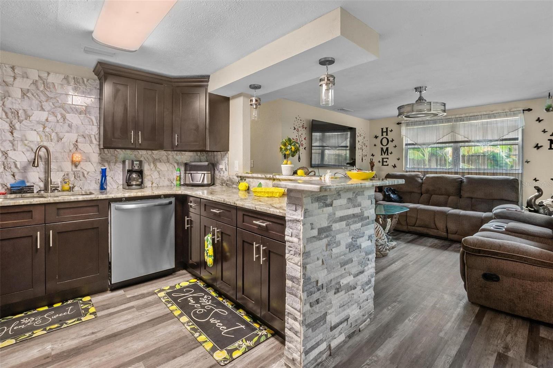
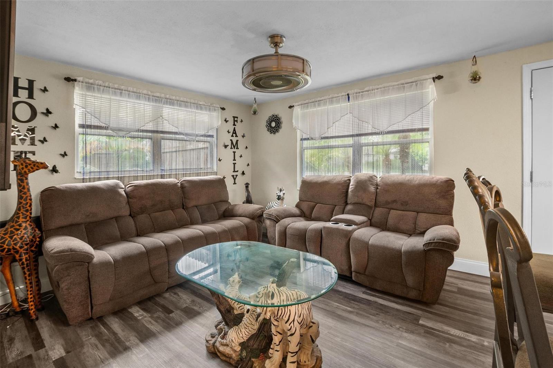
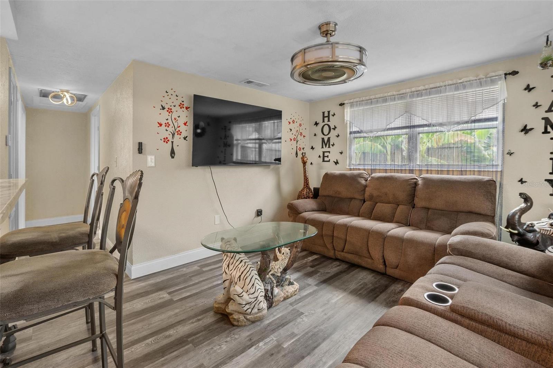
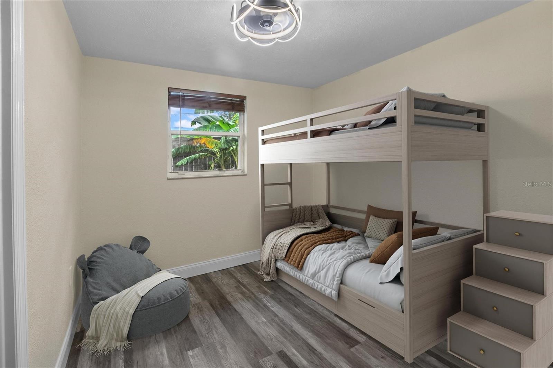
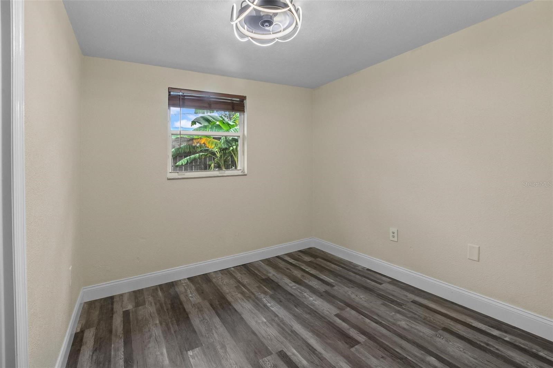
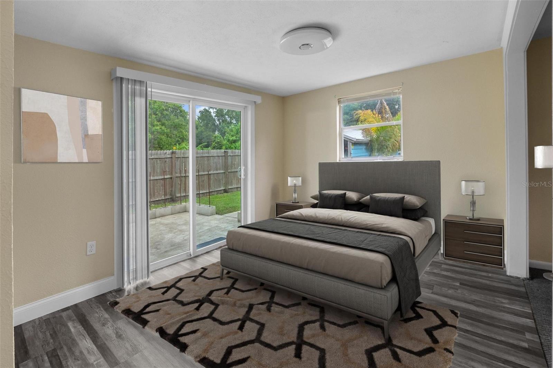

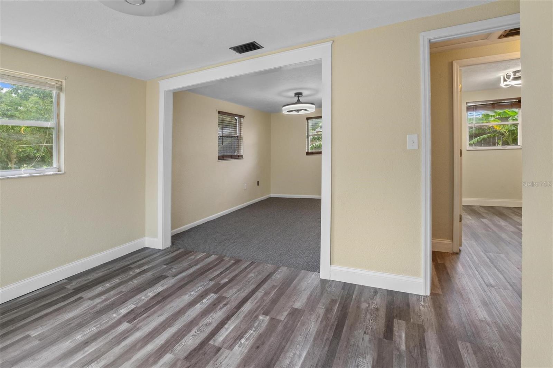
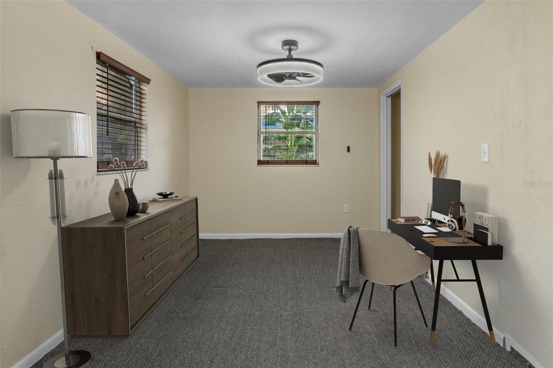
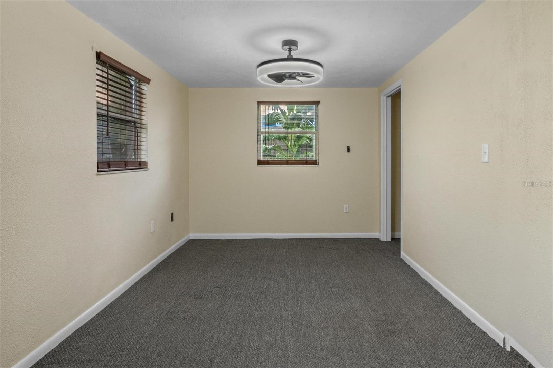
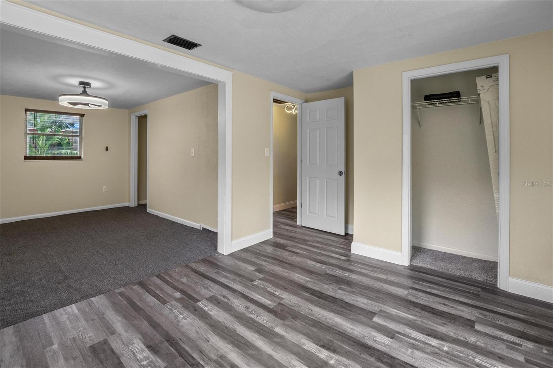
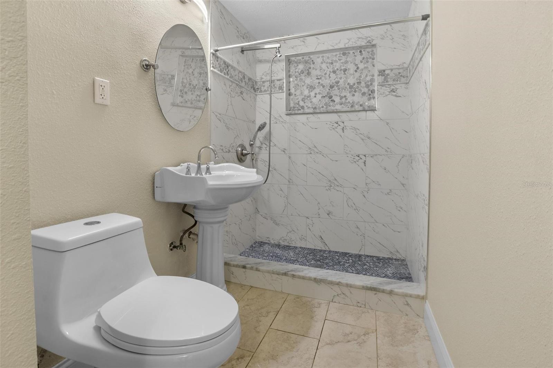
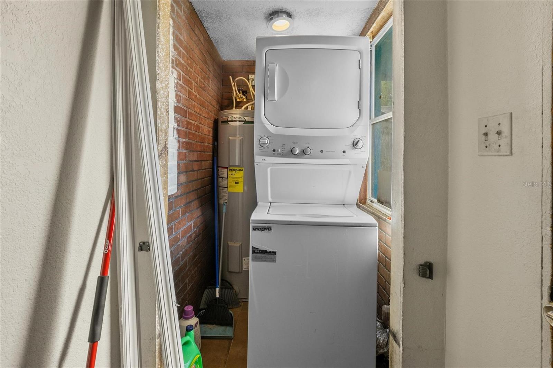
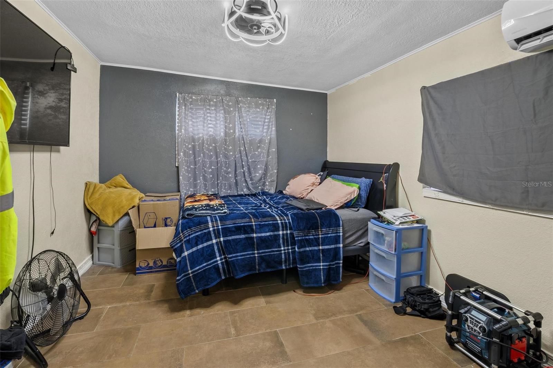

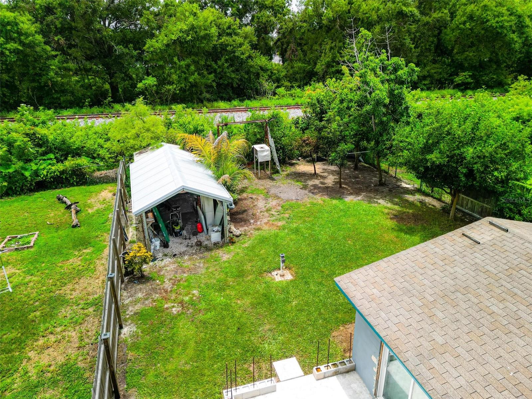
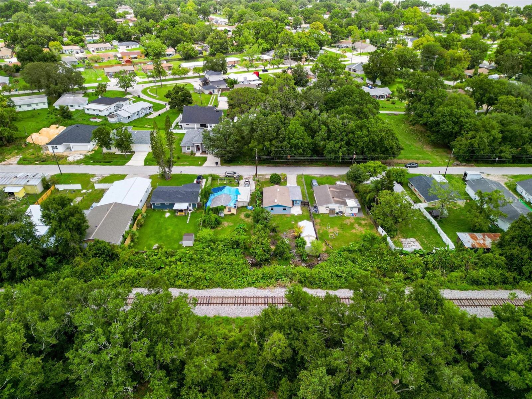
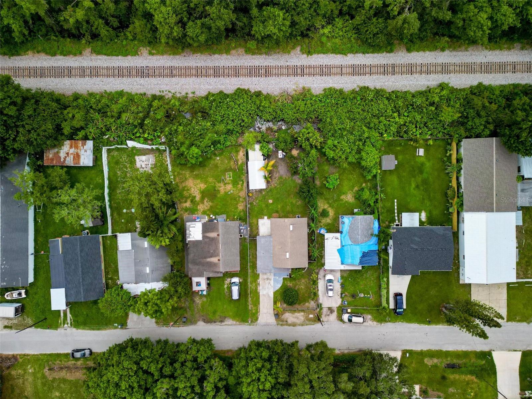
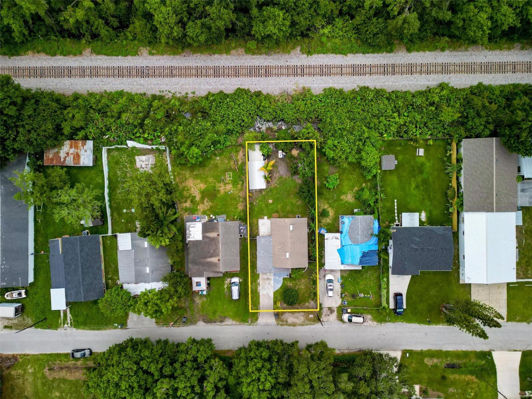
One or more photo(s) has been virtually staged. Step into this beautifully renovated gem that perfectly blends modern elegance with cozy comfort. This stunning residence features a spacious open-concept design, ideal for both entertaining and everyday living. As you enter, you'll be captivated by the gleaming granite countertops in the kitchen, complemented by a stylish tile backsplash that adds a touch of sophistication. The breakfast bar invites casual dining and gatherings with friends and family. This home boasts three generous bedrooms, including a versatile flex/office room attached to one, offering the perfect space for remote work or creative pursuits. Each room is adorned with decorative lighting/ceiling fans, creating a warm and inviting atmosphere throughout. Convenience is at your fingertips with an in-house laundry area, making chores a breeze. Step outside to your bright and spacious backyard, complete with a storage shed, perfect for all your gardening tools or outdoor equipment. The fenced backyard provides privacy and a safe haven for kids and pets to play. Don't miss your chance to own this home that combines style, functionality, and tranquility.

Overview

Property Status
Sold
Date Sold
July 23, 2025
Lot Size
6,495 Sq.Ft.
MLS ID
P4935020
Property Type
Residential
Year Built
1962

Features & Amenities

Total Area
1,106 Sq.Ft.
Neighborhood
Eloise Pointe Estates
View Description
Trees/Woods
Stories
1
Water Source
Public
Utilities
Cable Available, Electricity Connected, Sewer Connected, Water Connected
Roof
Shingle
Lot Features
In County, Level, Paved
Parking
Driveway, None, Open
Heat Type
Central, Electric
Air Conditioning
Central Air
Laundry Room
Inside, Laundry Closet
Appliances
Dishwasher, Microwave, Range, Refrigerator
Other Interior Features
Ceiling Fans(s), High Ceilings, Kitchen/Family Room Combo, Open Floorplan, Primary Bedroom Main Floor, Solid Surface Counters, Walk-In Closet(s), Window Treatments
Sewer
Public Sewer
Substructure
Slab
Other Exterior Features
Lighting, Private Mailbox, Sliding Doors, Storage
Sales Price
$199,000
Real Estate Tax
$962/yr
Zoning
C-3

Downloads

2480 AVENUE E SW

Schedule a Tour

I would love to help you see this beautiful home! As a full-service brokerage, I can help you tour. Please submit an offer, and answer questions about the buying process.

Thank you

for your interest in 2480 AVENUE E SW, WINTER HAVEN, FL 33880

2480 AVENUE E SW
Navigate
2480 AVENUE E SW
explore in 3d

I'm Interested In

2480 AVENUE E SW

or
  • CallDavid Small

    License #3319175

    (407) 904-8831