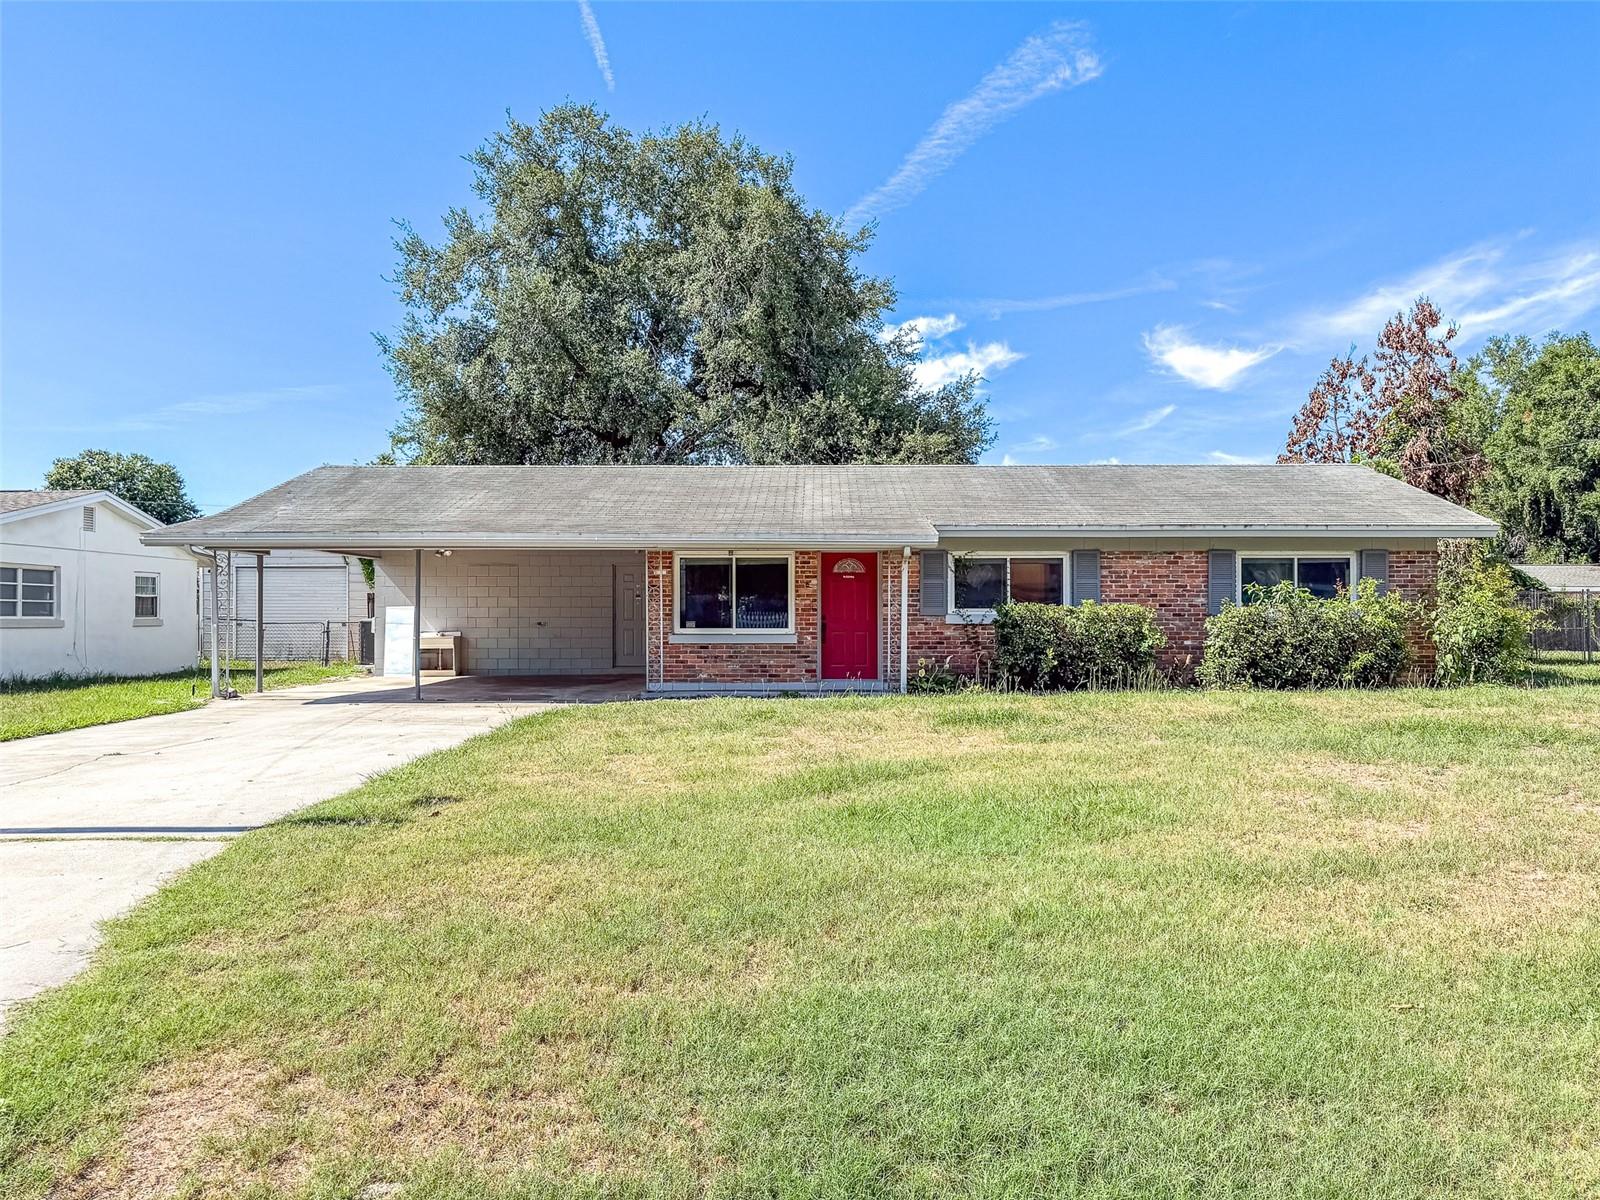
Virtually Staged. Move right into this beautifully updated 4-bedroom, 2-bath home offering modern style, energy-efficient upgrades, and versatile living spaces designed for today's lifestyle. One of the four bedrooms is currently utilized as an additional living area, creating the perfect flex space for a media room, home office, playroom, or guest retreat.
The open-concept floor plan seamlessly connects the living, dining, and kitchen areas, making everyday living and entertaining effortless. Luxury vinyl plank flooring flows throughout the home, complemented by fresh interior paint, updated bathrooms, and a beautifully renovated kitchen featuring stainless steel appliances and contemporary finishes.
Enjoy peace of mind with major improvements already completed, including Low-E energy-efficient replacement windows and a newer air conditioning system for year-round comfort and lower utility costs. An oversized indoor laundry room with pantry space provides exceptional storage and convenience.
Step outside to a screened-in lanai, ideal for relaxing with your morning coffee or hosting family and friends. The fully fenced backyard offers privacy and functionality with a detached garage/workshop, an additional storage shed, and plenty of room for pets, gardening, or outdoor recreation. A spacious two-car carport provides ample covered parking and additional flexibility.
Ideally located just minutes from downtown Winter Haven, this home provides convenient access to shopping, dining, entertainment, and popular attractions, including LEGOLAND Florida Resort. Enjoy the best of Florida living with nearby walking trails, public boat ramps, and easy access to the renowned Winter Haven Chain of Lakes for boating, fishing, and waterfront recreation. Best of all, there is no HOA, giving you the freedom and flexibility to truly make this property your own.
Combining stylish updates, abundant storage, flexible living spaces, and an unbeatable location, this move-in-ready home offers the perfect blend of comfort, convenience, and the sought-after Central Florida lifestyle.