Leave a Message

By providing your contact information to Ford Simons, your personal information will be processed in accordance with Ford Simons's Privacy Policy. By checking the box(es) below, you consent to receive communications regarding your real estate inquiries and related marketing and promotional updates in the manner selected by you. For SMS text messages, message frequency varies. Message and data rates may apply. You may opt out of receiving further communications from Ford Simons at any time. To opt out of receiving SMS text messages, reply STOP to unsubscribe.

Thank you for your message. I will be in touch with you shortly.

Explore My Properties

Property Description

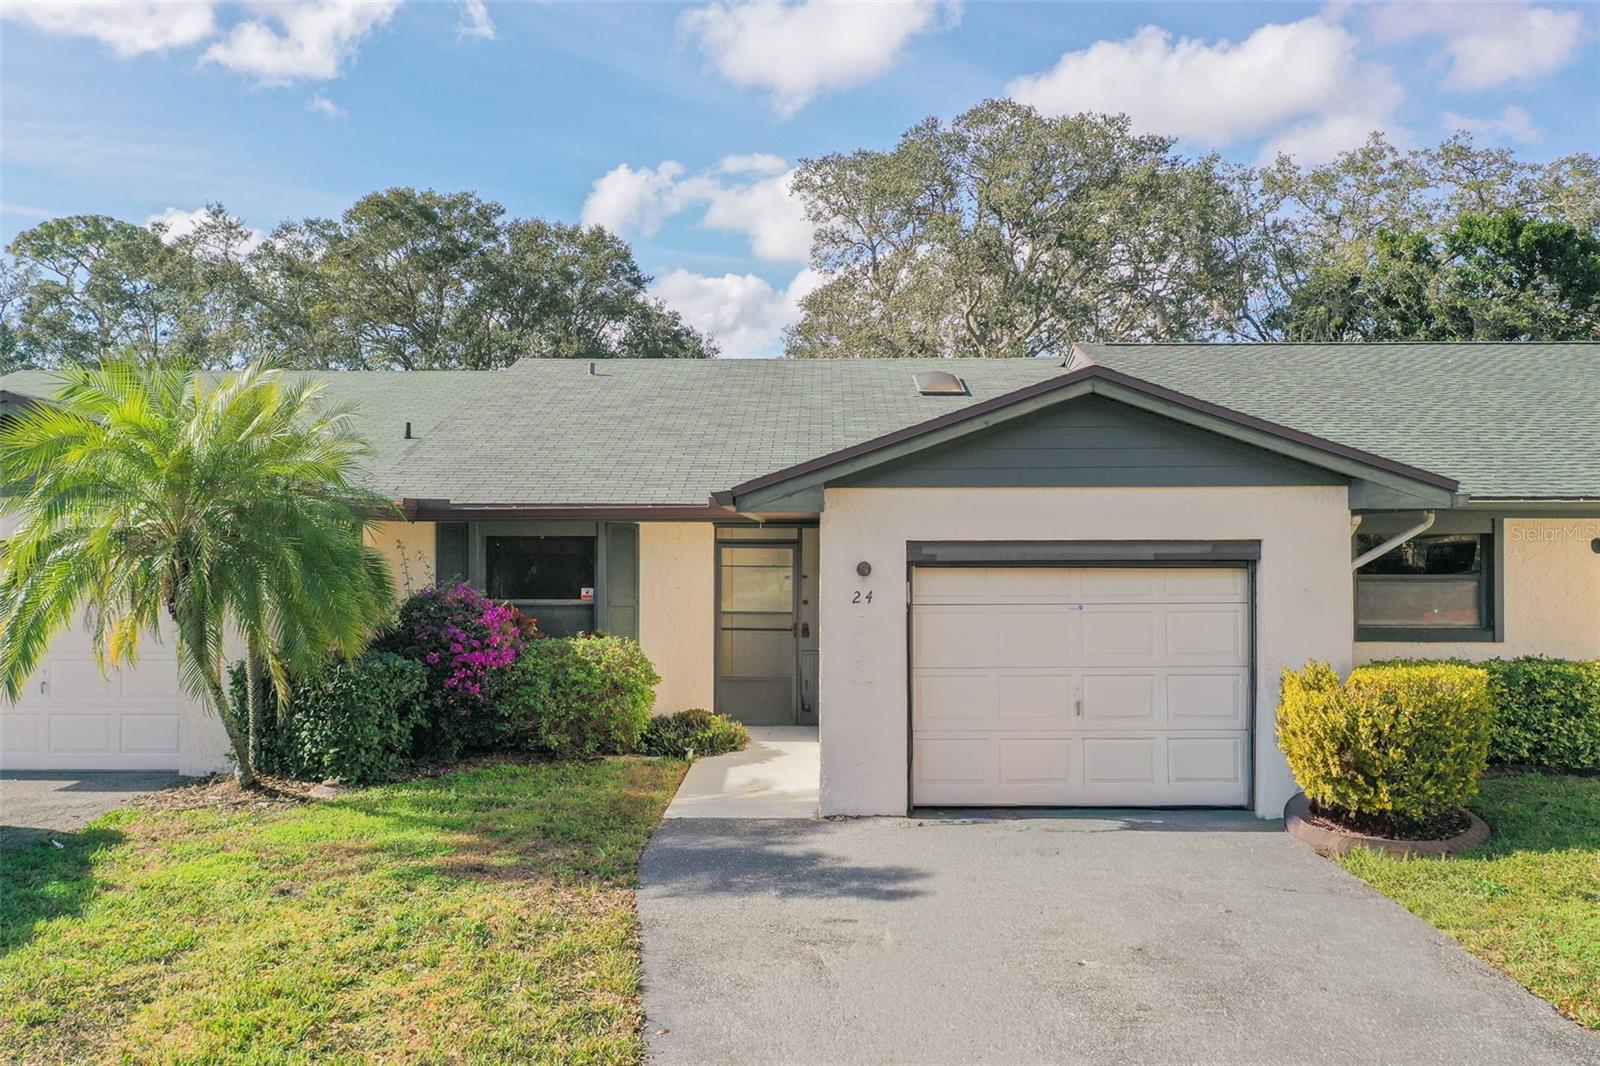
Virtually Staged. Welcome to this beautifully maintained home located in a quiet, peaceful development with no rear neighbors. The property backs onto a former golf course, offering mature landscaping and tranquil views. Enjoy stunning sunsets from the screened-in back lanai--perfect for relaxing at the end of the day. Inside, the home is filled with natural light and features high ceilings and a spacious open-concept great room. The great room flows seamlessly into a generously sized kitchen complete with an eat-in area and ample pantry space, making it ideal for both everyday living and entertaining. Recent updates include fresh interior paint, new luxury vinyl flooring throughout, and a newer AC system designed to help reduce electricity costs. The split floor plan provides excellent privacy, with a large primary suite featuring a walk-in closet and an attached bathroom. A hall bathroom services the remaining areas of the home. Additional conveniences include an attached one-car garage with laundry hookups. This home combines comfort, privacy, and beautiful surroundings--an ideal place to call home.
Overview

Property Status
Leased
Date Sold
July 12, 2026
Lot Size
1,950 Sq.Ft.
MLS ID
L4961642
Property Type
Residential
Year Built
1987

Features & Amenities

Total Area
1,665 Sq.Ft.
Neighborhood
Haines City
View Description
Golf Course, Trees/Woods
Stories
1
Garage Spaces
1.0
Water Source
Public
Utilities
Cable Available, Electricity Connected, Public, Water Connected
Lot Features
In County, Paved
Parking
Driveway, Garage Door Opener, Off Street
Heat Type
Central
Air Conditioning
Central Air
Laundry Room
In Garage
Appliances
Dishwasher, Microwave, Range, Refrigerator
Other Interior Features
Cathedral Ceiling(s), Ceiling Fans(s), Eat-in Kitchen, High Ceilings, Kitchen/Family Room Combo, Living Room/Dining Room Combo, Open Floorplan, Primary Bedroom Main Floor, Solid Wood Cabinets, Split Bedroom, Vaulted Ceiling(s), Walk-In Closet(s), Window Treatments
Sewer
Public Sewer
HOA Amenities
Maintenance
Security Features
Smoke Detector(s)
Other Exterior Features
Lighting, Sliding Doors
Middle School
Dundee Ridge Middle
High School
Haines City Senior High
Lease Price
$1,595/mo

Downloads

24 BUCK CIR

Schedule a Tour

I would love to help you see this beautiful home! As a full-service brokerage, I can help you tour. Please submit an offer, and answer questions about the buying process.

Thank you

for your interest in 24 BUCK CIR, HAINES CITY, FL 33844

24 BUCK CIR
Navigate

I'm Interested In

24 BUCK CIR

or
  • CallDavid Small

    License #3319175

    (407) 904-8831

