Leave a Message

By providing your contact information to Ford Simons, your personal information will be processed in accordance with Ford Simons's Privacy Policy. By checking the box(es) below, you consent to receive communications regarding your real estate inquiries and related marketing and promotional updates in the manner selected by you. For SMS text messages, message frequency varies. Message and data rates may apply. You may opt out of receiving further communications from Ford Simons at any time. To opt out of receiving SMS text messages, reply STOP to unsubscribe.

Thank you for your message. I will be in touch with you shortly.

Explore My Properties

Property Description

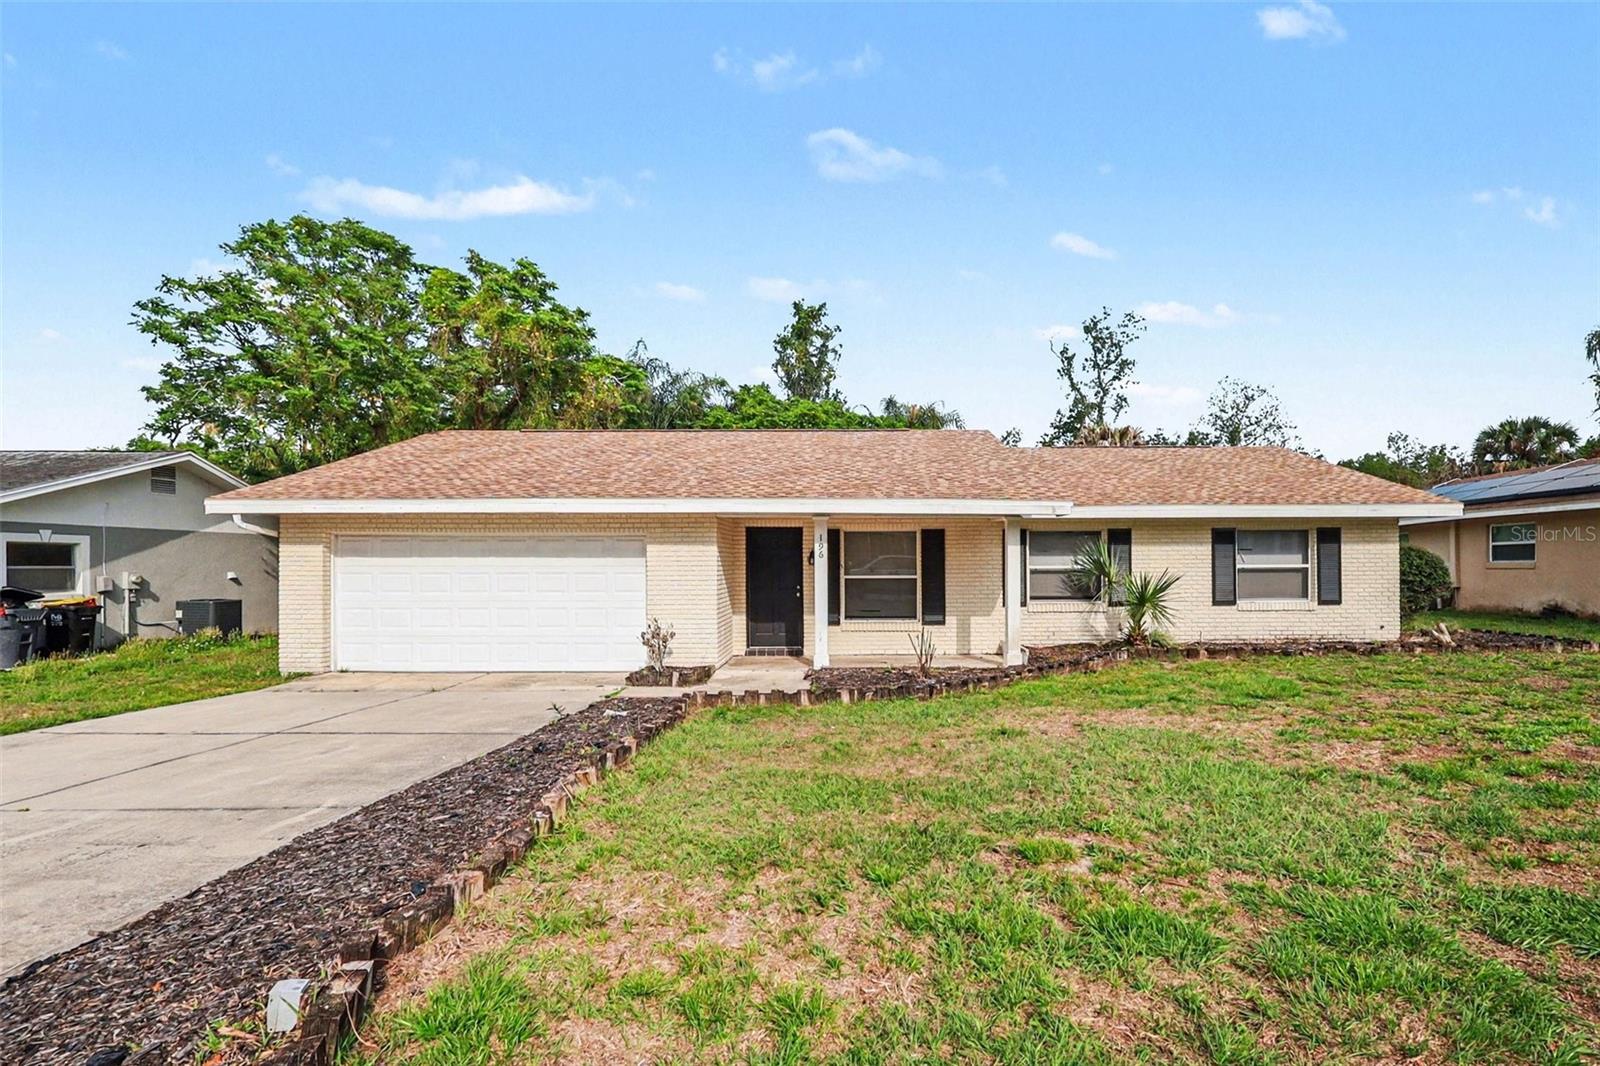
This 3-bedroom, 2-bathroom home located in the Florida Highland Co neighborhood. This residence offers a classic and straightforward layout that provides a comfortable living environment for a variety of lifestyles. The heart of the home features a kitchen equipped with a mix of black and white appliances, complemented by durable laminate countertops that offer plenty of workspace for daily meal preparation. The interior transitions smoothly between living areas, maintaining a functional sense of space throughout. Situated in a convenient location, this property offers easy access to local amenities and major regional hubs, ensuring a simplified commute for those working in the surrounding areas. Schedule your private showing today!

Overview

Property Status
Sold
Date Sold
May 21, 2026
Lot Size
8,799 Sq.Ft.
MLS ID
O6393488
Property Type
Residential
Year Built
1973

Features & Amenities

Total Area
1,402 Sq.Ft.
Neighborhood
Winter Haven
Architecture Styles
Traditional
View Description
City
Stories
1
Garage Spaces
2.0
Water Source
Public
Utilities
Cable Available
Roof
Shingle
Lot Features
In County, Paved
Heat Type
Central, Electric
Air Conditioning
Central Air
Laundry Room
Other
Appliances
Dishwasher, Exhaust Fan, Ice Maker, Range, Range Hood, Refrigerator
Other Interior Features
Ceiling Fans(s), Crown Molding, Dry Bar, Kitchen/Family Room Combo, Primary Bedroom Main Floor, Solid Wood Cabinets, Thermostat, Walk-In Closet(s)
Sewer
Public Sewer
Substructure
Slab
Other Exterior Features
Lighting, Private Mailbox, Sidewalk, Sliding Doors, Storage
Elementary School
Garden Grove Elem
Middle School
Denison Middle
High School
Winter Haven Senior
Sales Price
$205,000
Real Estate Tax
$3,359/yr
Zoning
R-1

Downloads

196 DURRELL CIR

Schedule a Tour

I would love to help you see this beautiful home! As a full-service brokerage, I can help you tour. Please submit an offer, and answer questions about the buying process.

Thank you

for your interest in 196 DURRELL CIR, WINTER HAVEN, FL 33884

196 DURRELL CIR
Navigate

I'm Interested In

196 DURRELL CIR

or
  • CallSteve Voitus

    License #3611300

    (863) 251-9650