Leave a Message

By providing your contact information to Ford Simons, your personal information will be processed in accordance with Ford Simons's Privacy Policy. By checking the box(es) below, you consent to receive communications regarding your real estate inquiries and related marketing and promotional updates in the manner selected by you. For SMS text messages, message frequency varies. Message and data rates may apply. You may opt out of receiving further communications from Ford Simons at any time. To opt out of receiving SMS text messages, reply STOP to unsubscribe.

Thank you for your message. I will be in touch with you shortly.

Explore My Properties

Property Description

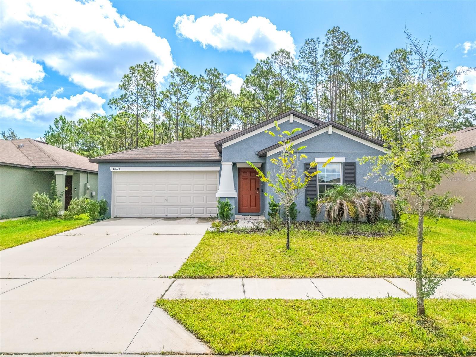
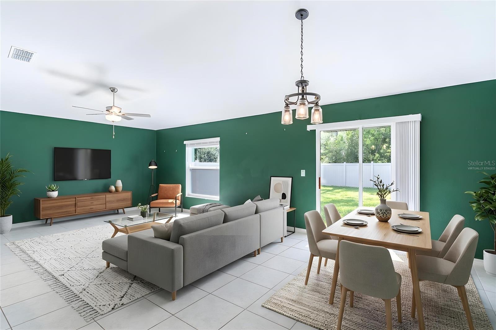
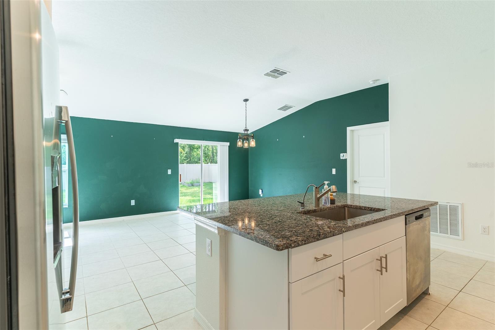
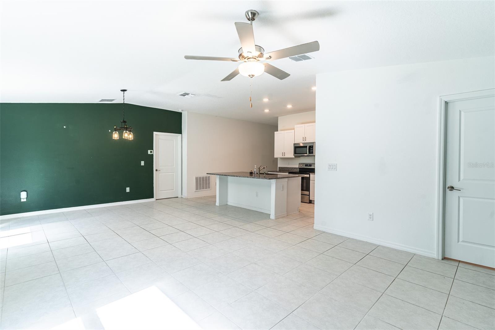
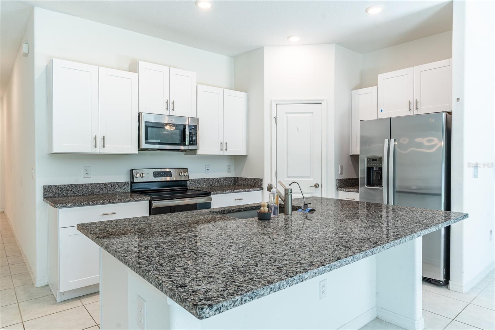
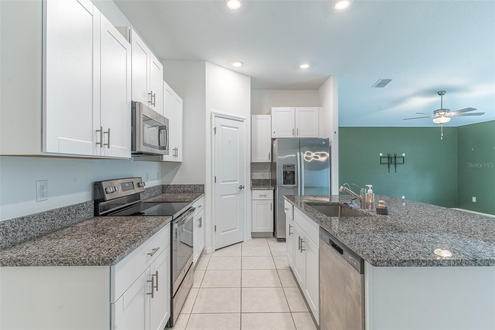
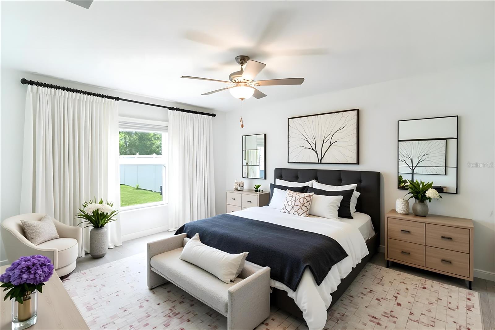
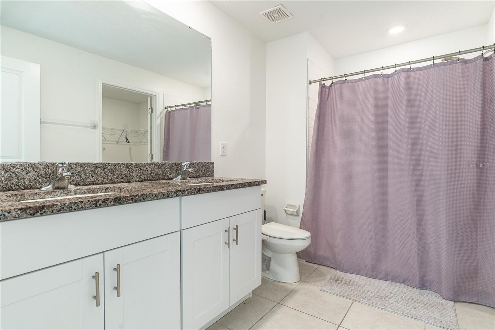
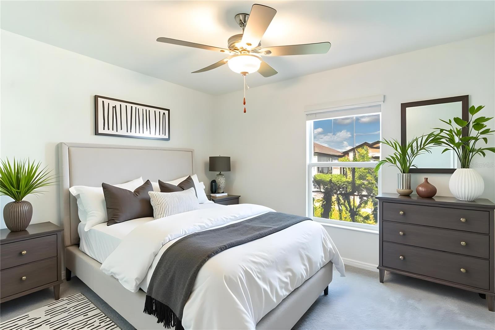
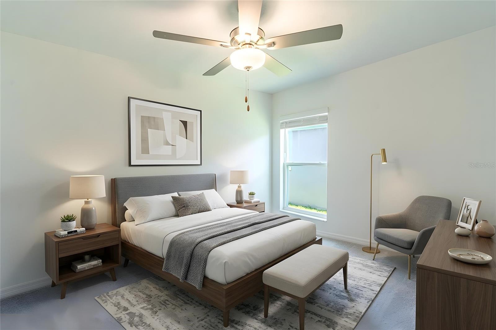
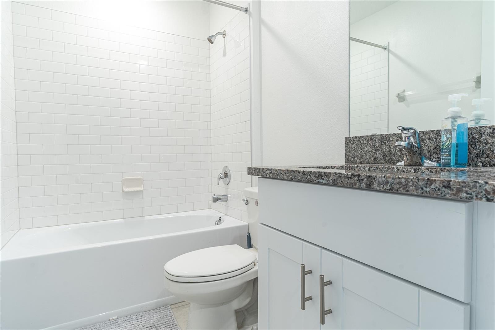
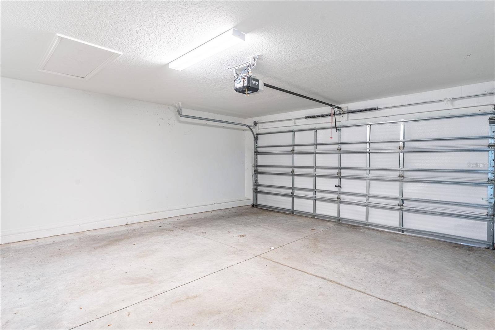
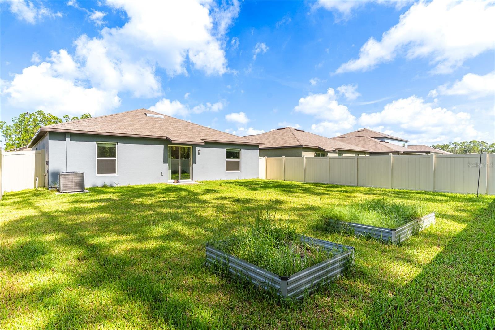
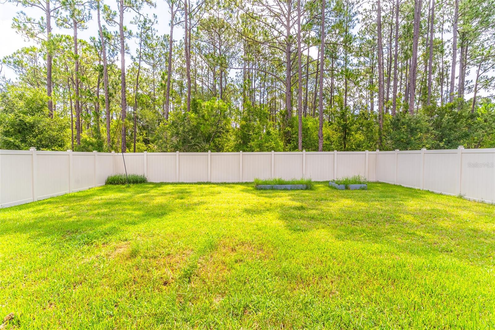
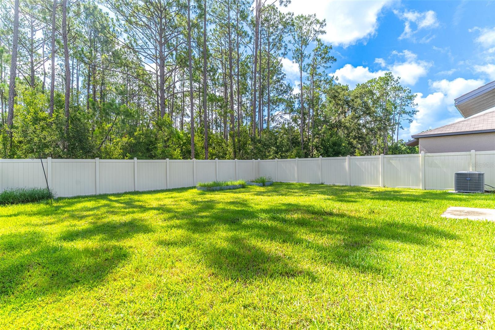
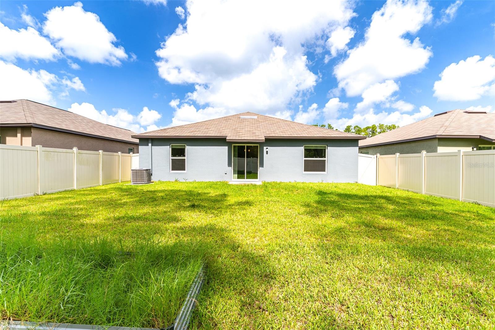
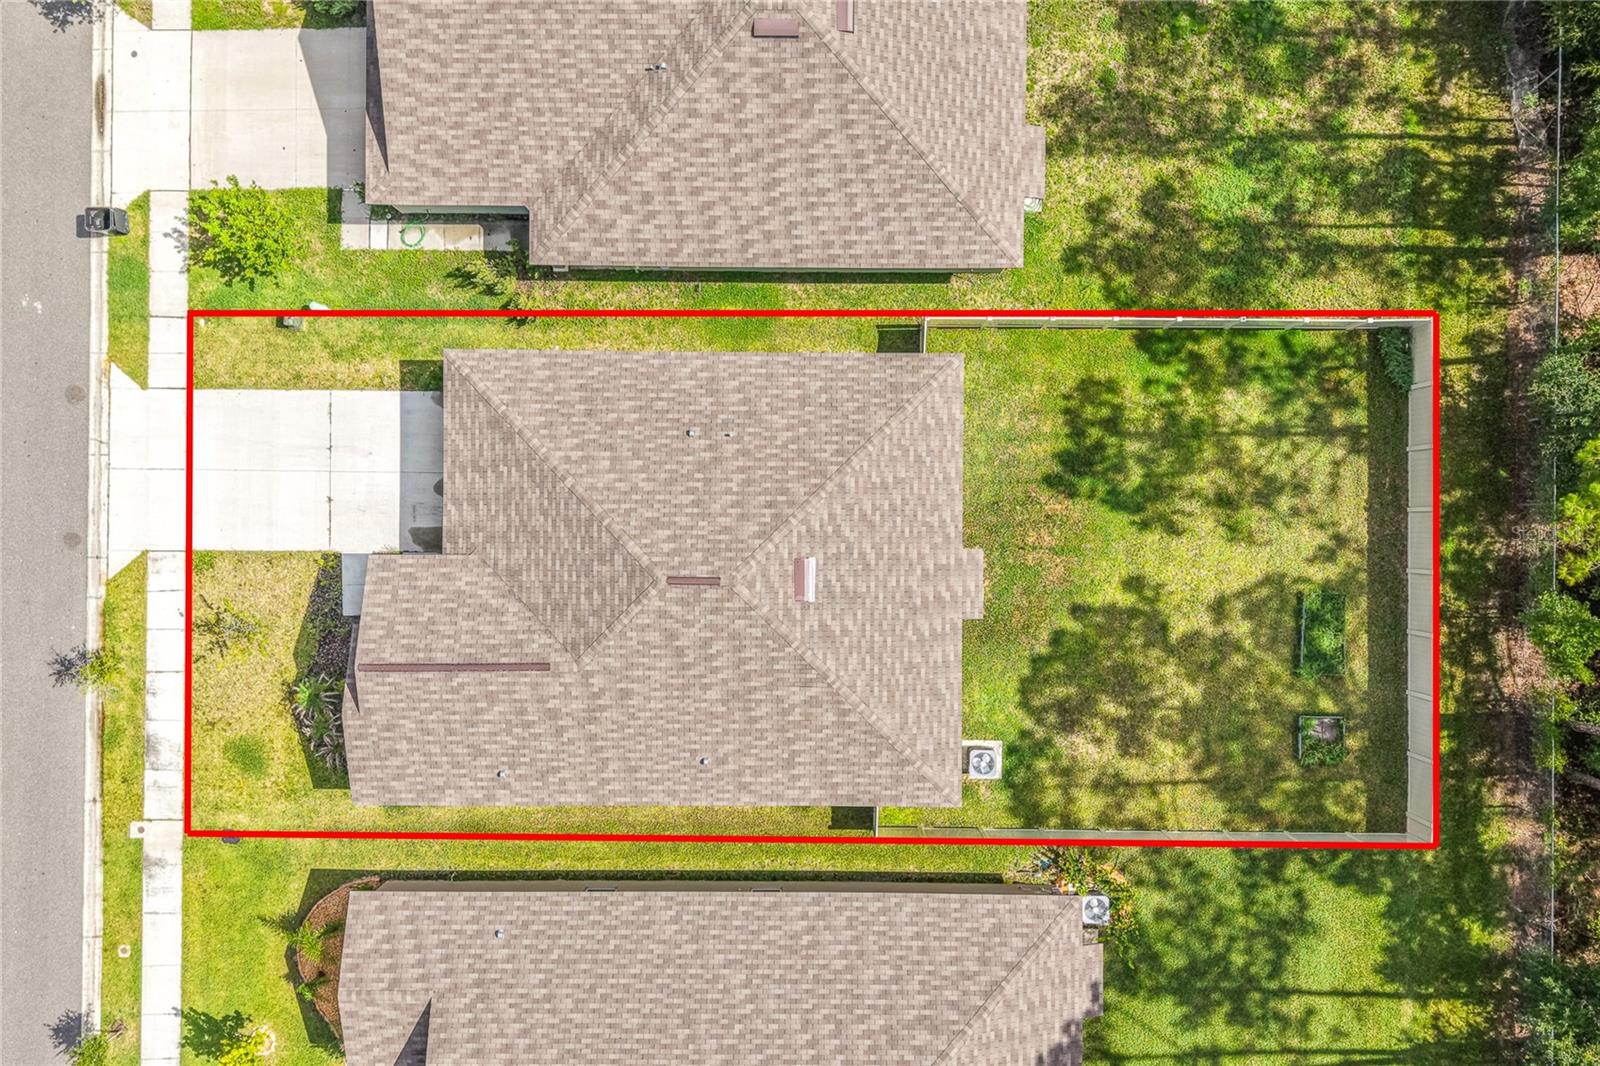
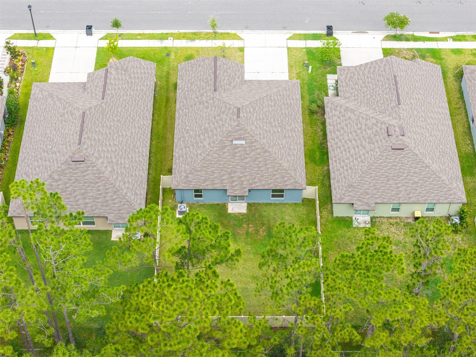
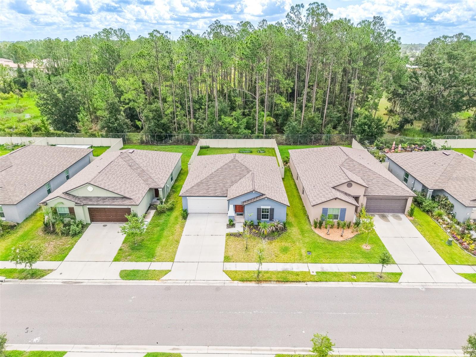
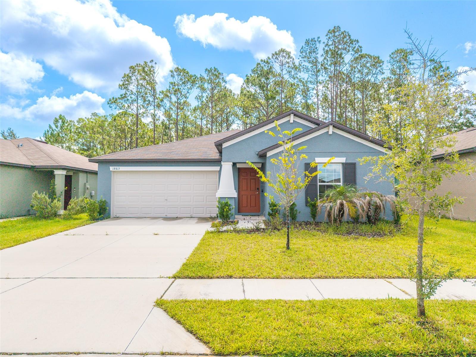
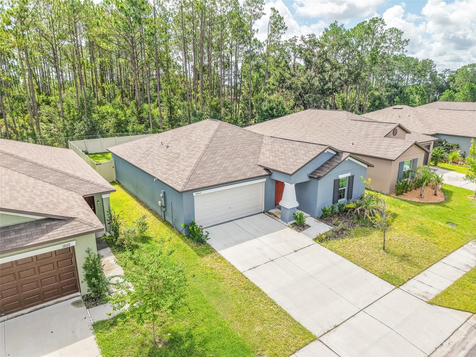
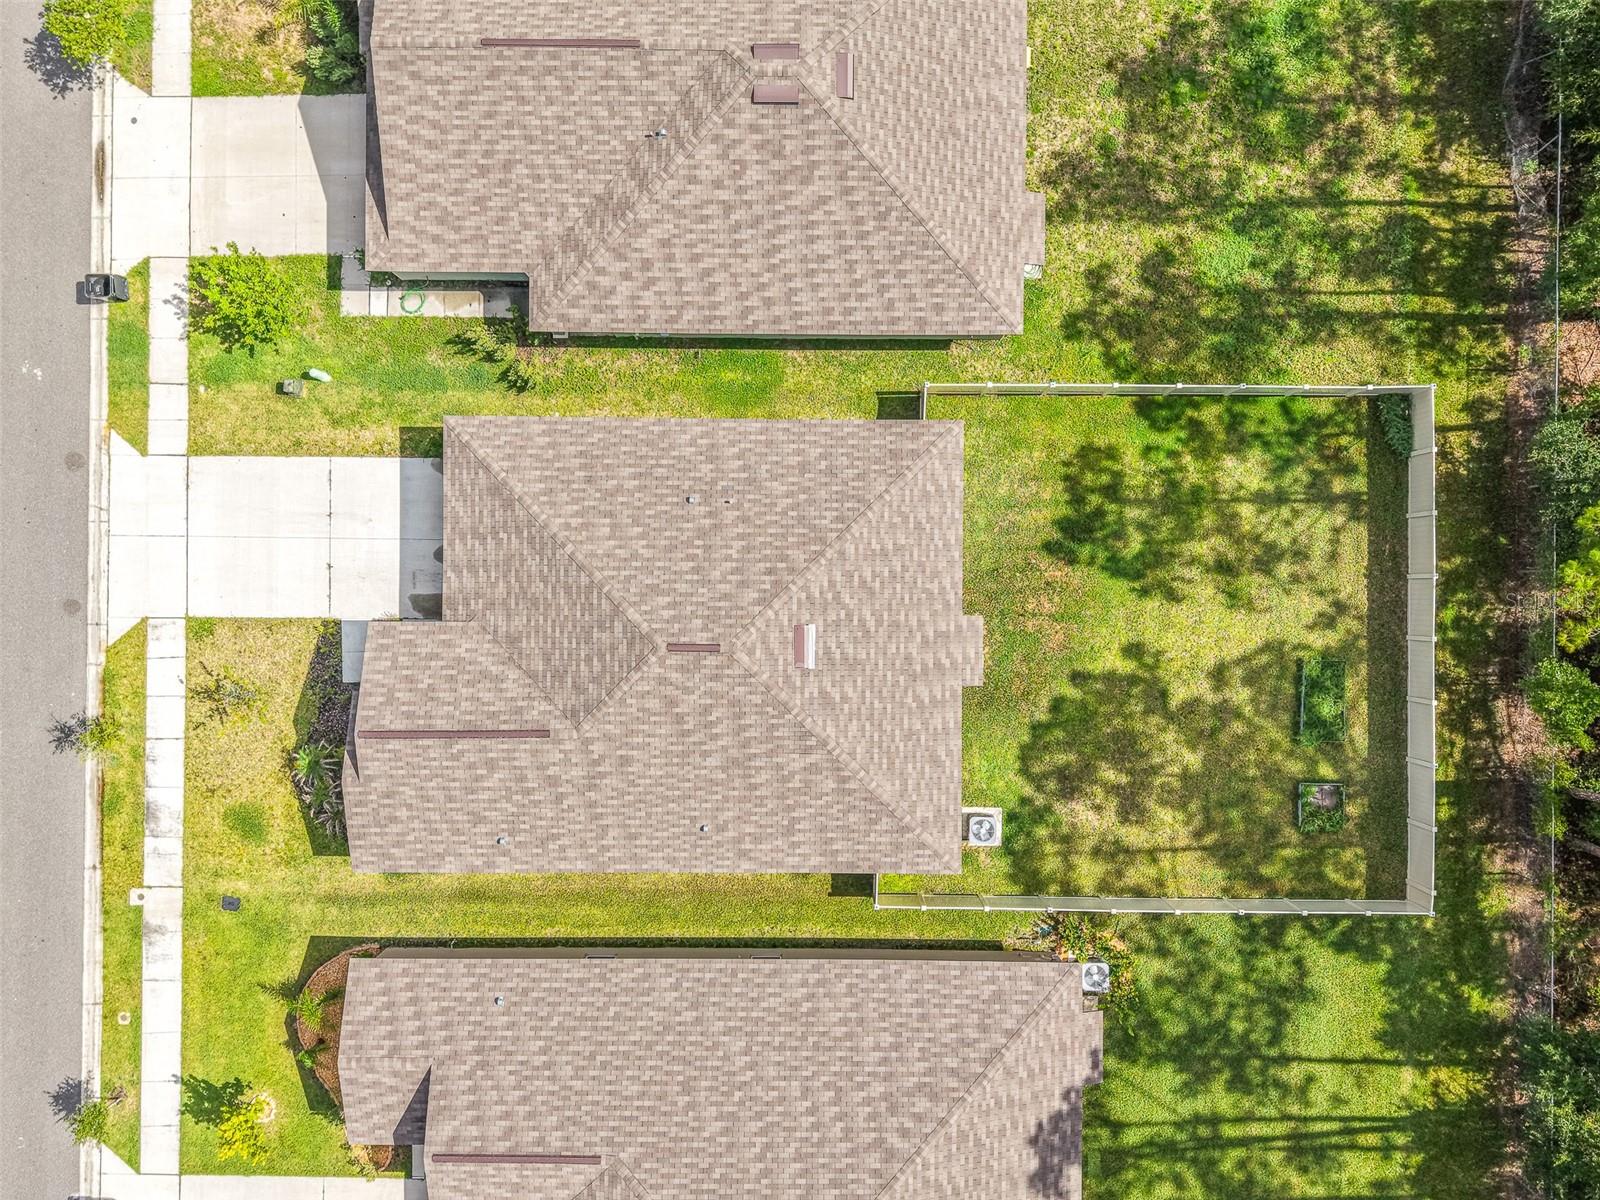
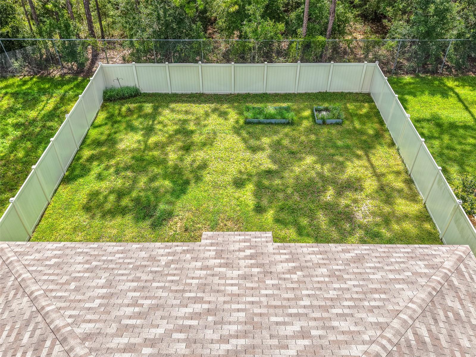
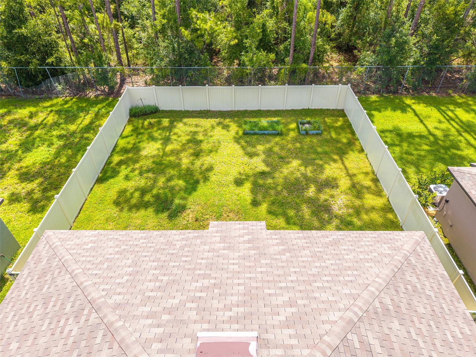
PRICE DROP! Welcome to this beautifully maintained open floor plan, 3-bedroom, 2-bath residence in the welcoming community of Saddle Creek Preserve, where modern comfort meets everyday convenience. Exceptional curb appeal is highlighted by the attractive blue stucco exterior, manicured landscaping, permanent front outdoor lighting, an irrigation system, and a spacious 2-car garage. Inside, the bright and airy layout is enhanced by easy-care tile flooring throughout the main living areas and a thoughtfully designed split-bedroom floor plan that offers added privacy. The chef-inspired kitchen is the heart of the home, featuring granite countertops, stainless steel appliances, crisp white cabinetry, a large center island with an undermount sink, pantry, and a dedicated dining area--perfect for entertaining or everyday living. The generously sized primary suite offers a private retreat with an ensuite bath featuring dual granite vanities, while the additional bedrooms provide comfortable accommodations for family or guests. Sliding glass doors open to an oversized vinyl-fenced backyard with lush green space and raised garden beds, offering endless possibilities to create your dream outdoor oasis, whether you envision an outdoor kitchen, expanded garden, play area, or the ultimate entertaining space. Residents of Saddle Creek Preserve enjoy desirable community amenities, including a resort-style pool and dog park, while being just minutes from top-rated schools, shopping, dining, parks, and outdoor recreation. Conveniently located near the Polk Parkway and vibrant Downtown Lakeland, with easy access to Tampa and approximately one hour from Orlando, you'll enjoy quick trips to Walt Disney World, world-famous theme parks, major employment centers, and countless entertainment destinations.

Overview

Open House
7/25/2026 11:00AM - 2:00PM EDT
Property Status
For Sale
Lot Size
6,003 Sq.Ft.
MLS ID
L4963166
Property Type
Residential
Year Built
2023

Features & Amenities

Total Area
6,003 Sq.Ft.
Neighborhood
Lakeland
View Description
Trees/Woods
Stories
1
Garage Spaces
2.0
Water Source
Public
Utilities
Electricity Connected, Public, Sprinkler Recycled
Roof
Shingle
Lot Features
Level
Parking
Garage Door Opener
Heat Type
Central
Air Conditioning
Central Air
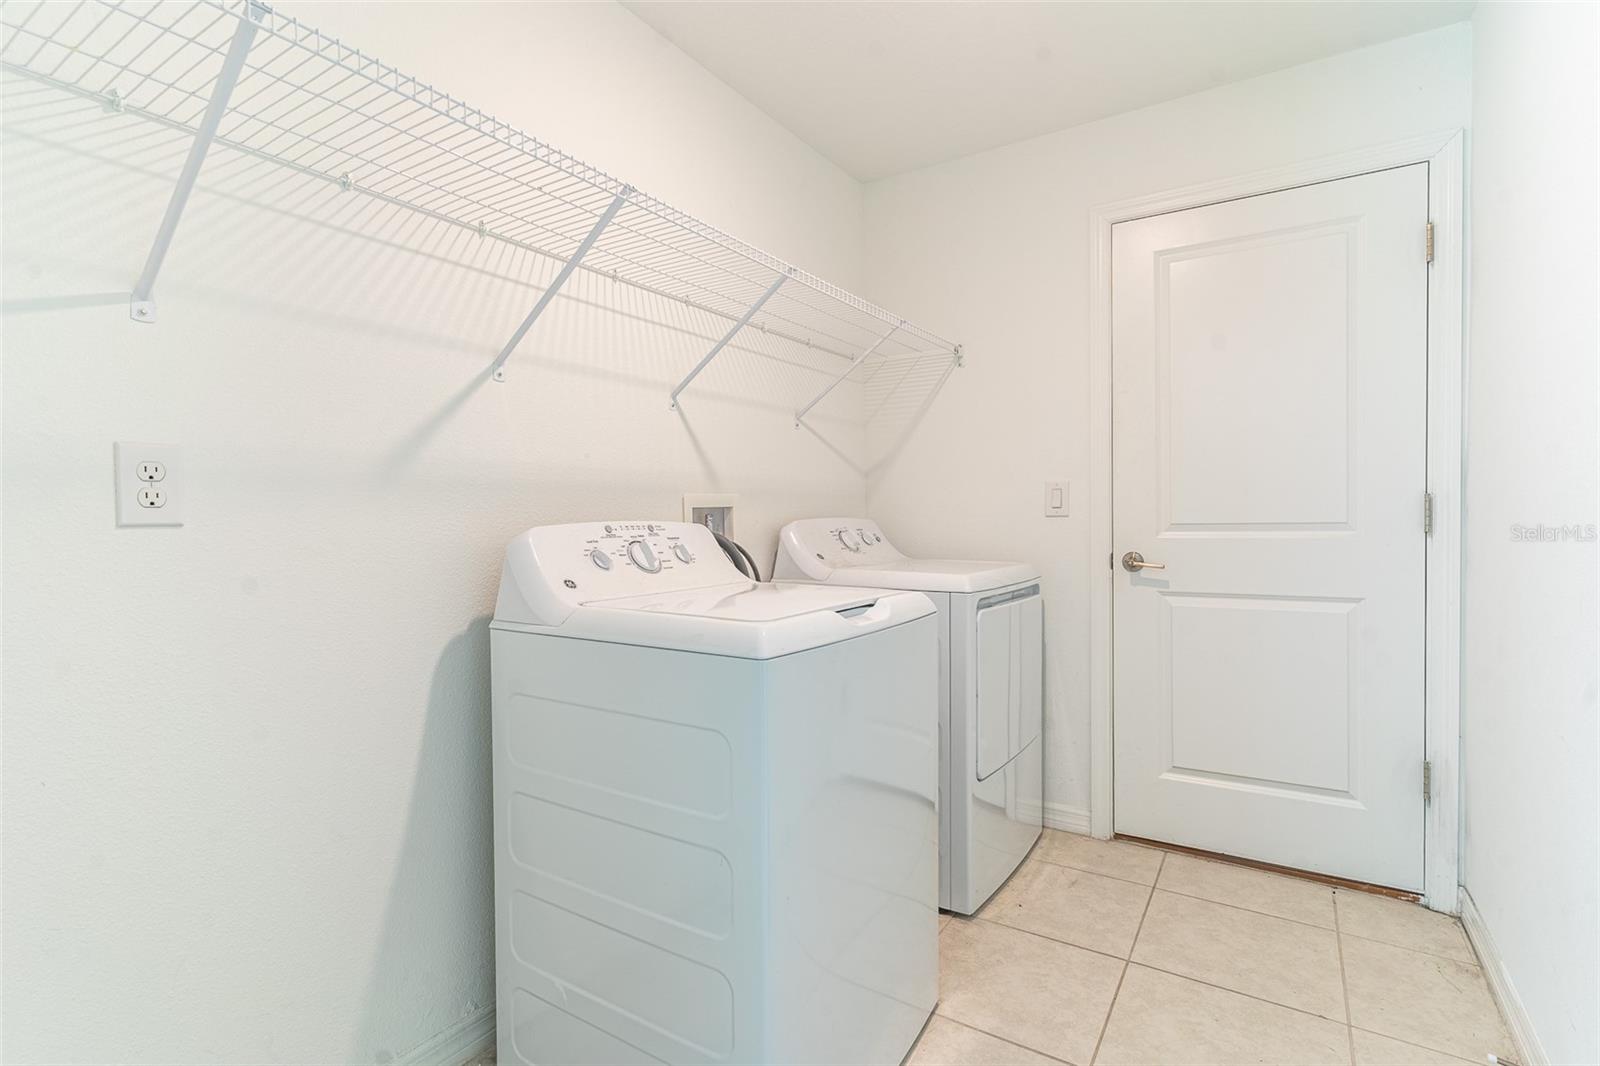
Laundry Room
Inside, Laundry Room
Appliances
Dishwasher, Dryer, Microwave, Range, Refrigerator, Washer
Other Interior Features
Ceiling Fans(s), Eat-in Kitchen, High Ceilings, Living Room/Dining Room Combo, Open Floorplan, Primary Bedroom Main Floor, Stone Counters, Thermostat
Sewer
Public Sewer
Substructure
Slab
Other Exterior Features
Lighting, Sidewalk, Sliding Doors
Elementary School
Lena Vista Elem
Middle School
Stambaugh Middle
High School
Tenoroc Senior
Sales Price
$292,000
Real Estate Tax
$6,105/yr
HOA
$11/mo
Zoning
X

Downloads

1863 YELLOW TRL

Schedule a Tour

I would love to help you see this beautiful home! As a full-service brokerage, I can help you tour. Please submit an offer, and answer questions about the buying process.

Thank you

for your interest in 1863 YELLOW TRL, LAKELAND, FL 33801

1863 YELLOW TRL
Navigate

Mortgage Calculator

Estimate your monthly mortgage payment, including the principal and interest, property taxes, and HOA. Adjust the values to generate a more accurate rate.

$0,000 Your Payment 20 15 65
$0,000 Your Payment

I'm Interested In

1863 YELLOW TRL

or
  • CallDavid Small

    License #3319175

    (407) 904-8831