Leave a Message

By providing your contact information to Ford Simons, your personal information will be processed in accordance with Ford Simons's Privacy Policy. By checking the box(es) below, you consent to receive communications regarding your real estate inquiries and related marketing and promotional updates in the manner selected by you. For SMS text messages, message frequency varies. Message and data rates may apply. You may opt out of receiving further communications from Ford Simons at any time. To opt out of receiving SMS text messages, reply STOP to unsubscribe.

Thank you for your message. I will be in touch with you shortly.

Explore My Properties

Property Description

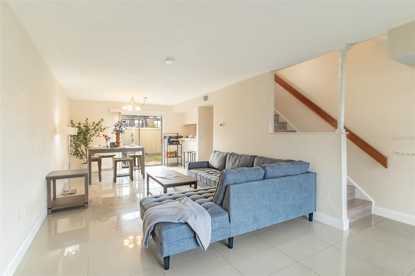
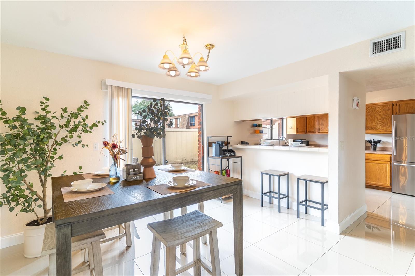
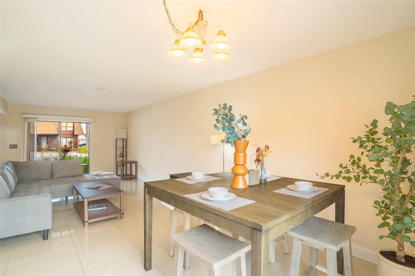
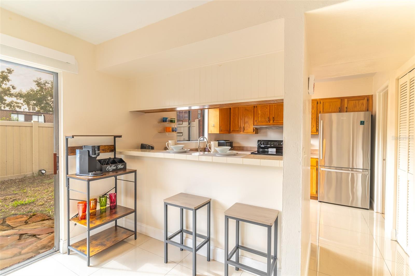
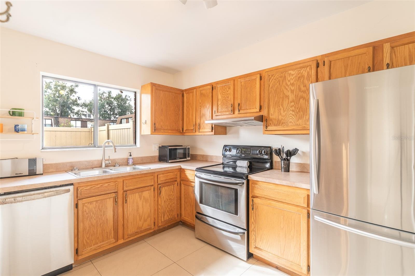
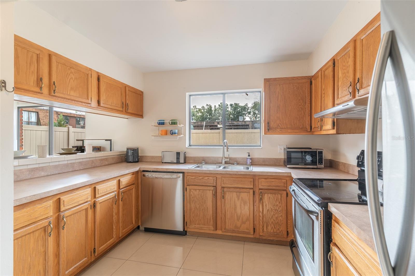
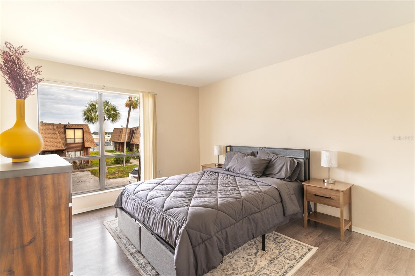
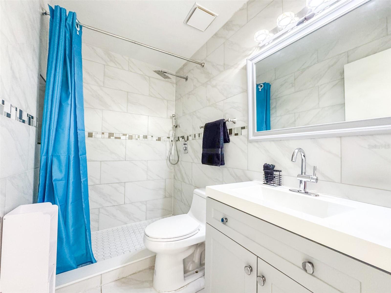
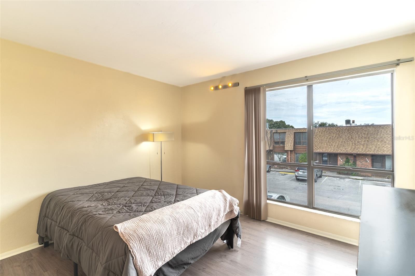
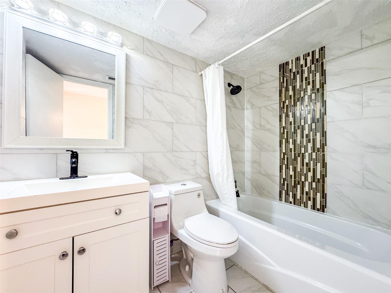
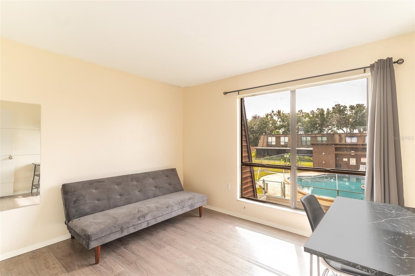
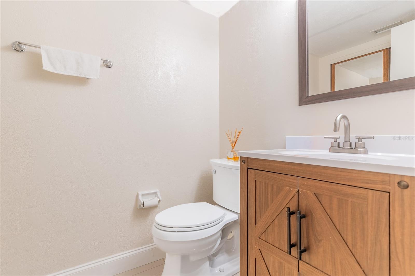
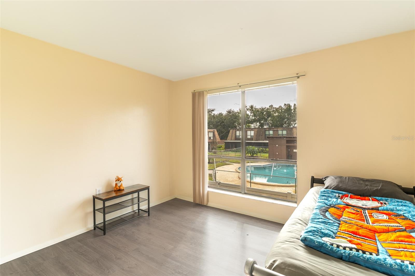
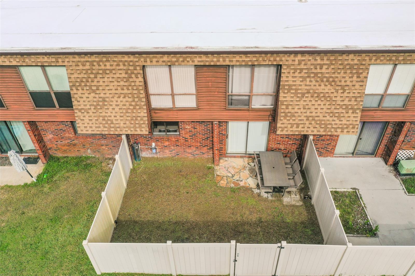
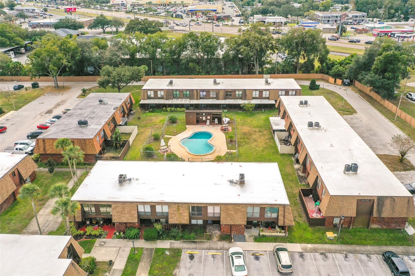
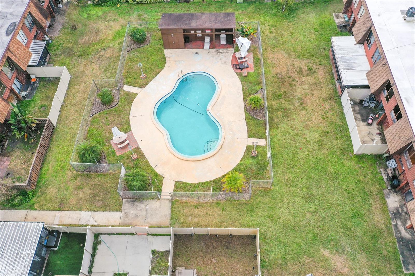
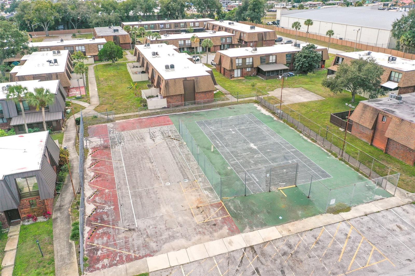
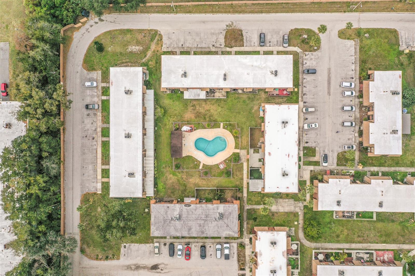
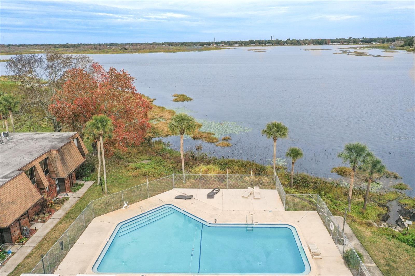
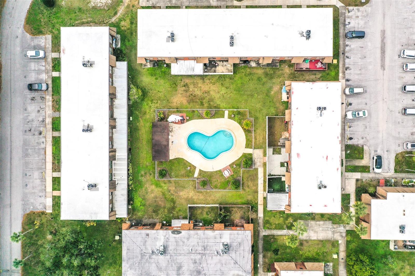
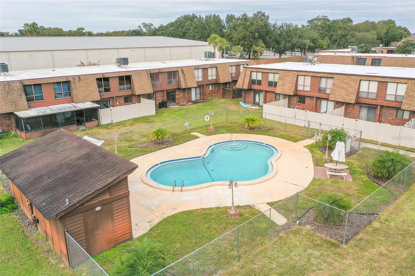
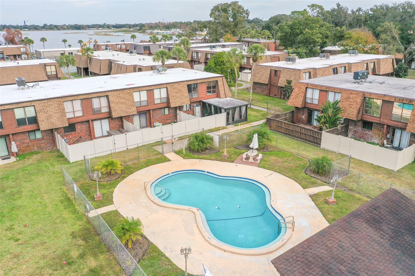
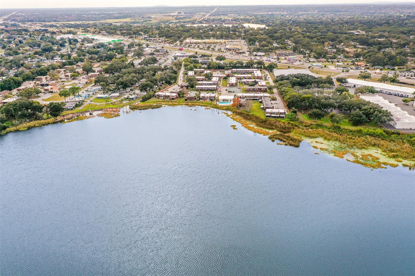
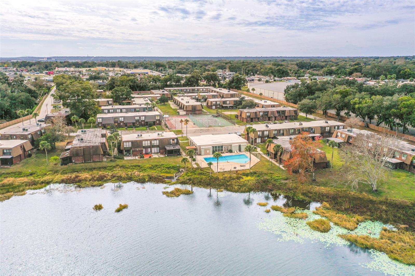
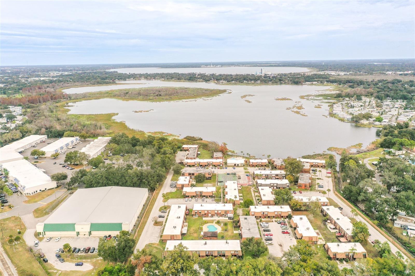
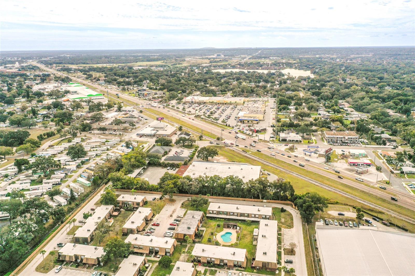
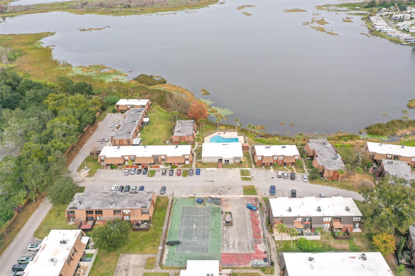
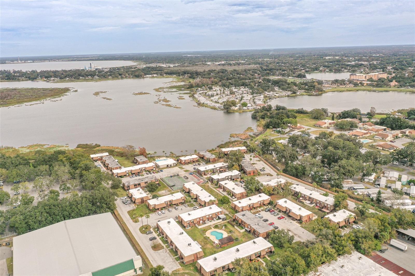
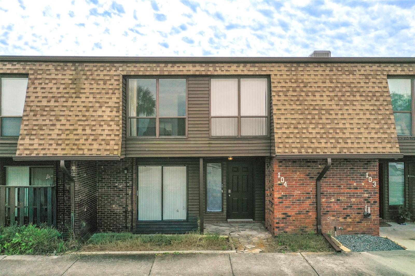
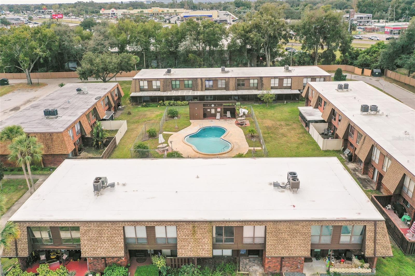
HUGE PRICE DROP!!! Charming Two-Story Townhouse with a modern feel on Bonnie Lake! This spacious four-bedroom, two-and-half bath townhouse offers a functional two-story layout with generously sized bedroom and large windows that fill the home with natural light. The spacious kitchen features ample cabinetry and counter space, perfect for everyday living and entertaining. All bathrooms have been beautifully updated. Enjoy outdoor living in the fenced-in backyard with easy access to community amenities. The community offers two swimming pools, basketball courts, a fitness center, and a clubhouse. HOA fees include full exterior maintenance, designated parking and additional boat parking. Ideally located near downtown Lakeland, just half a mile east of Lake Hollingsworth, and positioned between Southeastern University and Florida Southern College. This home also offers a short commute to Polk State College, major shopping, dining, and medical facilities.
Overview

Property Status
For Sale
Lot Size
1,311 Sq.Ft.
MLS ID
L4958401
Property Type
Townhouse
Year Built
1976

Features & Amenities

Total Area
1,850 Sq.Ft.
Neighborhood
Lakeland
View Description
Pool, Trees/Woods
Stories
2
Water Source
Public
Utilities
Electricity Connected, Public, Sewer Connected, Water Connected
Roof
Membrane
Lot Features
Paved
Parking
Ground Level, Guest, RV Access/Parking
Heat Type
Central
Air Conditioning
Central Air
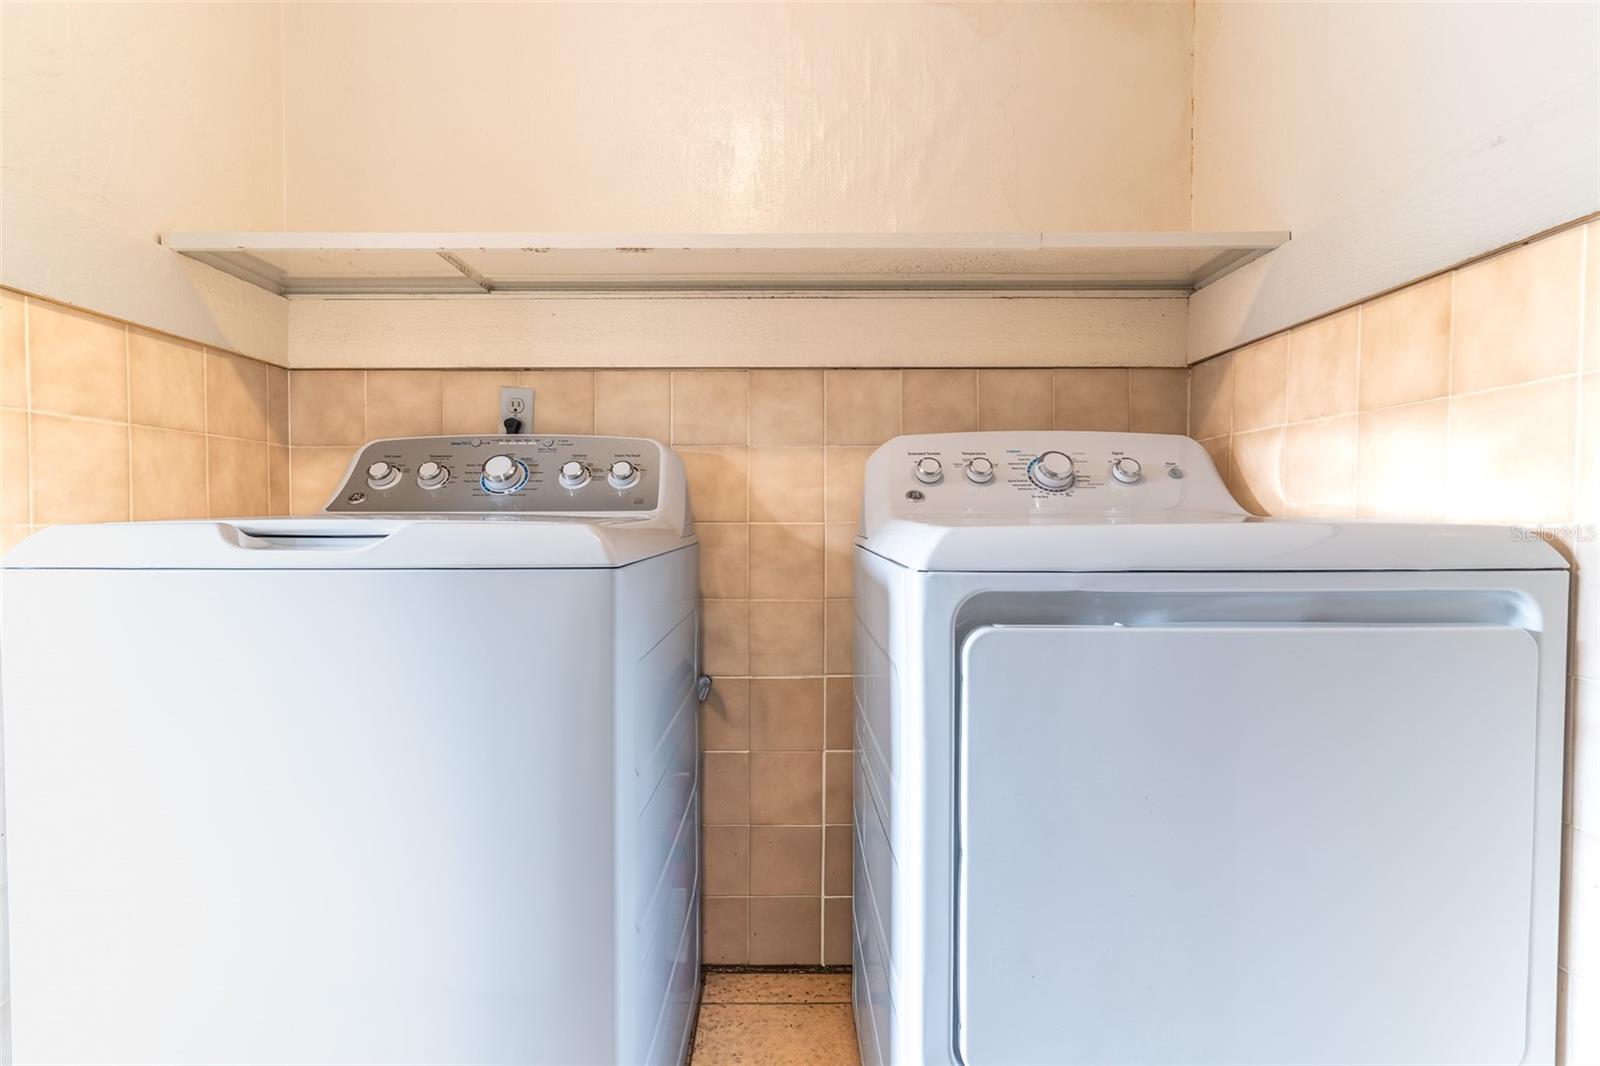
Laundry Room
Inside, Laundry Room
Appliances
Dishwasher, Microwave, Range, Refrigerator
Other Interior Features
Eat-in Kitchen, Living Room/Dining Room Combo, Open Floorplan, Primary Bedroom Upstairs, Window Treatments
Sewer
Public Sewer
Substructure
Slab
HOA Amenities
Basketball Court, Clubhouse, Fitness Center, Maintenance, Tennis Court(s)
Other Exterior Features
Lighting, Private Mailbox, Sidewalk, Sliding Doors
Sales Price
$195,000
Real Estate Tax
$2,868/yr
HOA
$401/mo
Zoning
MF-12

Downloads

1836 N CRYSTAL LAKE DR #104

Schedule a Tour

I would love to help you see this beautiful home! As a full-service brokerage, I can help you tour. Please submit an offer, and answer questions about the buying process.

Thank you

for your interest in 1836 N CRYSTAL LAKE DR #104, LAKELAND, FL 33801

1836 N CRYSTAL LAKE DR #104
Navigate
1836 N CRYSTAL LAKE DR #104
explore in 3d

Mortgage Calculator

Estimate your monthly mortgage payment, including the principal and interest, property taxes, and HOA. Adjust the values to generate a more accurate rate.

$0,000 Your Payment 20 15 65
$0,000 Your Payment

I'm Interested In

1836 N CRYSTAL LAKE DR #104

or Contact