Leave a Message

By providing your contact information to Ford Simons, your personal information will be processed in accordance with Ford Simons's Privacy Policy. By checking the box(es) below, you consent to receive communications regarding your real estate inquiries and related marketing and promotional updates in the manner selected by you. For SMS text messages, message frequency varies. Message and data rates may apply. You may opt out of receiving further communications from Ford Simons at any time. To opt out of receiving SMS text messages, reply STOP to unsubscribe.

Thank you for your message. I will be in touch with you shortly.

Explore My Properties

Property Description

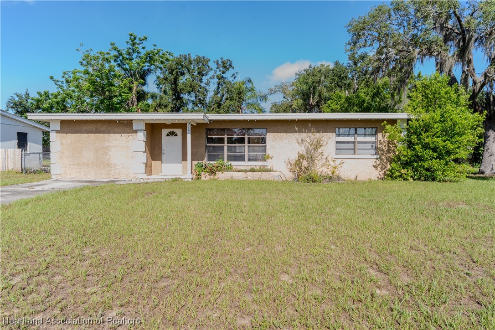
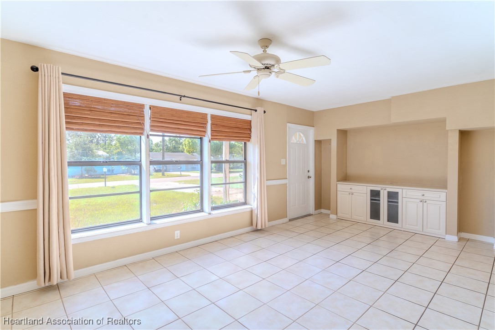
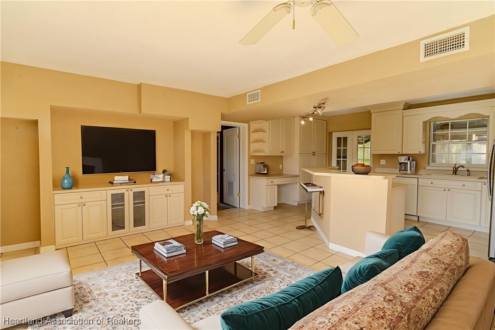
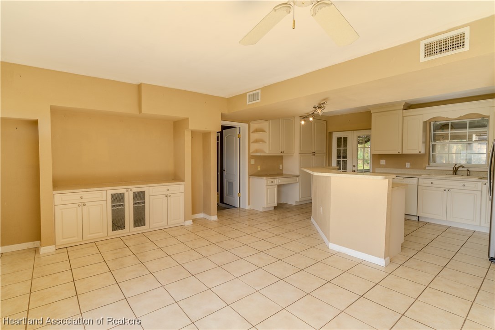
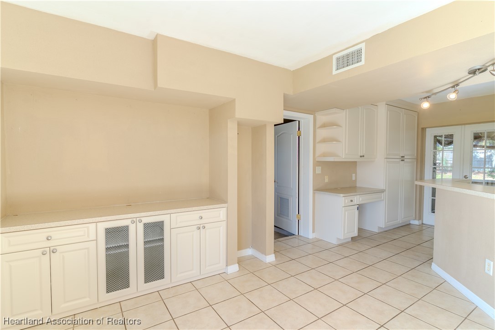
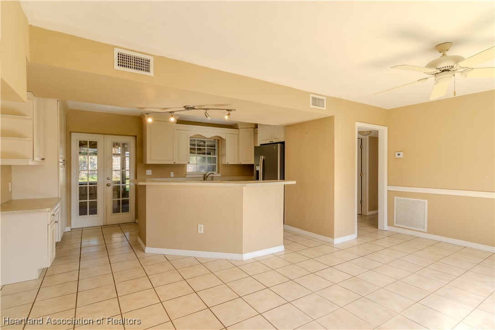
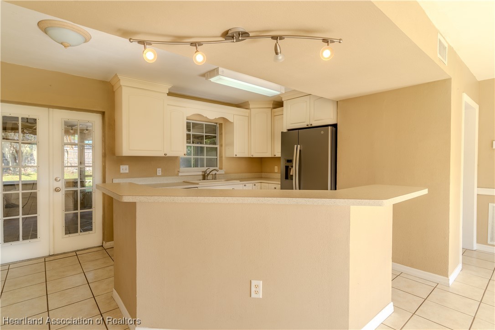
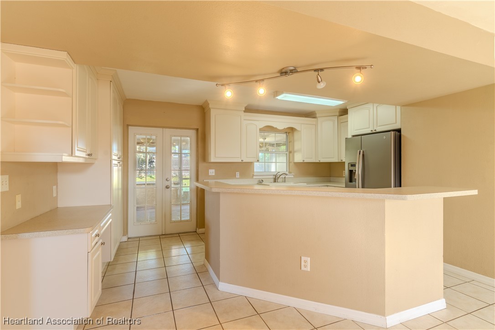
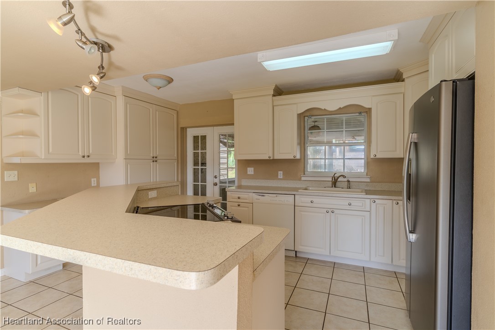
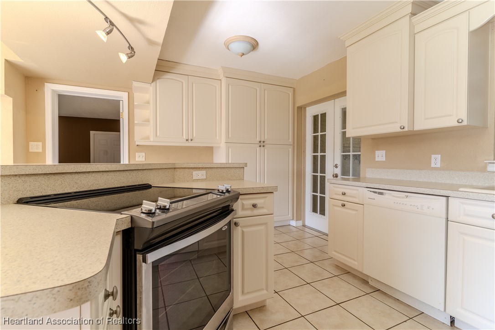
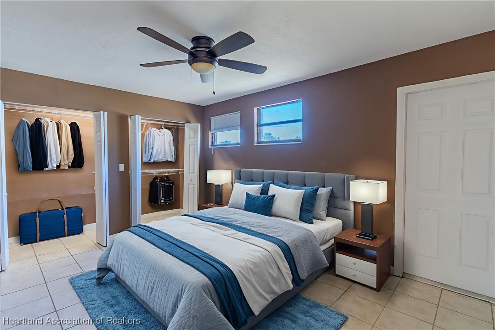
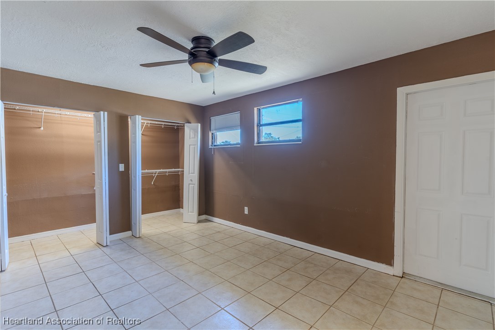
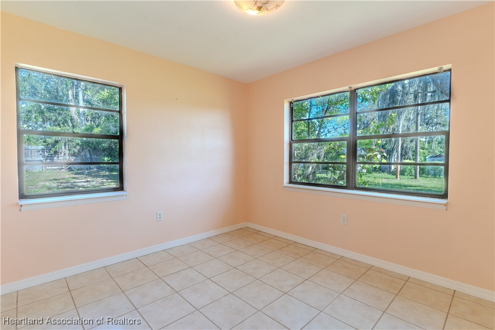
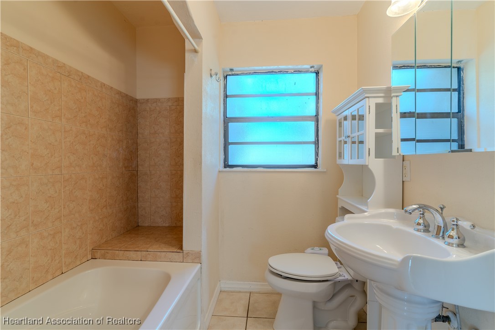
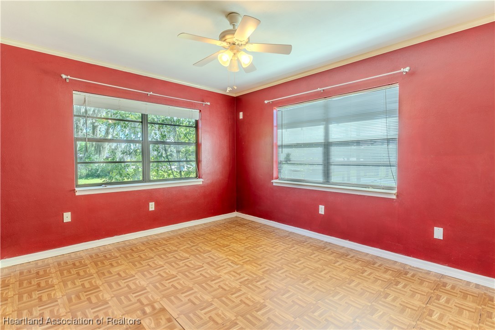
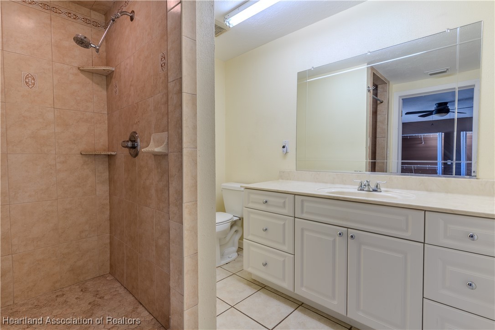
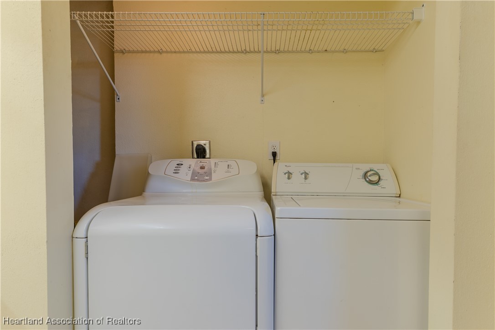
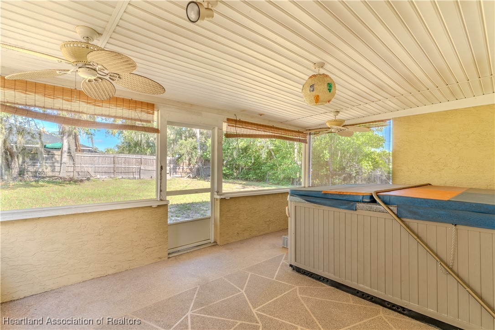

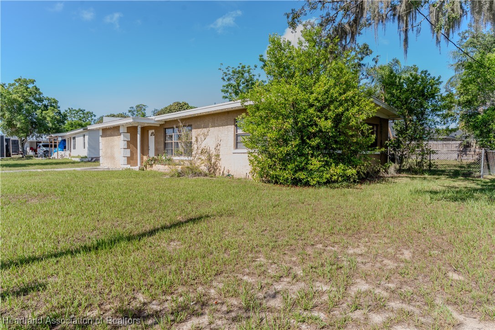
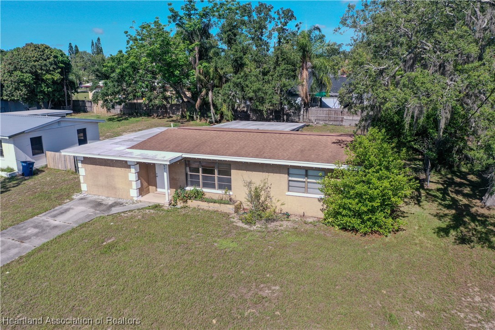

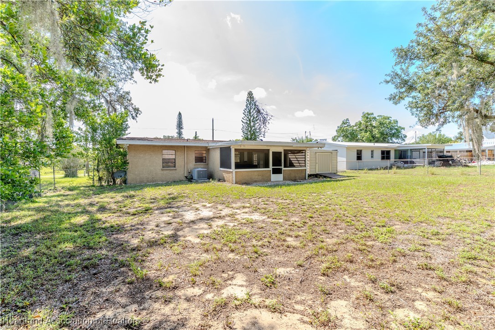
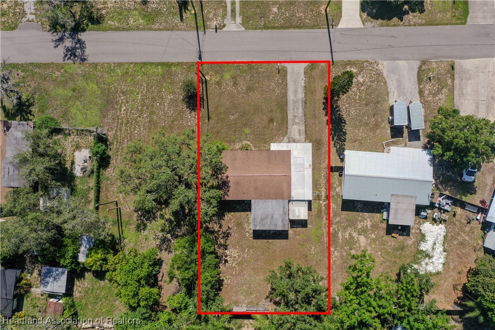
Step into your dream home, where the sunlit open-concept living, kitchen, and dining area welcomes you with warmth and charm. This beautifully maintained residence features three spacious bedrooms, two full bathrooms, and an inviting split bedroom plan that ensures privacy for everyone. As you stroll through the living room adorned with stylish built-ins, you'll appreciate the modern breakfast counter and the sleek, newer stainless steel appliances in the kitchen, perfect for culinary adventures. To one side, two cozy bedrooms share a full bath, while a serene master suite with its own bathroom offers a tranquil retreat on the opposite side. The convenience of an indoor laundry room adds to the home's appeal. Opening the elegant French doors, you'll find a large screened lanai, complete with a relaxing hot tub--an ideal spot for unwinding. The expansive fenced backyard, dotted with mature trees providing ample shade, is perfect for outdoor gatherings, and a large storage shed offers practical storage solutions. This home is a true gem, blending comfort, style, and functionality in one delightful package!

Overview

Property Status
Sold
Date Sold
February 3, 2026
Lot Size
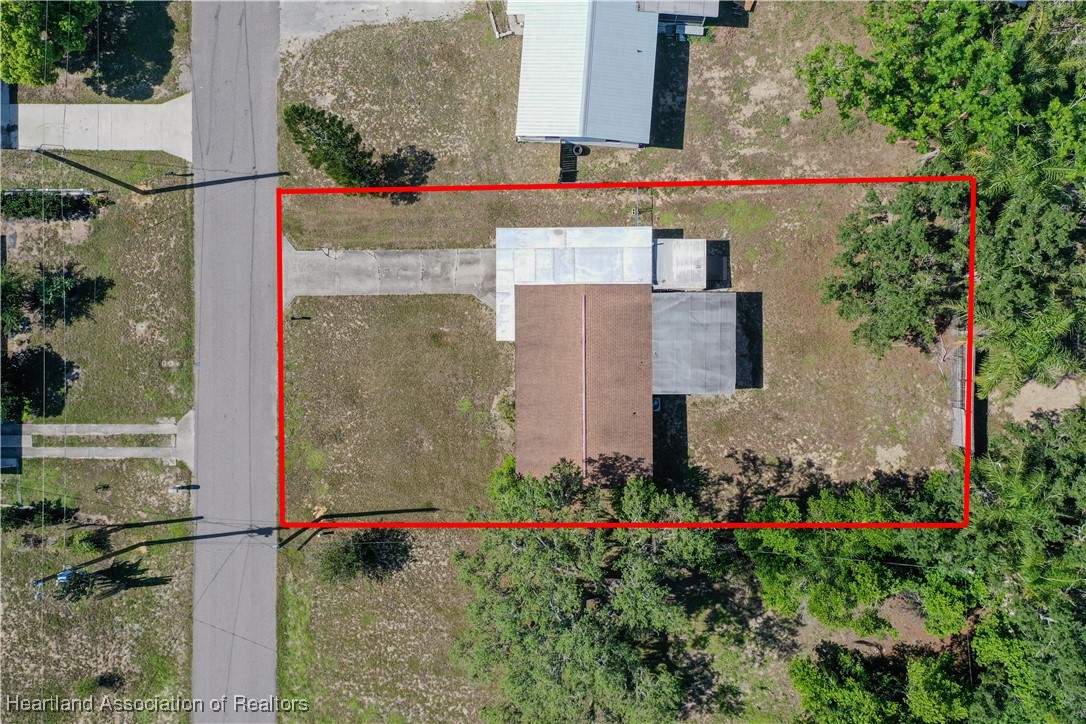
9,583.2 Sq.Ft.
MLS ID
315997
Property Type
Residential
Year Built
1958

Features & Amenities

Total Area
1,556 Sq.Ft.
Neighborhood
Sebring
Architecture Styles
One Story
Stories
1
Water Source
Public
Utilities
High Speed Internet Available, Sewer Available
Pool
None
Roof
Shingle
Parking
Driveway, On Street
Heat Type
Central, Electric
Air Conditioning
Central Air, Electric
Other Interior Features
High Speed Internet
Sewer
Public Sewer
Sales Price
$180,000
Real Estate Tax
$858/yr

Downloads

1803 Lagrange Avenue

Schedule a Tour

I would love to help you see this beautiful home! As a full-service brokerage, I can help you tour. Please submit an offer, and answer questions about the buying process.

Thank you

for your interest in 1803 Lagrange Avenue, Sebring, FL 33870

1803 Lagrange Avenue
Navigate
1803 Lagrange Avenue
explore in 3d