Leave a Message

By providing your contact information to Ford Simons, your personal information will be processed in accordance with Ford Simons's Privacy Policy. By checking the box(es) below, you consent to receive communications regarding your real estate inquiries and related marketing and promotional updates in the manner selected by you. For SMS text messages, message frequency varies. Message and data rates may apply. You may opt out of receiving further communications from Ford Simons at any time. To opt out of receiving SMS text messages, reply STOP to unsubscribe.

Thank you for your message. I will be in touch with you shortly.

Explore My Properties

Property Description

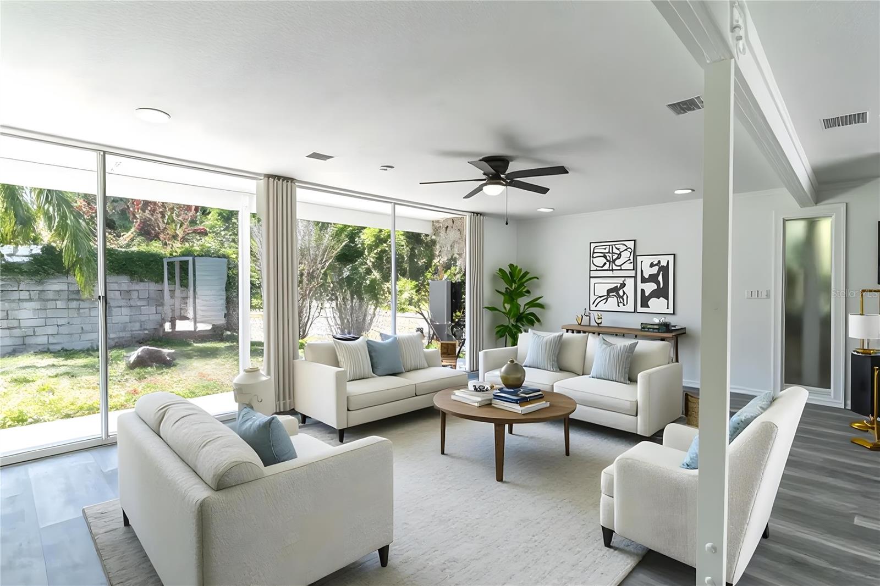
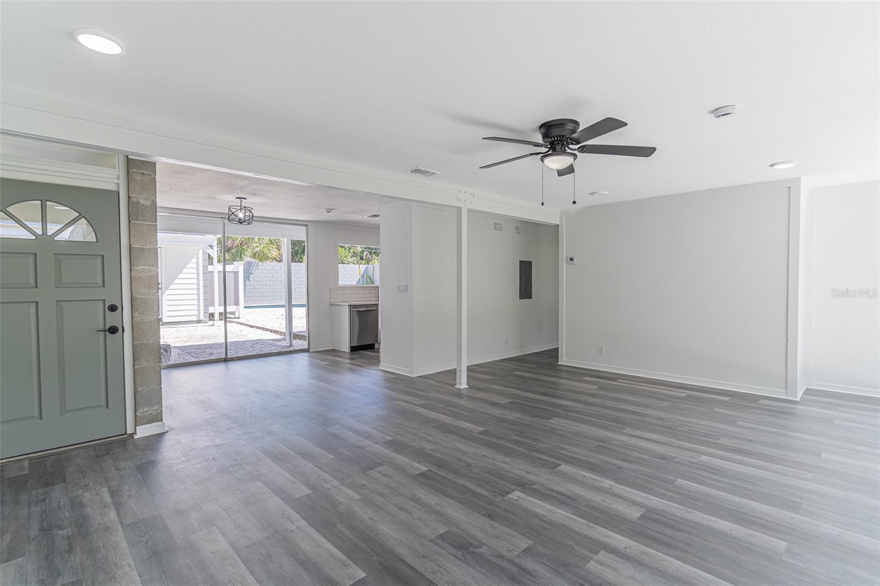
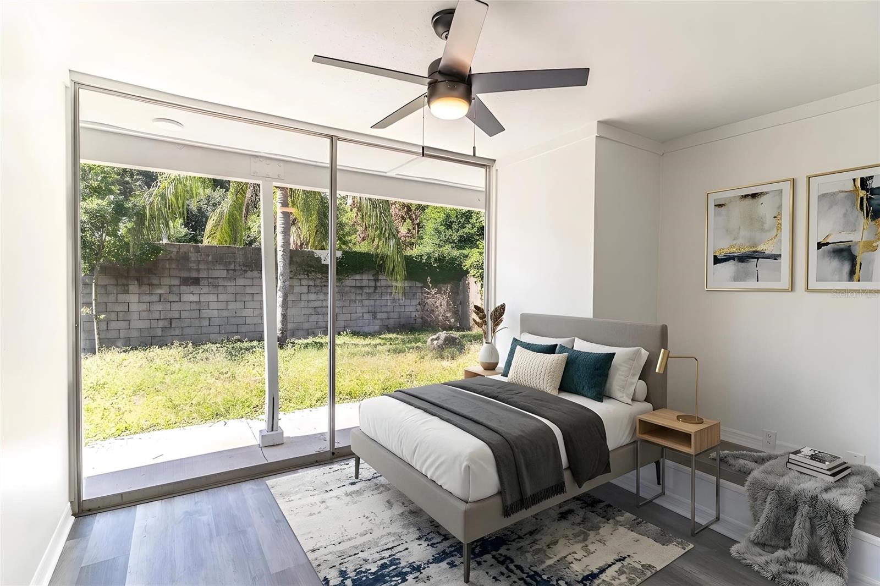
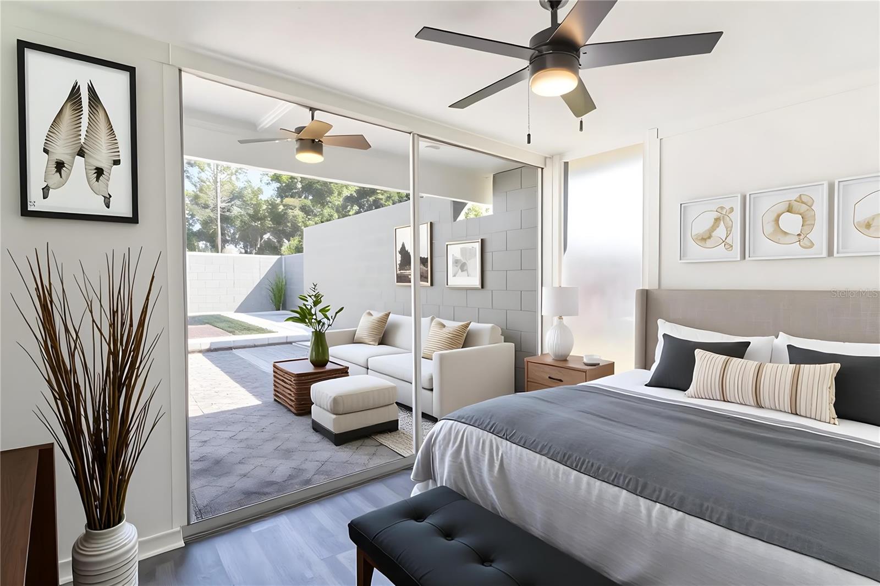
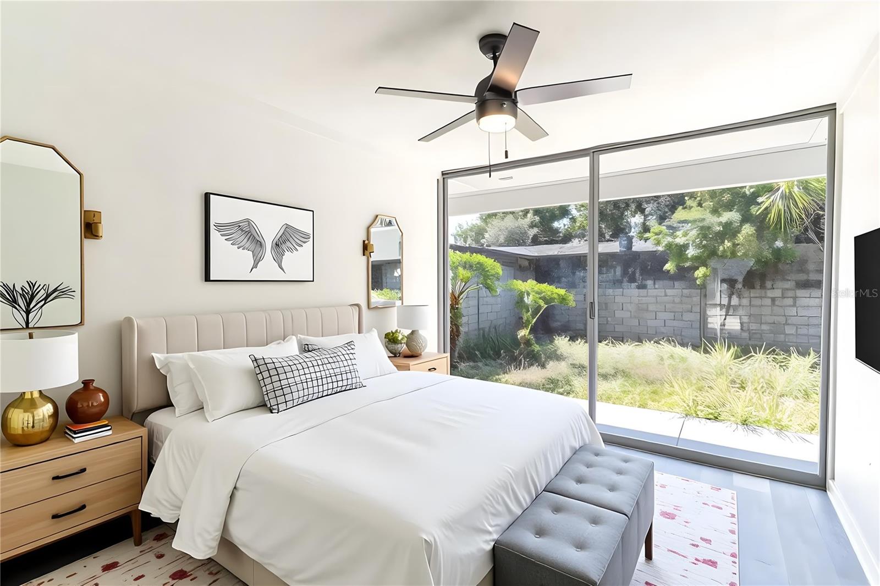
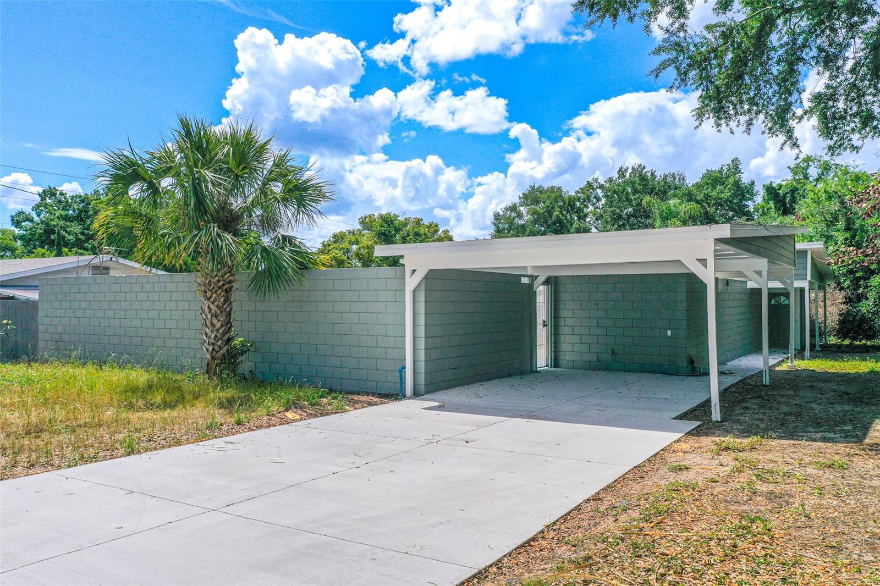
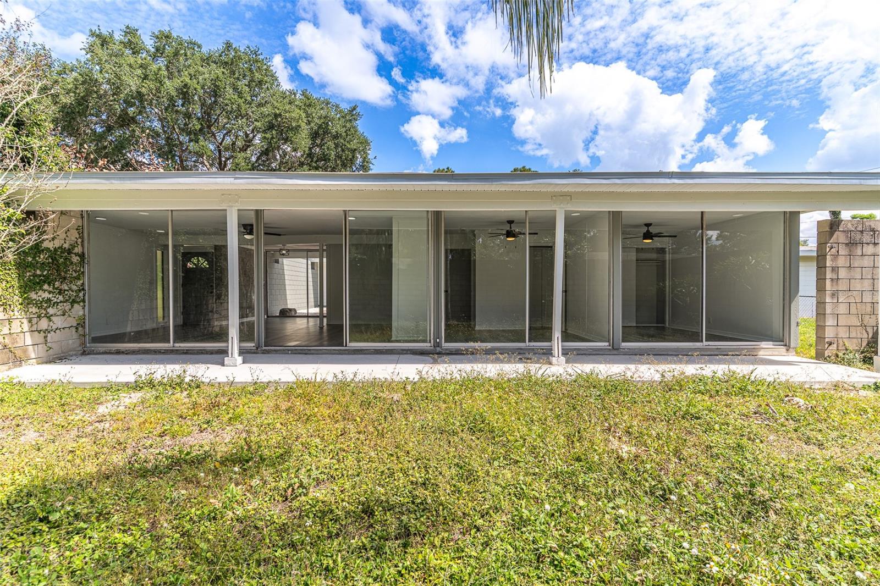
Virtually Staged. HUGE PRICE DROP! Completely renovated Gene Leedy home and move-in ready, this beautifully updated home combines modern style with everyday comfort in the heart of Central Florida.

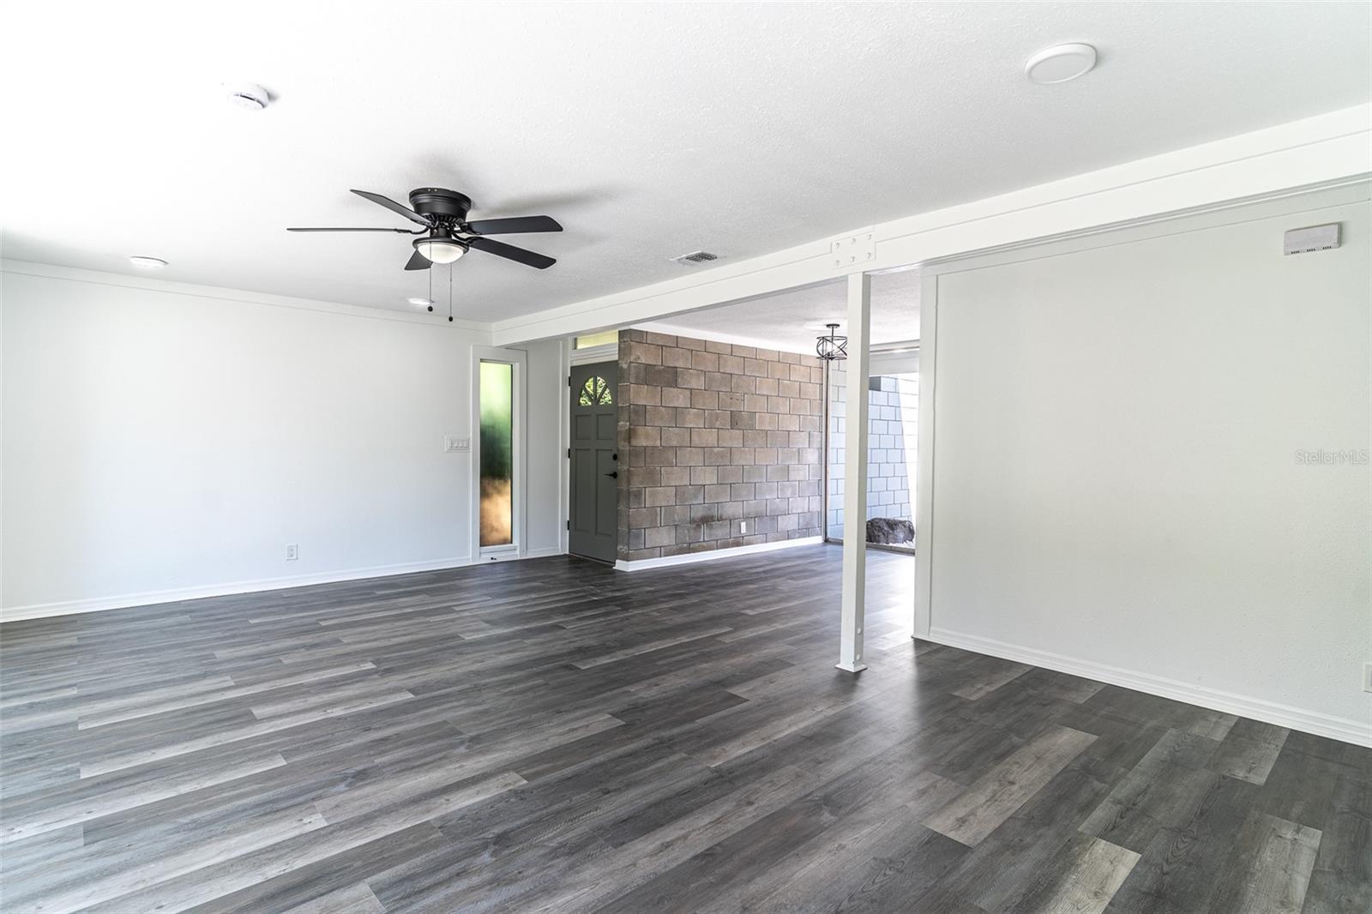
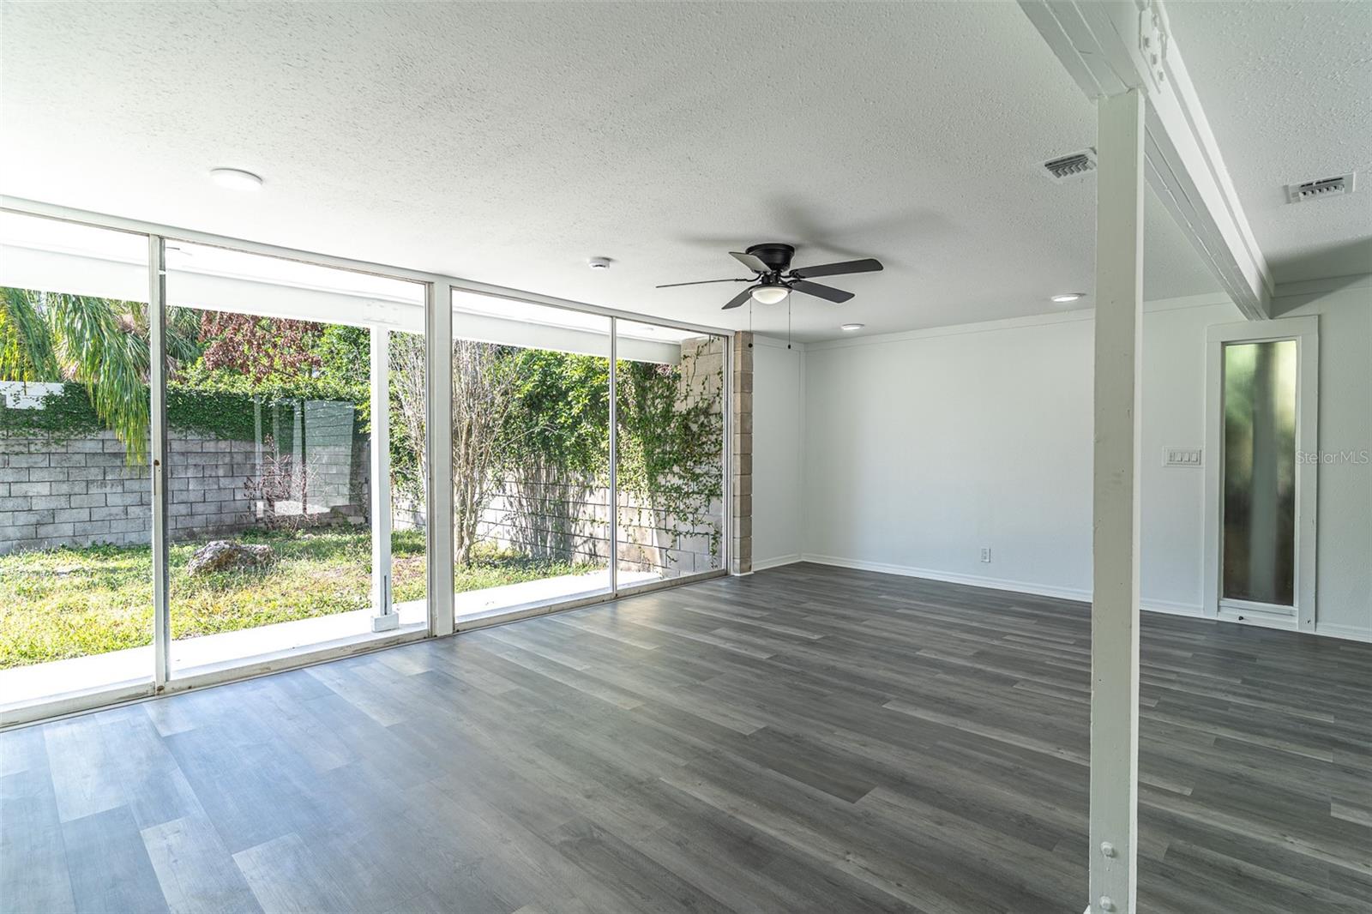
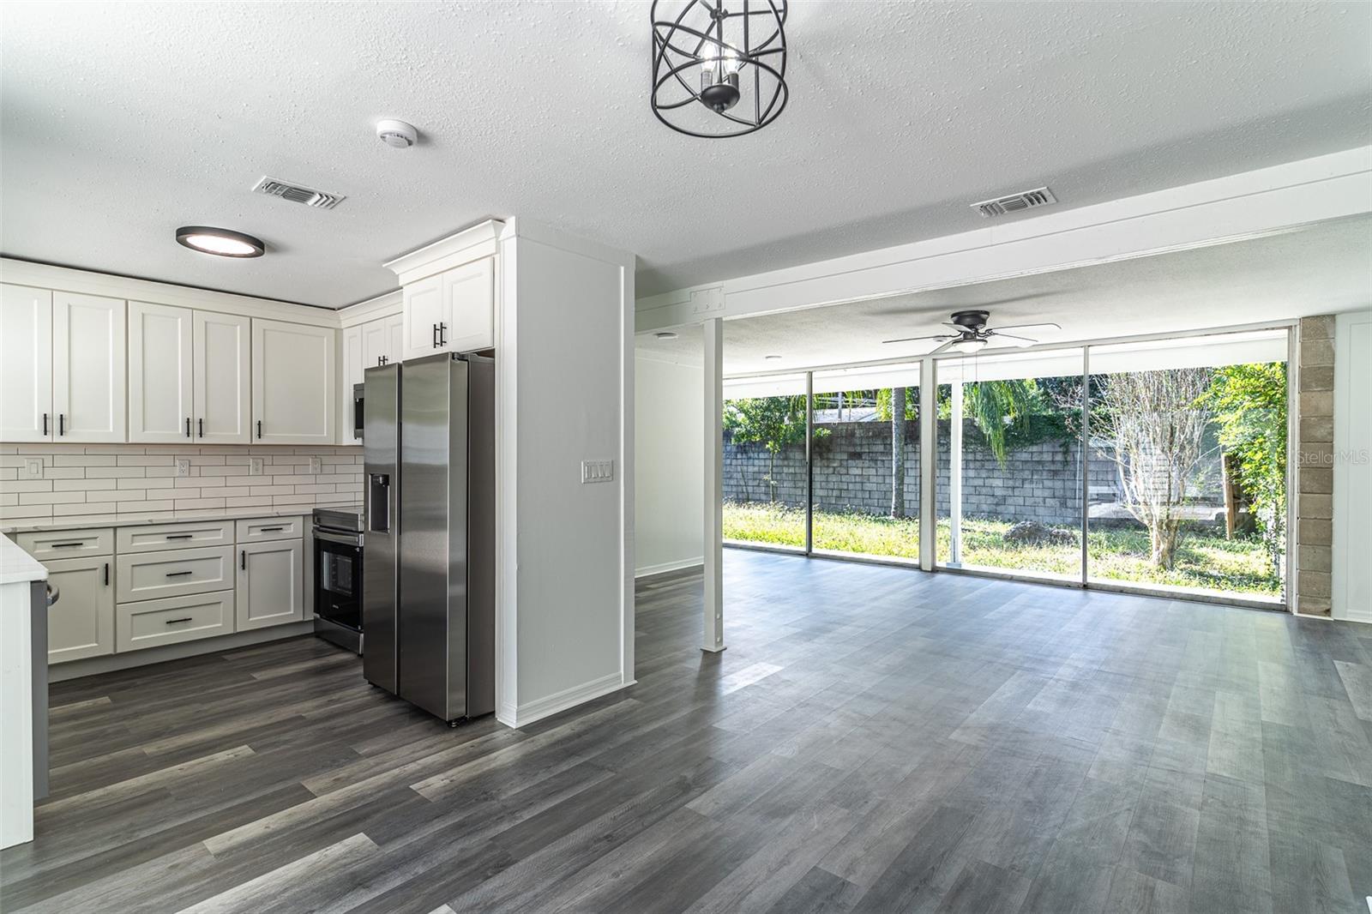
Step inside to a bright, open floor plan filled with natural light from large floor-to-ceiling windows throughout--including in the bedrooms. The spacious living areas flow seamlessly, creating a warm and inviting atmosphere perfect for both relaxing and entertaining.

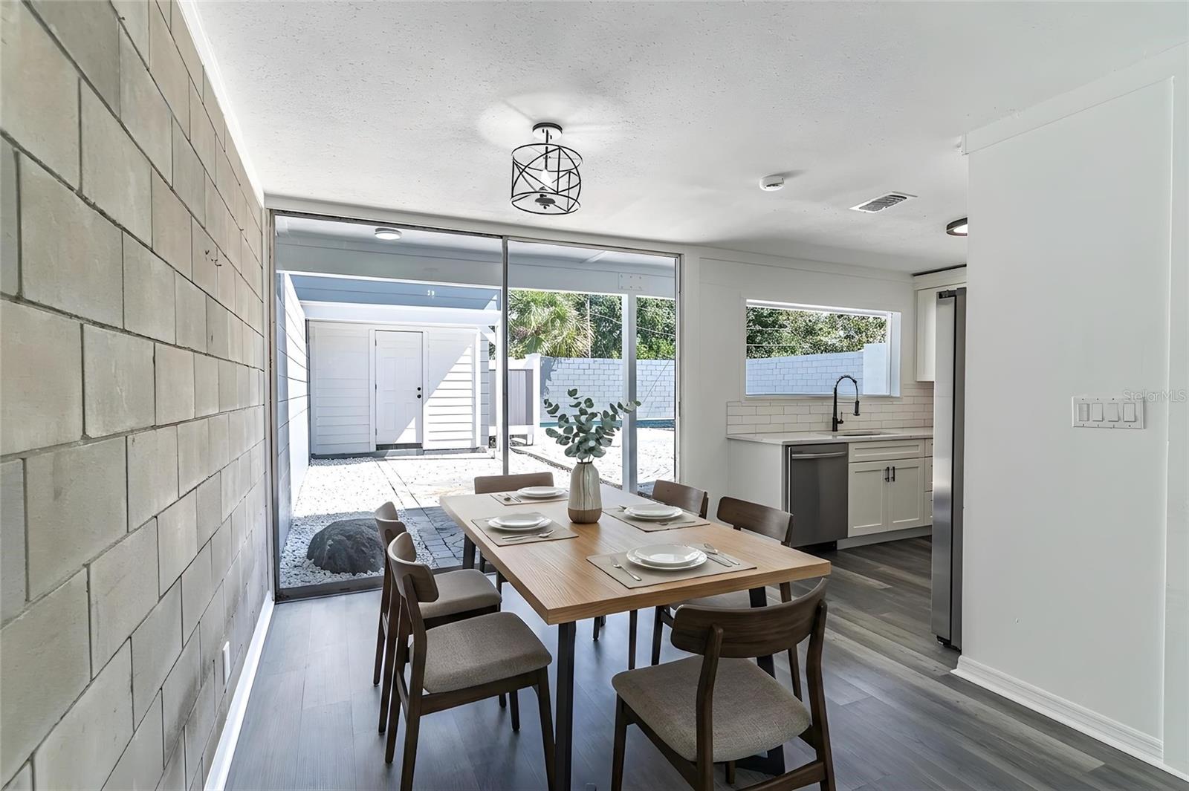
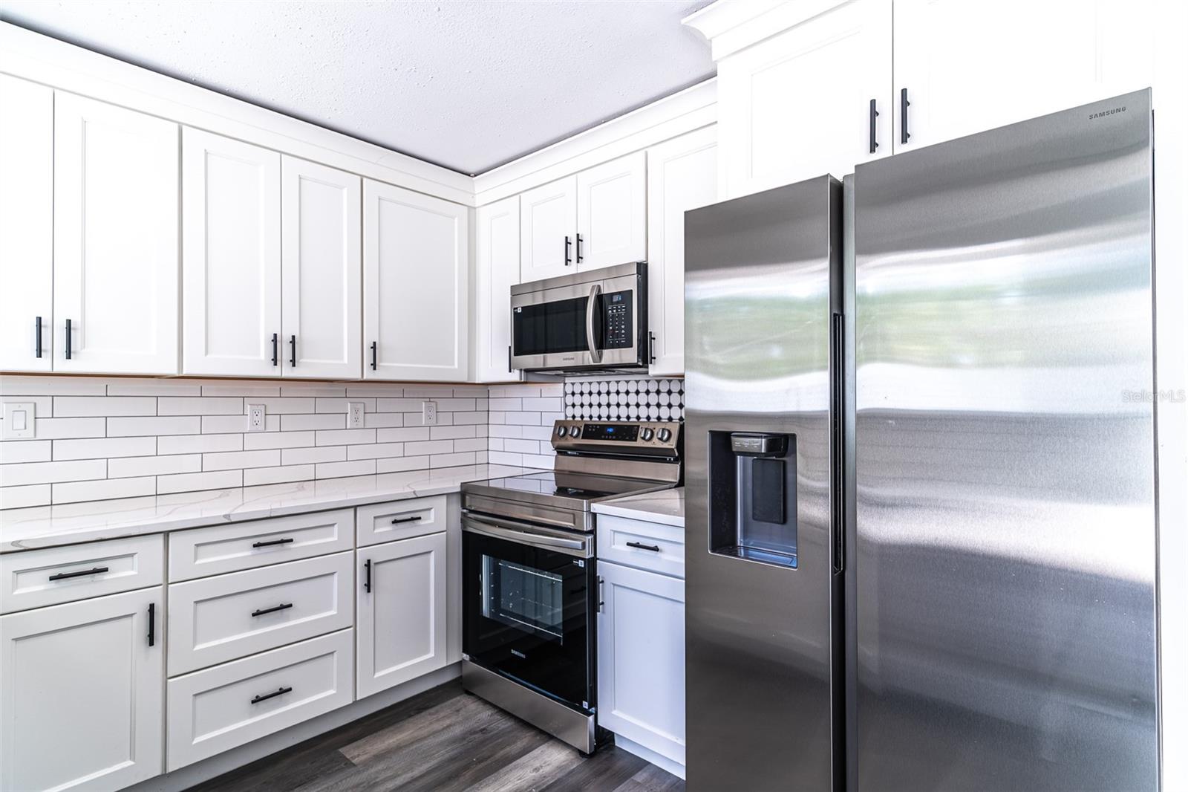
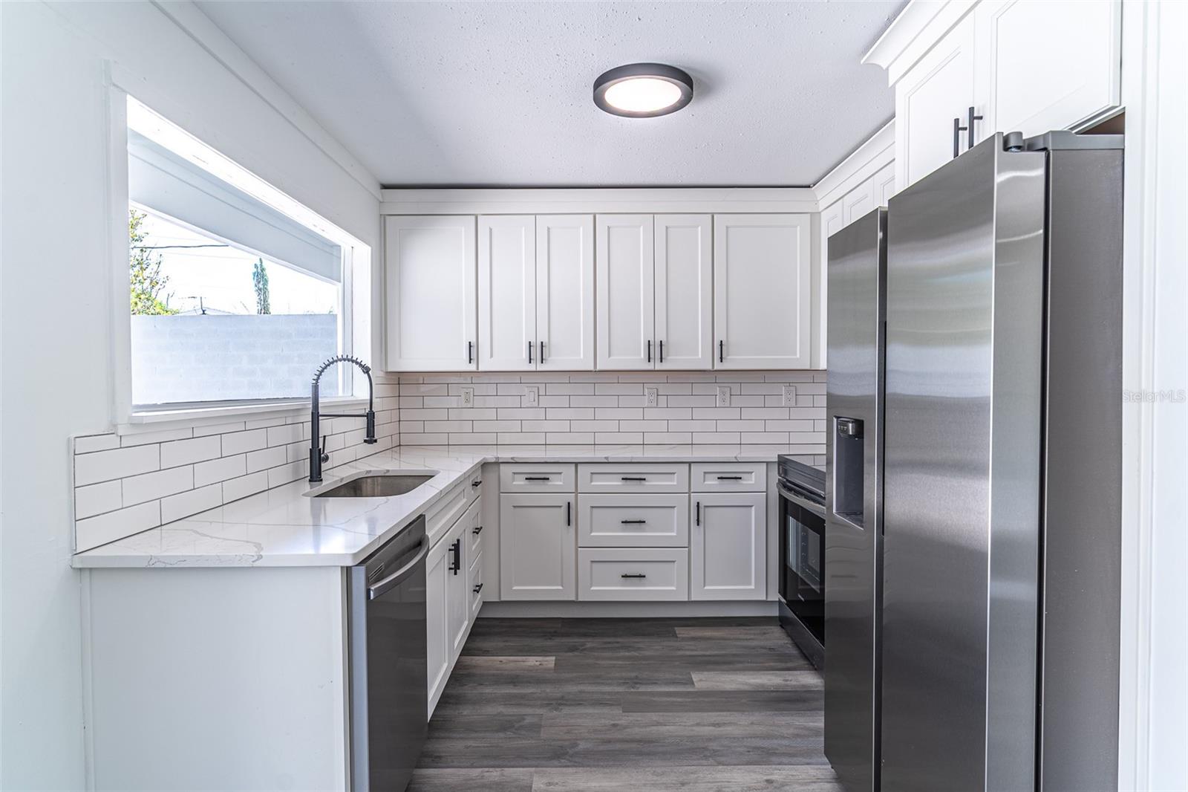
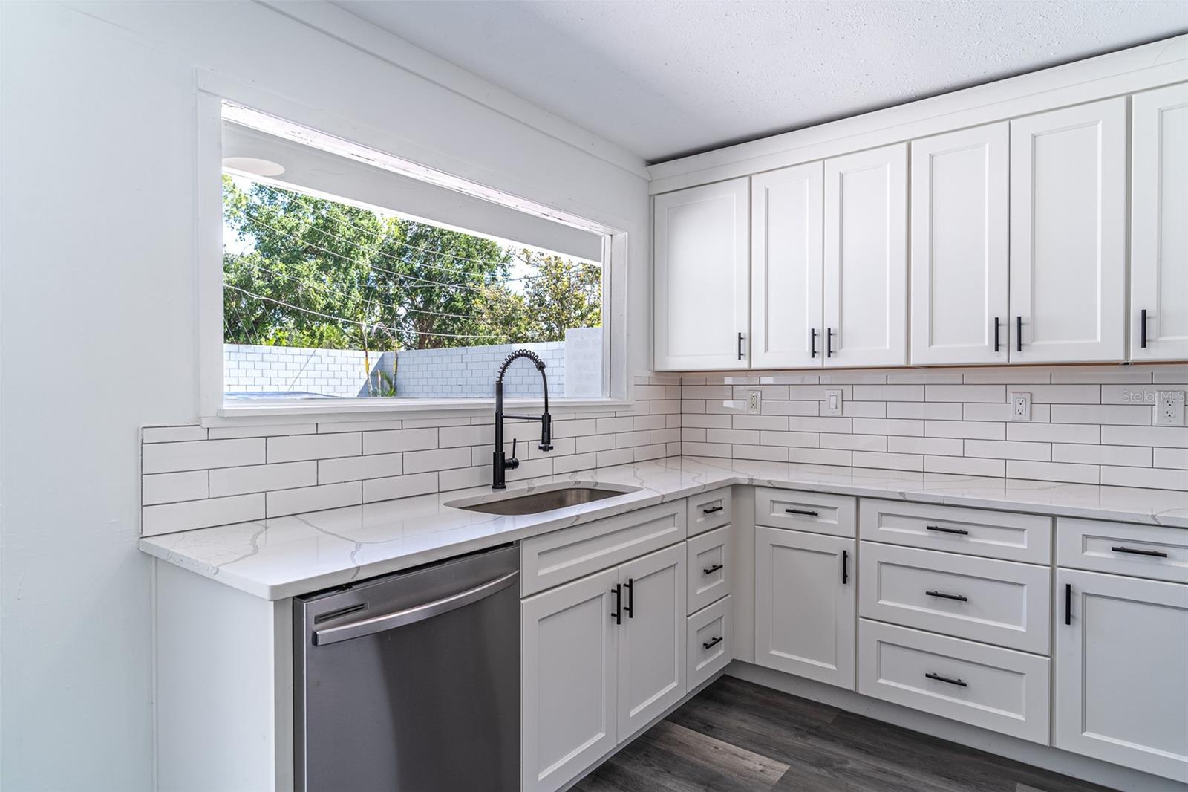
The stunning kitchen has been completely updated with beautiful soft-close cabinetry, luxurious quartz countertops, stainless steel appliances, and recessed lighting--offering a sleek, contemporary look and exceptional functionality. Luxury vinyl plank flooring runs throughout the home, complemented by fresh interior paint, modern fixtures, and stylish ceiling fans that complete the elegant finish.

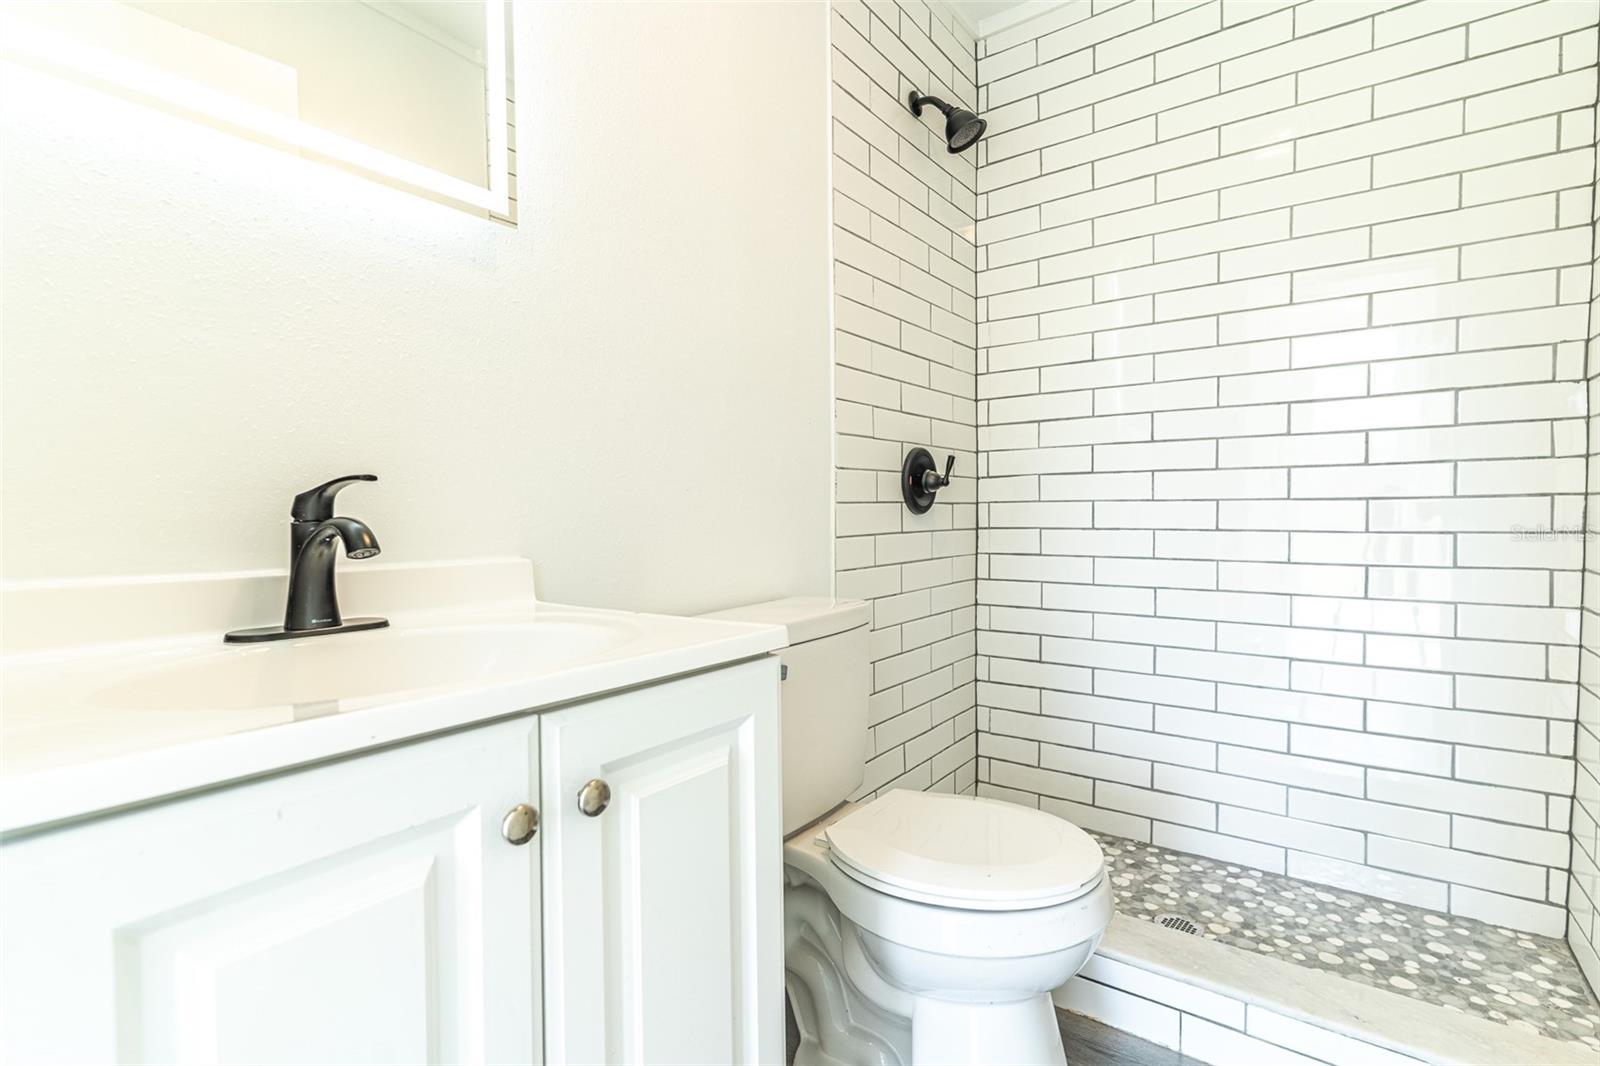
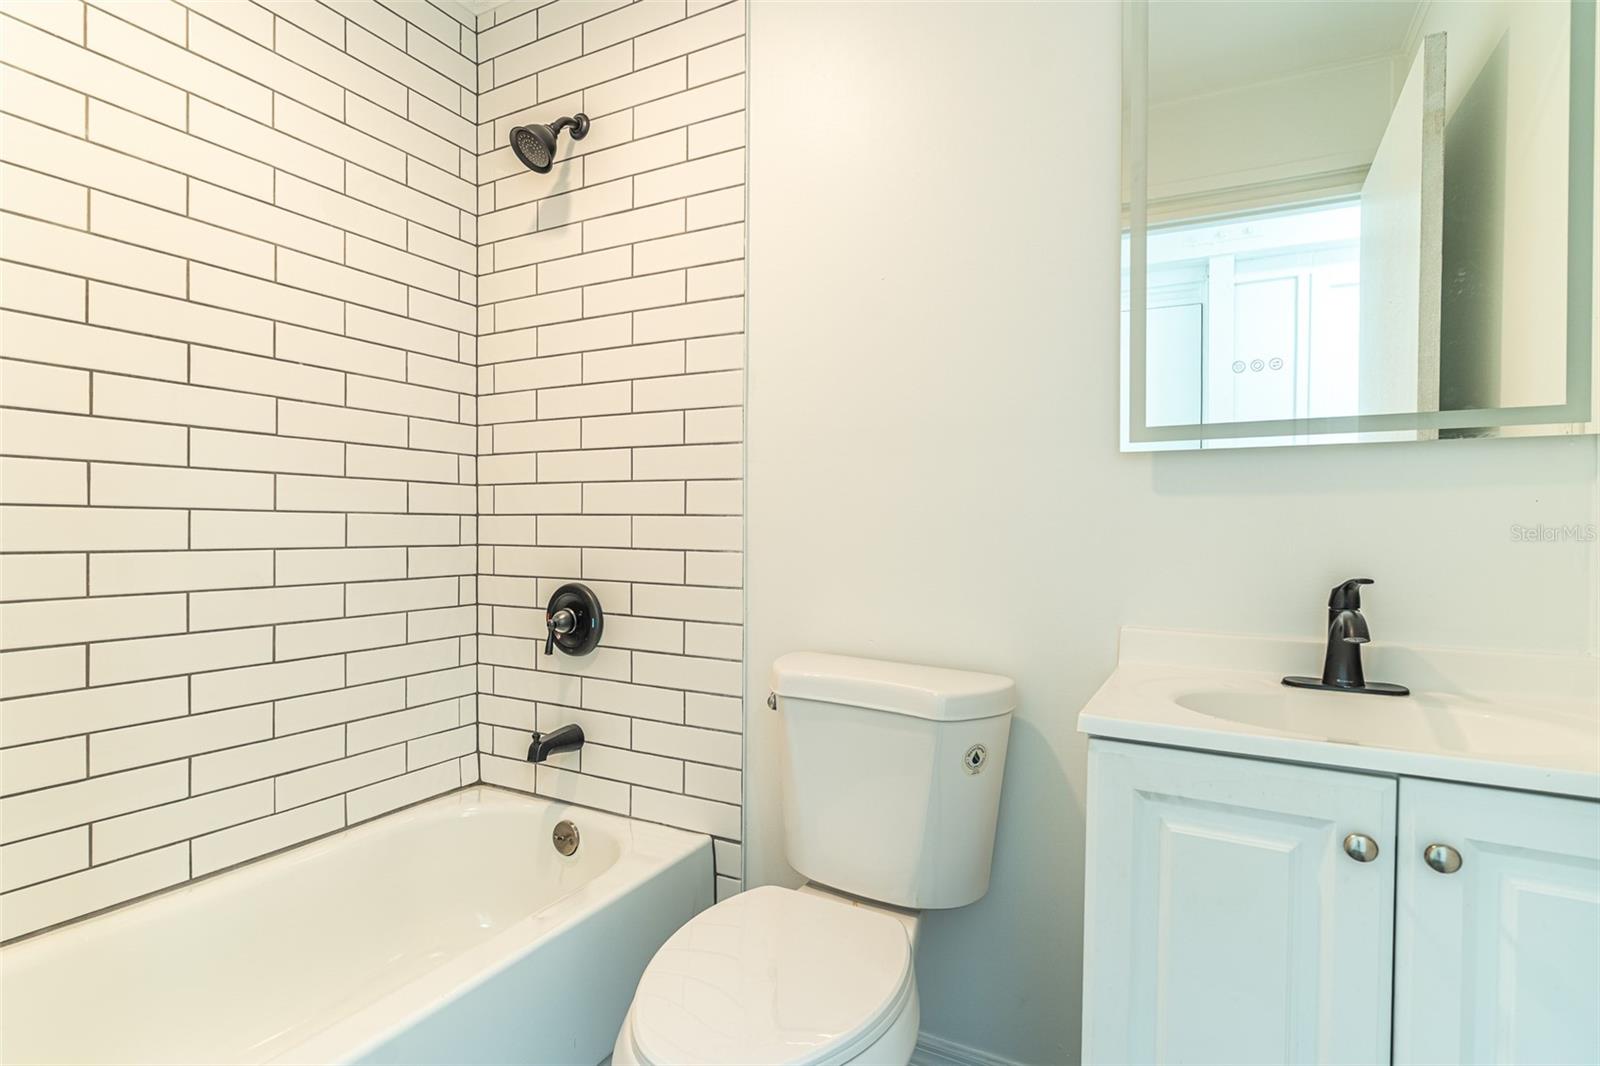
The primary suite provides a private retreat, while additional bedrooms offer flexibility for family, guests, or a home office. Both bathrooms have been tastefully remodeled with updated tile, vanities, and fixtures.

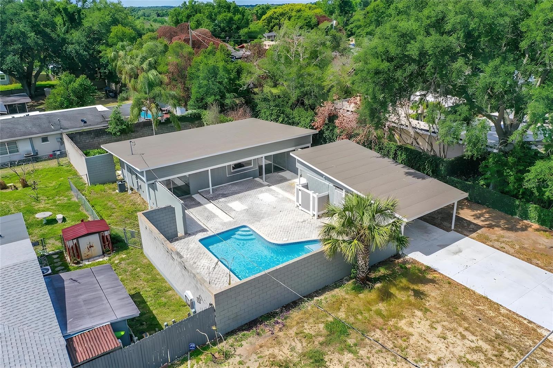
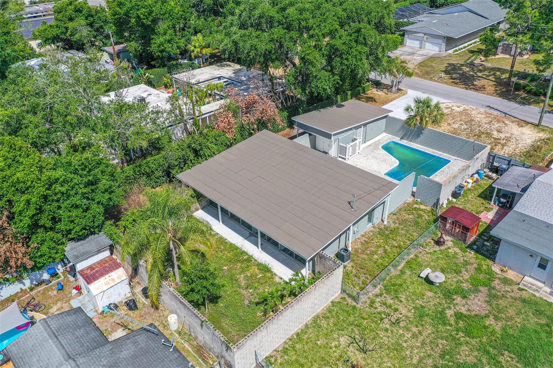
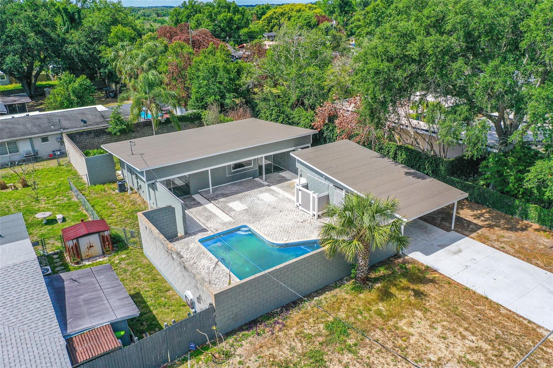
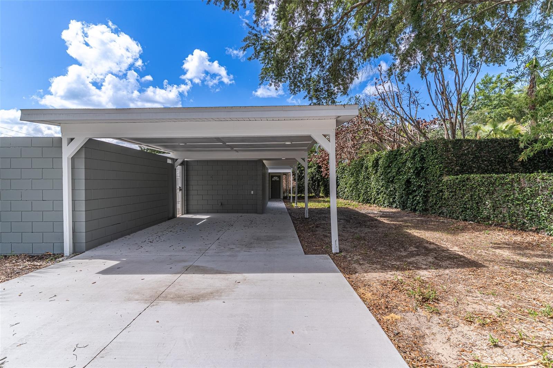
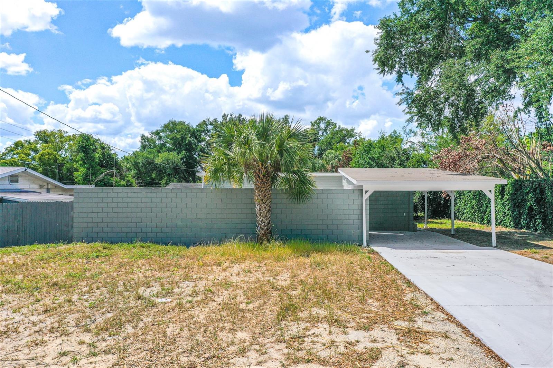
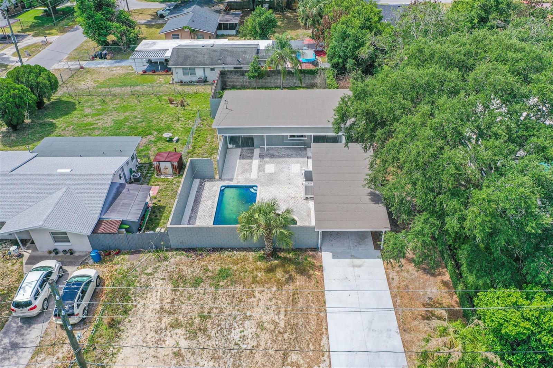
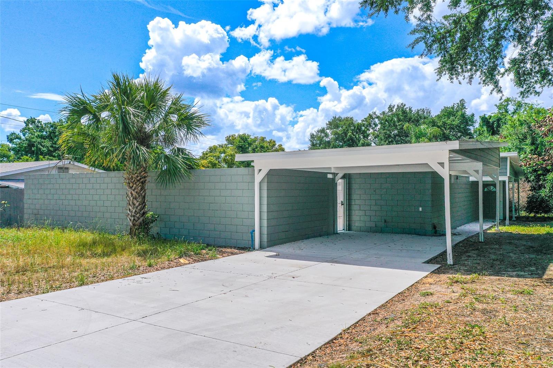
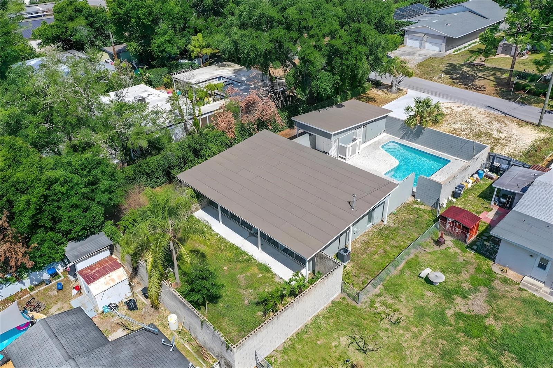
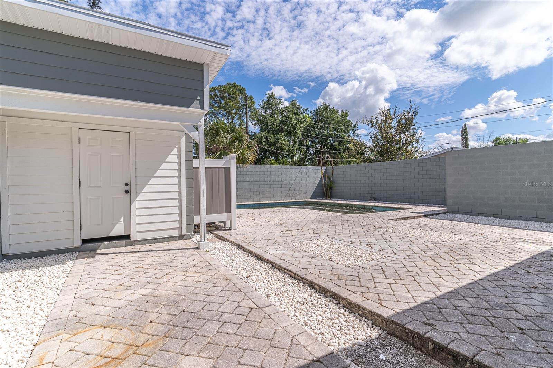
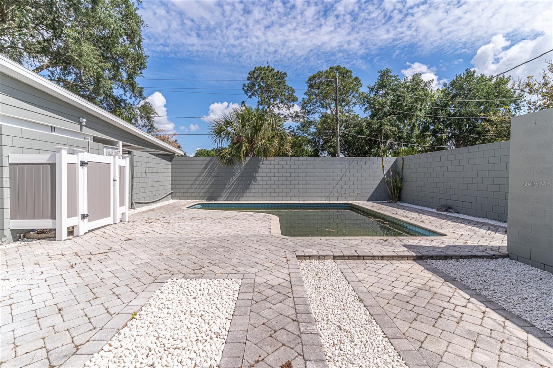
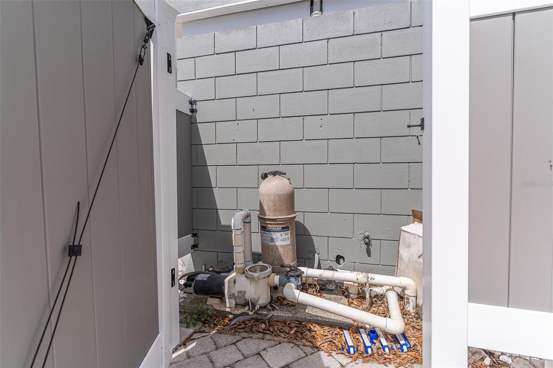
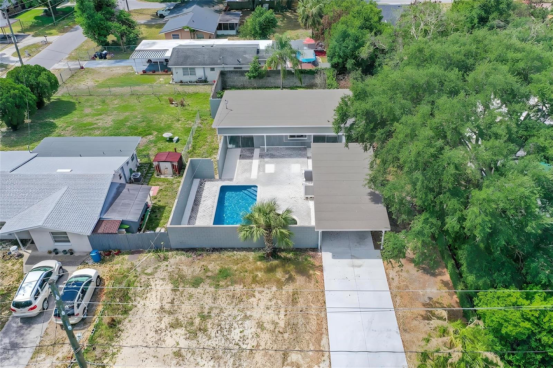
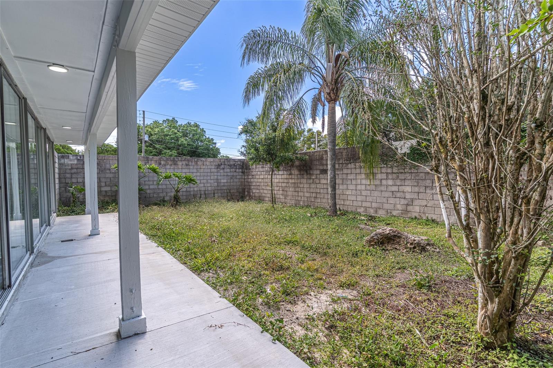
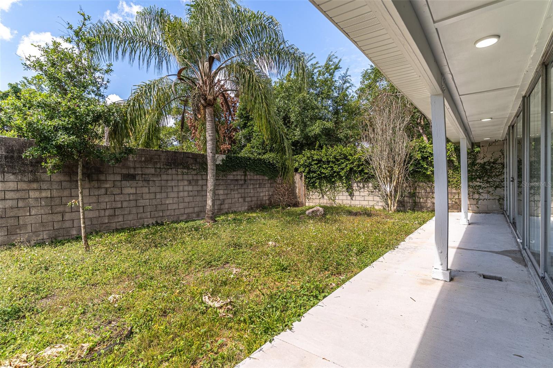
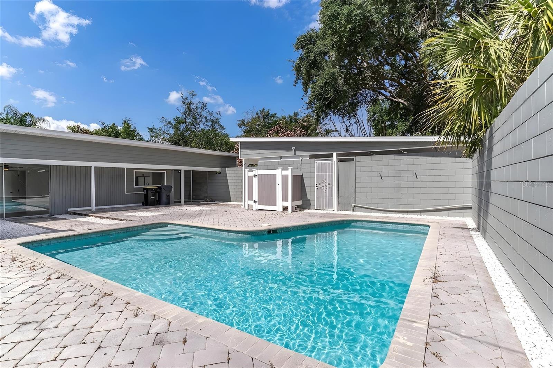
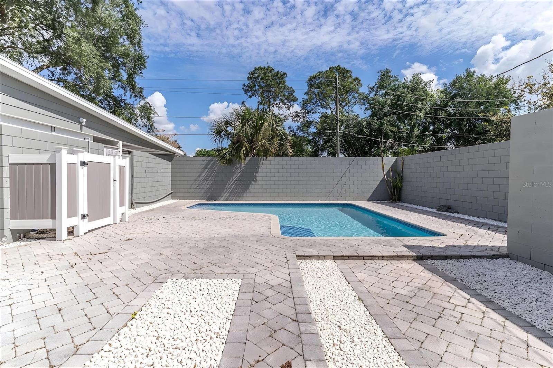
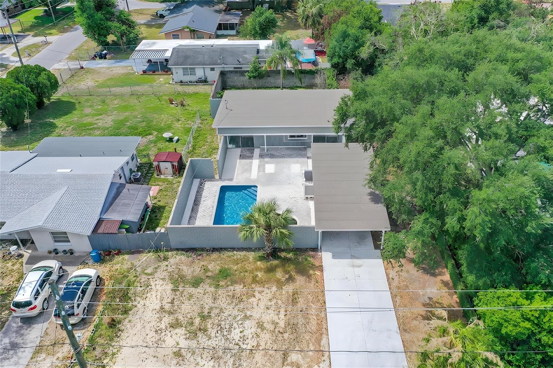
Outside, enjoy your private backyard oasis--fully enclosed with a block wall for enhanced privacy. A sparkling inground pool with paver deck sets the stage for year-round Florida living, whether you're hosting a gathering or enjoying a quiet evening under the stars.

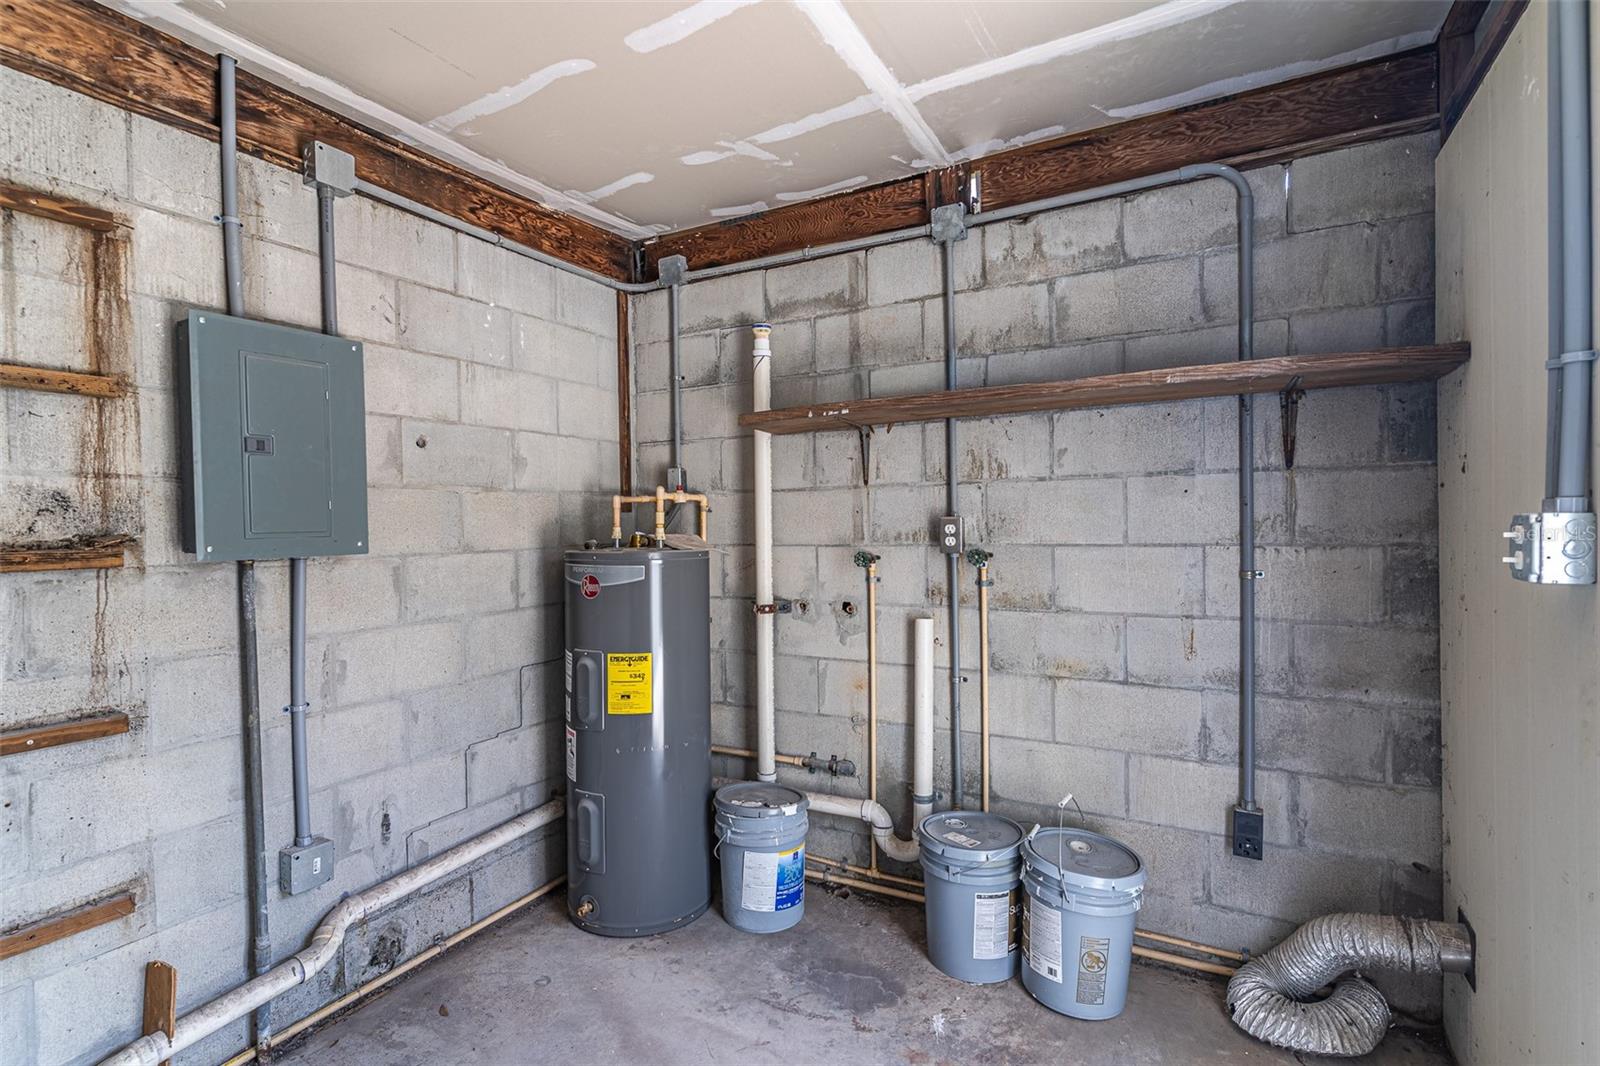
Additional features include a separate exterior laundry/storage room for added convenience.

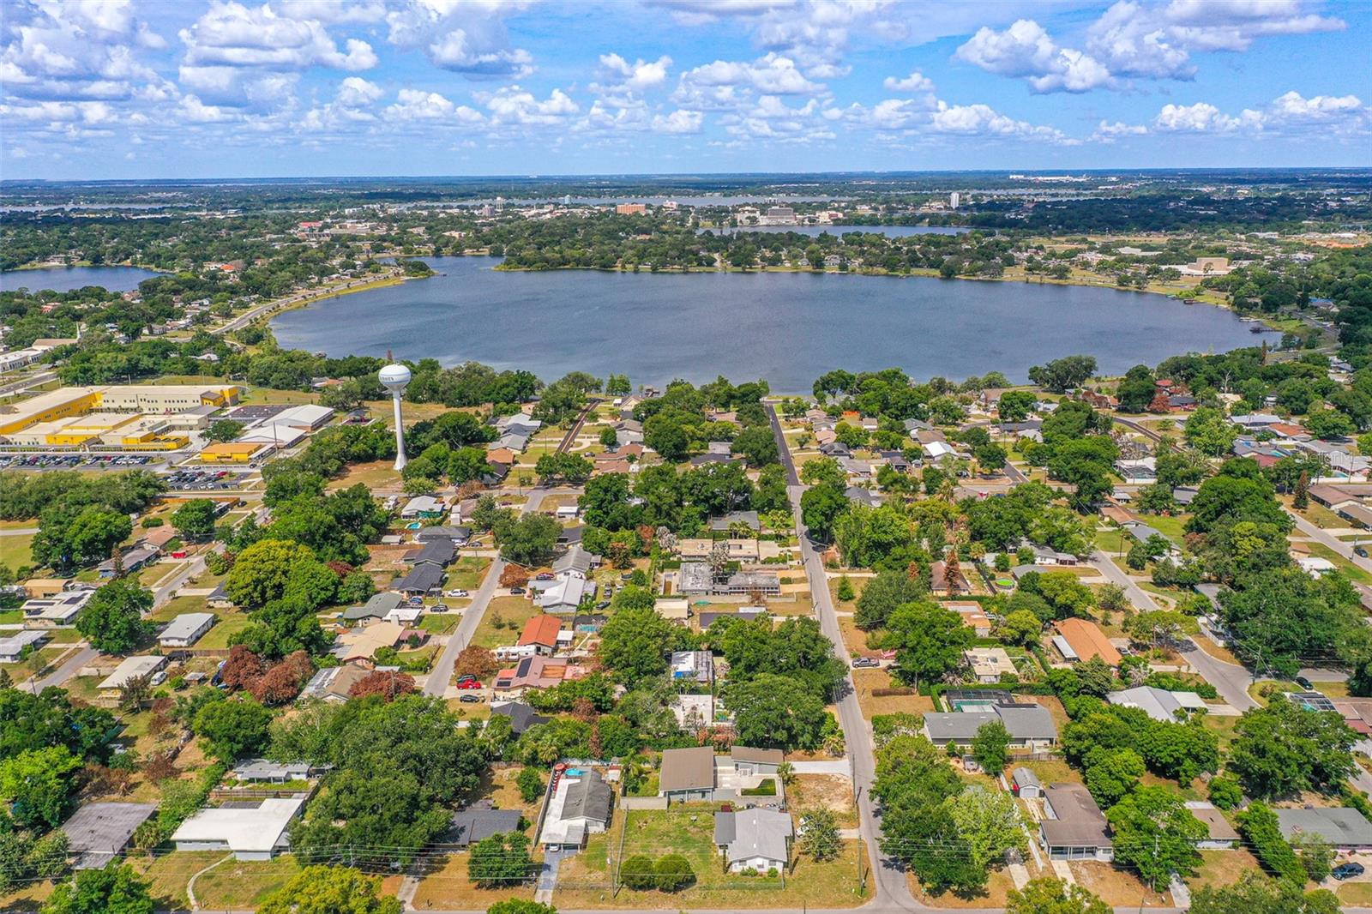
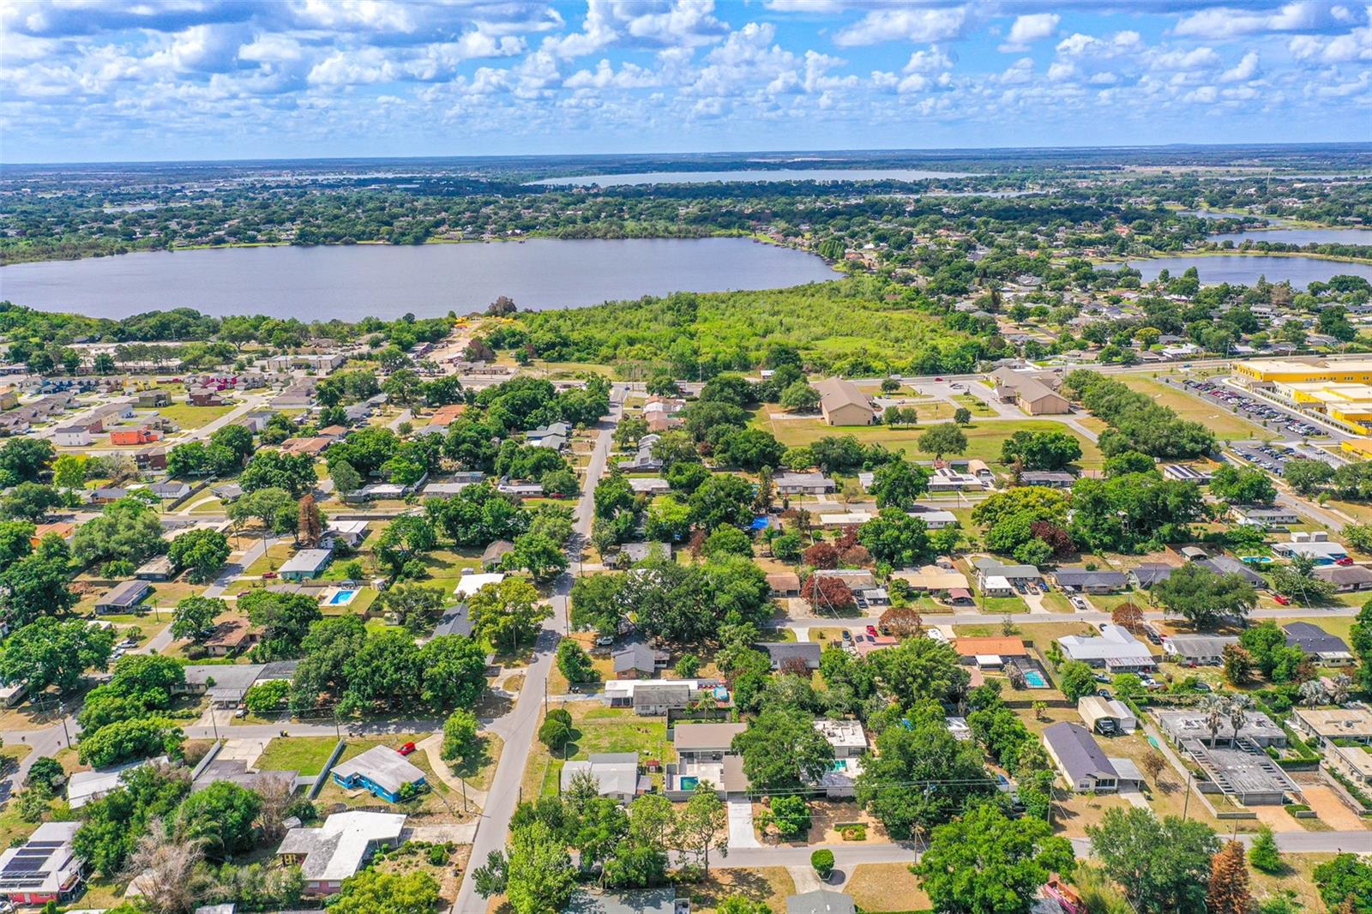
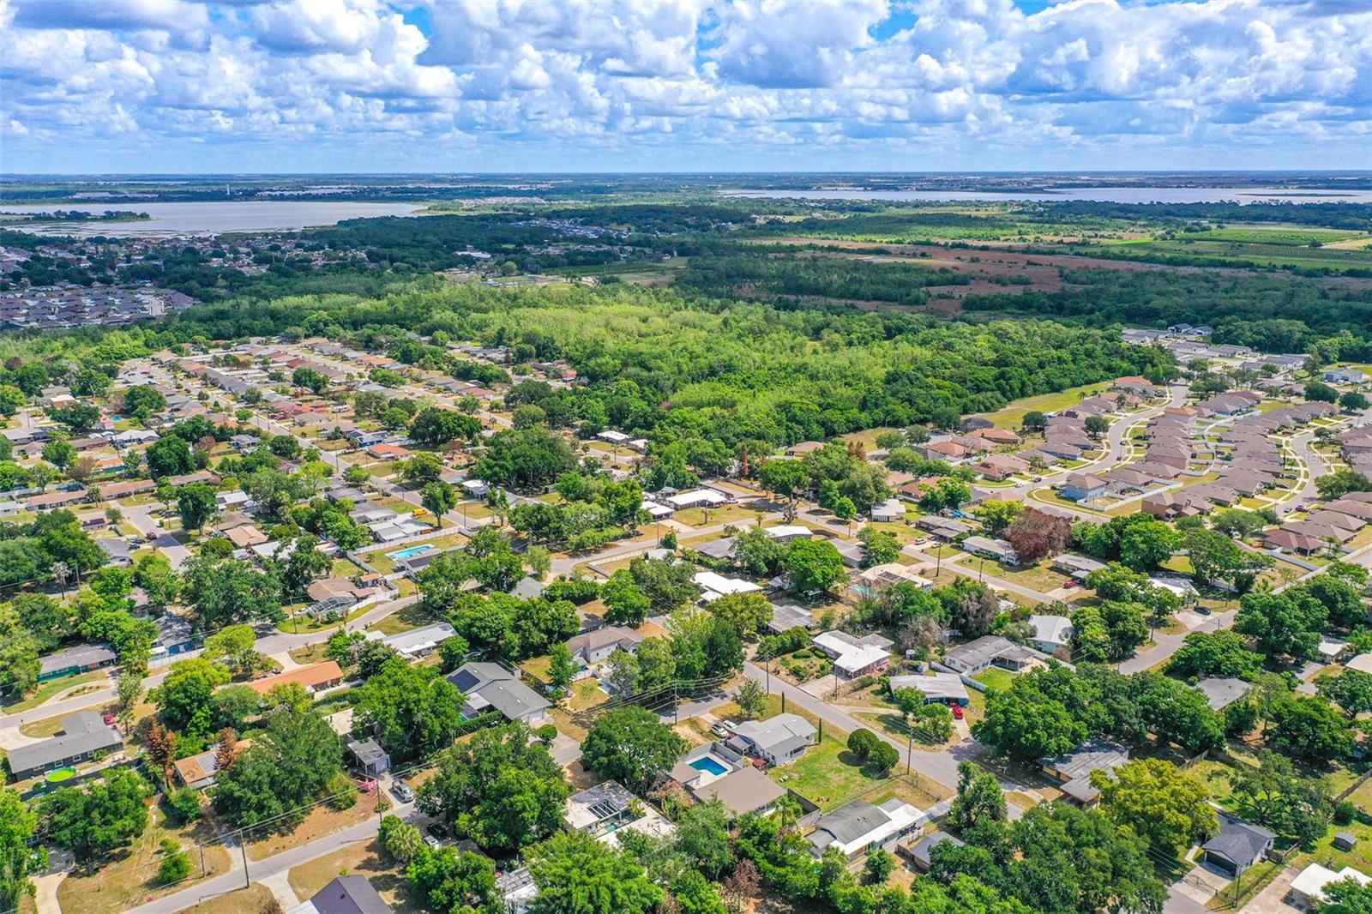
Ideally located near shopping, dining, schools, and major roadways, this home offers easy access to Winter Haven's famous Chain of Lakes and other nearby Central Florida attractions.

Every detail has been updated--move right in and start enjoying the Florida lifestyle today! Schedule your private showing before it's gone.

Overview

Property Status
For Sale
Lot Size
10,502 Sq.Ft.
MLS ID
L4960971
Property Type
Residential
Year Built
1957

Features & Amenities

Total Area
1,738 Sq.Ft.
Neighborhood
Winter Haven
Architecture Styles
Mid-Century Modern
View Description
Pool
Stories
1
Water Source
Public
Utilities
BB/HS Internet Available, Electricity Connected
Pool
Gunite, In Ground
Roof
Membrane
Heat Type
Central
Air Conditioning
Central Air
Laundry Room
Electric Dryer Hookup, Laundry Room, Other, Outside, Washer Hookup
Appliances
Dishwasher, Microwave, Range, Refrigerator
Other Interior Features
Ceiling Fans(s), Living Room/Dining Room Combo, Open Floorplan, Stone Counters
Sewer
Septic Tank
Substructure
Concrete Perimeter, Slab
Other Exterior Features
Lighting, Private Entrance, Private Mailbox, Private Yard, Sliding Doors, Storage
Sales Price
$349,500
Real Estate Tax
$2,598/yr
Zoning
R-1

Downloads

1558 DREXEL AVE NE

Schedule a Tour

I would love to help you see this beautiful home! As a full-service brokerage, I can help you tour. Please submit an offer, and answer questions about the buying process.

Thank you

for your interest in 1558 DREXEL AVE NE, WINTER HAVEN, FL 33881

1558 DREXEL AVE NE
Navigate
1558 DREXEL AVE NE
explore in 3d

Mortgage Calculator

Estimate your monthly mortgage payment, including the principal and interest, property taxes, and HOA. Adjust the values to generate a more accurate rate.

$0,000 Your Payment 20 15 65
$0,000 Your Payment

I'm Interested In

1558 DREXEL AVE NE

or Contact