Leave a Message

By providing your contact information to Ford Simons, your personal information will be processed in accordance with Ford Simons's Privacy Policy. By checking the box(es) below, you consent to receive communications regarding your real estate inquiries and related marketing and promotional updates in the manner selected by you. For SMS text messages, message frequency varies. Message and data rates may apply. You may opt out of receiving further communications from Ford Simons at any time. To opt out of receiving SMS text messages, reply STOP to unsubscribe.

Thank you for your message. I will be in touch with you shortly.

Explore My Properties

Property Description

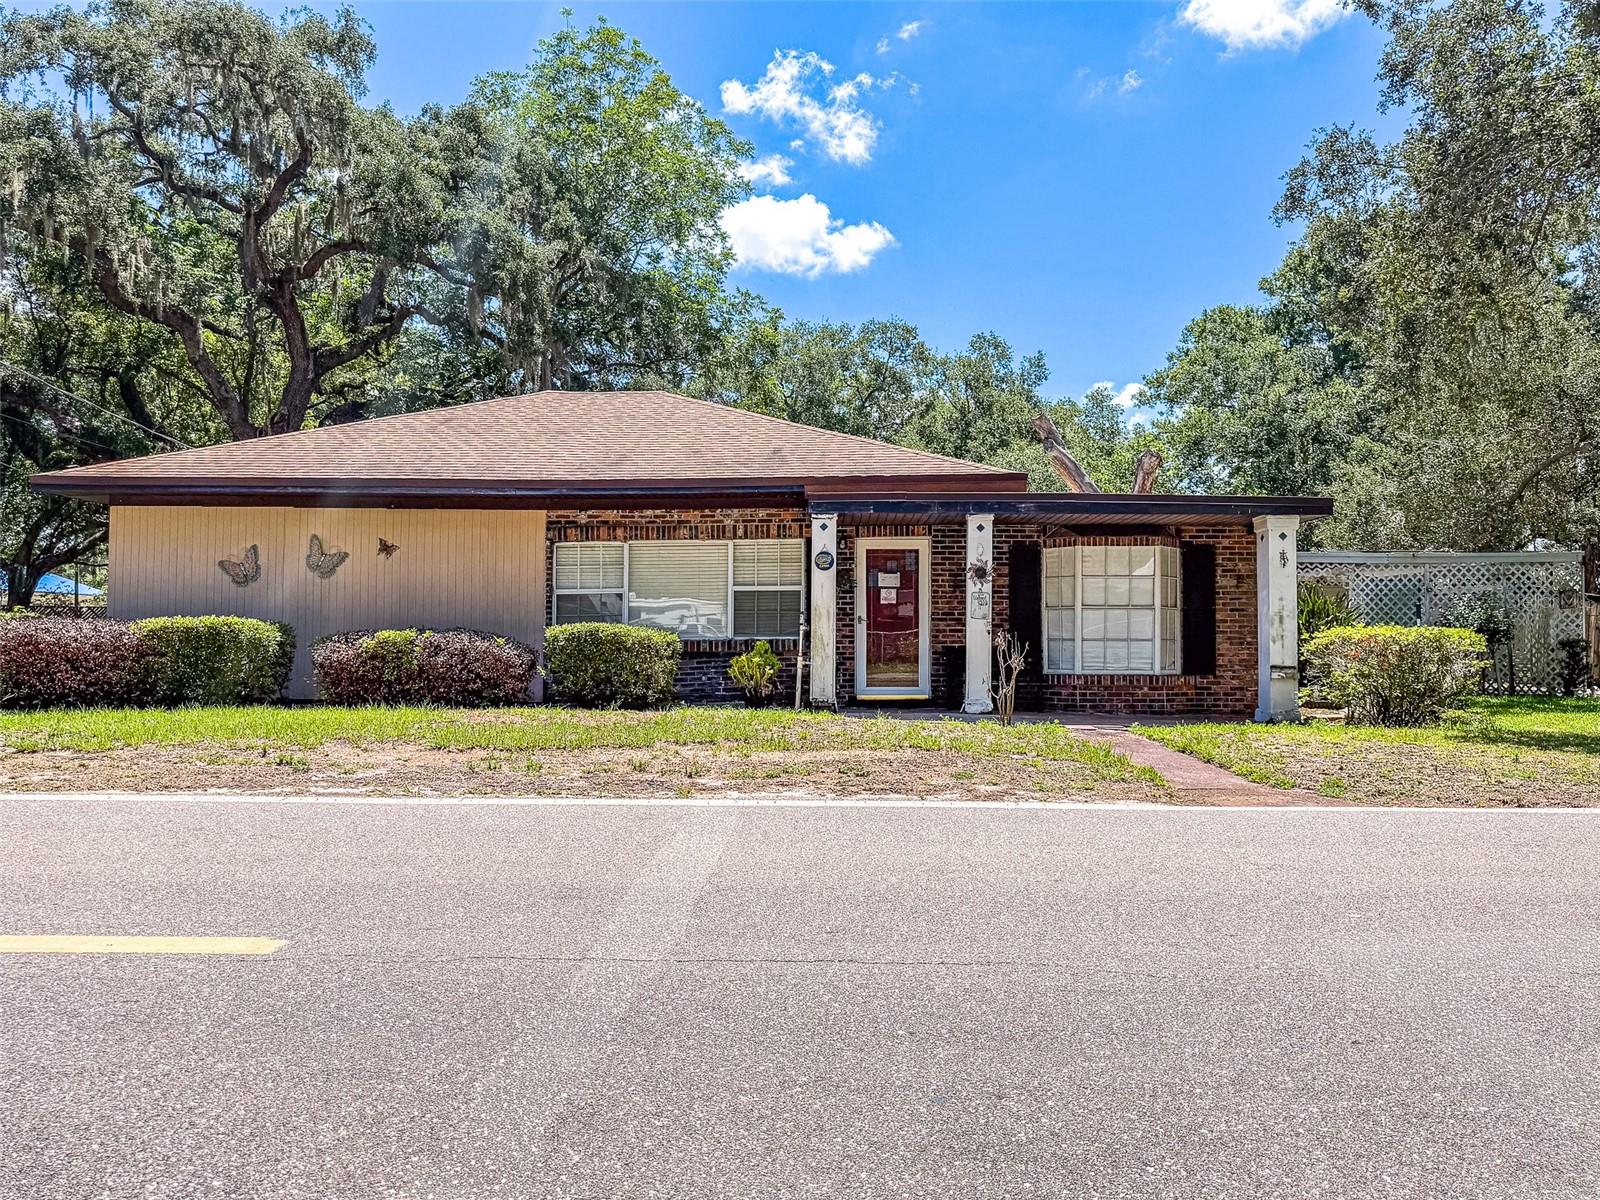
Opportunity awaits with this 3-bedroom, 2-bathroom block home featuring an open-concept layout and desirable split floor plan. The spacious living area flows seamlessly into the kitchen and dining spaces, creating a functional layout for everyday living and entertaining.
Step outside to enjoy the in-ground pool and fully fenced backyard, offering privacy and plenty of space for outdoor activities. With no HOA restrictions, you'll have the flexibility to make the property your own.
Please note that the property is experiencing settlement and is being offered as a cash-only sale. This presents a unique opportunity for investors, contractors, or buyers looking to renovate and add value. Conveniently located with easy access to shopping, dining, schools, and major roadways.
Schedule your showing today and explore the potential this property has to offer.

Overview

Property Status
Sold
Date Sold
July 2, 2026
Lot Size
0.43 Acres
MLS ID
L4962613
Property Type
Residential
Year Built
1959

Features & Amenities

Total Area
1,776 Sq.Ft.
Neighborhood
Winter Haven
View Description
Trees/Woods
Stories
1
Water Source
Private
Utilities
Electricity Connected, Water Connected
Pool
Fiberglass, In Ground
Roof
Shingle
Lot Features
Level
Parking
Driveway
Heat Type
Central, Electric
Air Conditioning
Central Air
Laundry Room
Inside, Laundry Room
Appliances
Microwave, Range, Refrigerator
Other Interior Features
Ceiling Fans(s), Living Room/Dining Room Combo, Open Floorplan, Primary Bedroom Main Floor
Sewer
Septic Tank
Substructure
Slab
Other Exterior Features
Lighting, Sidewalk
Sales Price
$150,000
Real Estate Tax
$1,348/yr
Zoning
R-4

Downloads

1550 LYNCHBURG RD

Schedule a Tour

I would love to help you see this beautiful home! As a full-service brokerage, I can help you tour. Please submit an offer, and answer questions about the buying process.

Thank you

for your interest in 1550 LYNCHBURG RD, LAKE ALFRED, FL 33850

1550 LYNCHBURG RD
Navigate
1550 LYNCHBURG RD
explore in 3d

I'm Interested In

1550 LYNCHBURG RD

or Contact