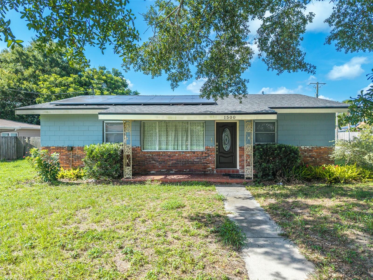
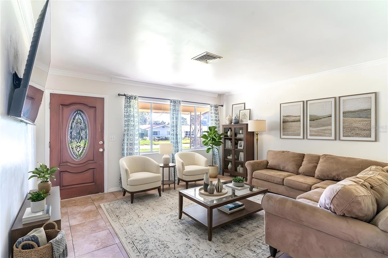
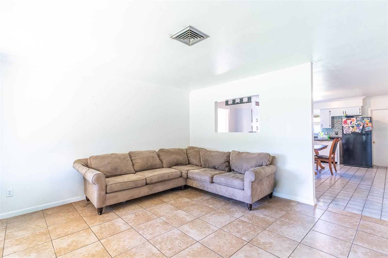
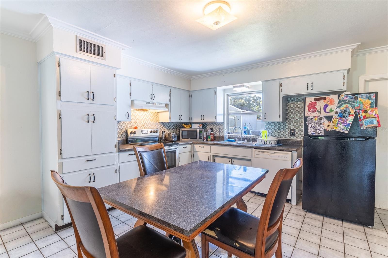
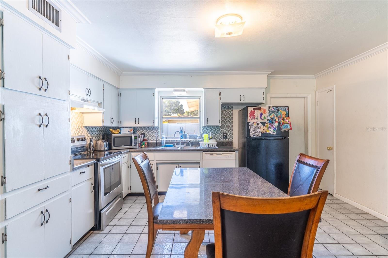
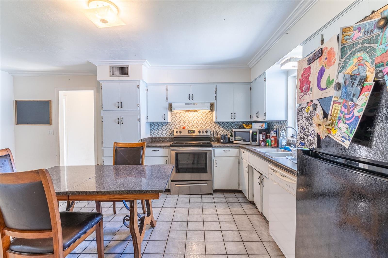
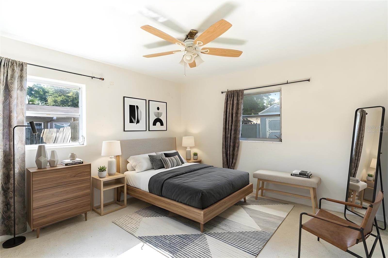
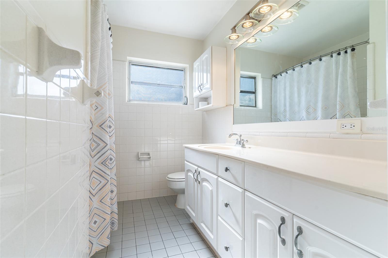
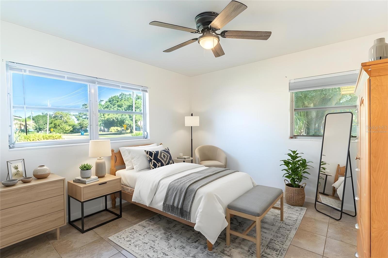
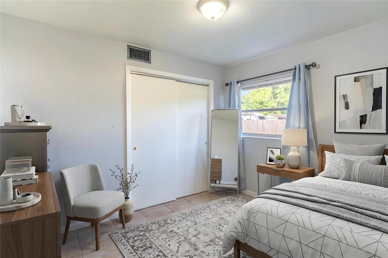
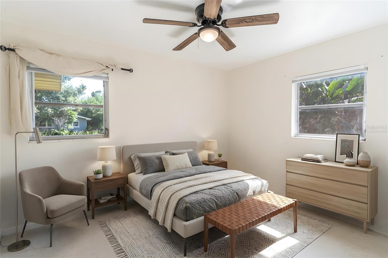
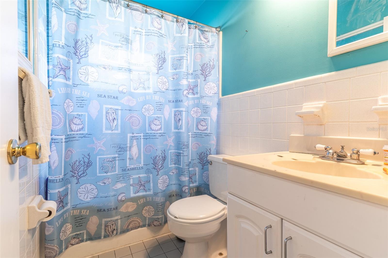
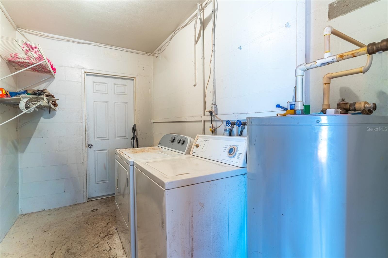
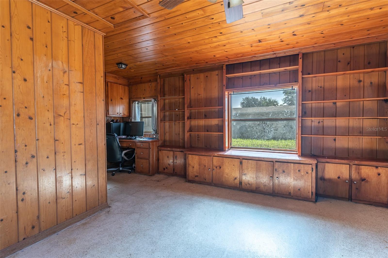
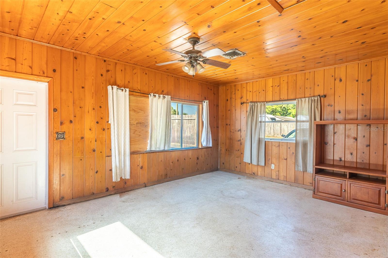
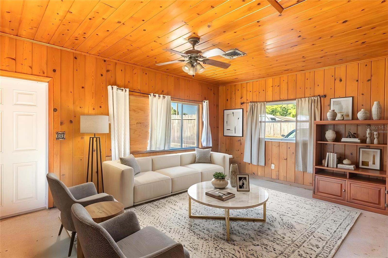
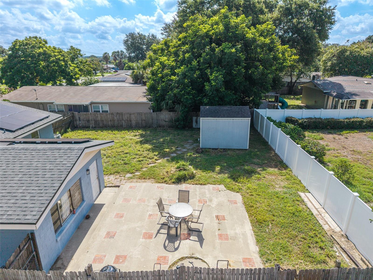
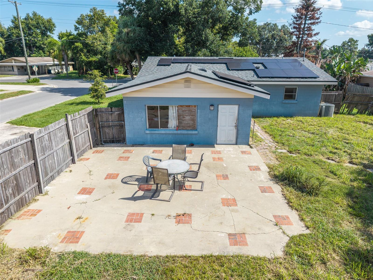
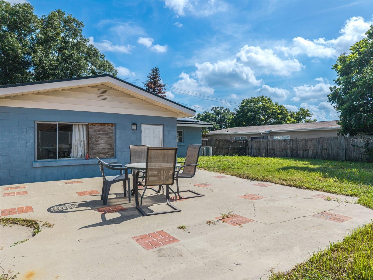
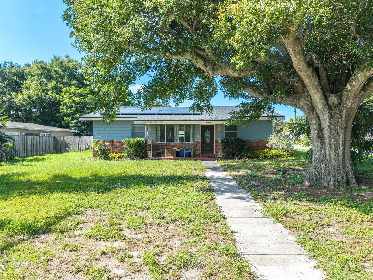
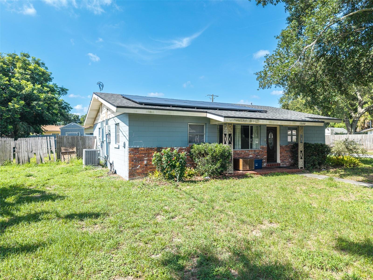
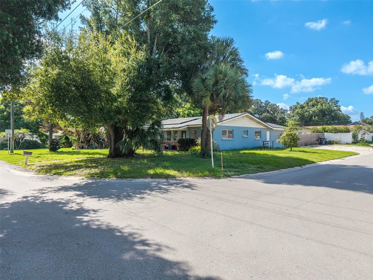
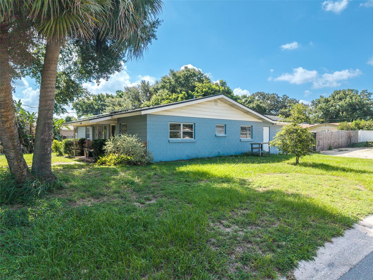
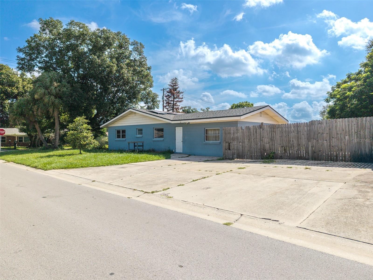
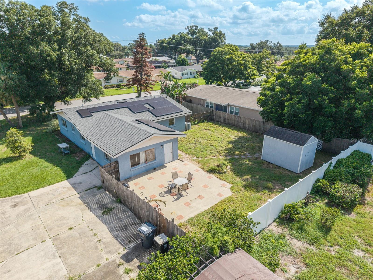
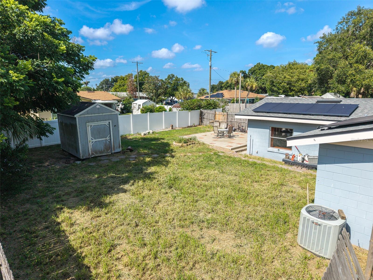
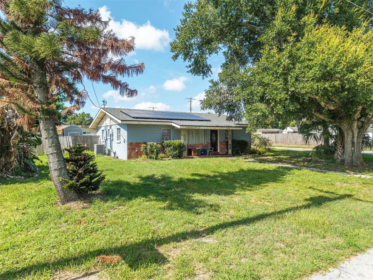
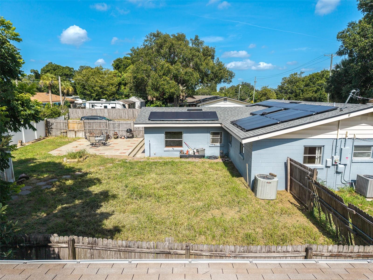
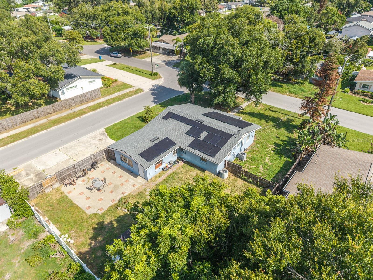
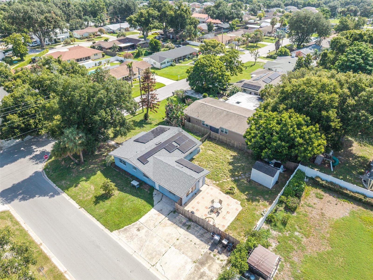
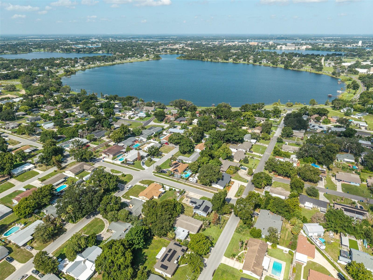
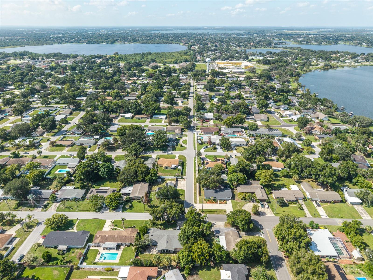
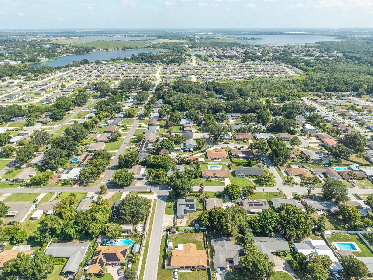
Welcome to this spacious 4-bedroom, 2-bathroom home offering a wonderful blend of timeless character, flexible living space, and outstanding outdoor potential. From its classic brick exterior with charming blue accents to the energy-efficient rooftop solar panels, this property is designed for both comfort and value. Inside, you'll find a bright and inviting living area with durable tile flooring and a decorative leaded-glass front door that creates a warm first impression. The spacious eat-in kitchen features crisp white cabinetry, generous counter space with dark countertops, and plenty of room for everyday meals and gatherings. A versatile BONUS FLEX ROOM showcases rich pine wood paneling, built-in shelving, and direct access to the backyard, making it ideal as a family room, media room, game room, home office, or hobby space. The primary bedroom, flex room, and second bedroom feature comfortable carpeting. The four well-sized bedrooms provide flexibility for families, guests, or remote work needs, while the functional layout offers comfortable everyday living. Step outside to discover a large, FULLY FENCED BACKYARD with endless opportunities to create your own private retreat. The expansive concrete patio with brick accents provides the perfect setting for outdoor dining, entertaining, weekend barbecues, or simply relaxing under the Florida sunshine, with plenty of additional yard space for a garden, play area, or future outdoor enhancements. Major updates include a 2015 water heater and a 2012 HVAC system, plus the added value of a SECOND BACK UP HVAC UNIT that is not hooked up to the house. Ideally located in the heart of Winter Haven, this home places you just minutes from Downtown Winter Haven, the renowned Chain of Lakes, Chain of Lakes Park, Polk State College, and LEGOLAND(r) Florida Resort. A NEWLY BUILT SCHOOL IS LOCATED just a few blocks away, while the recently renovated walking, biking, and running trail surrounding beautiful Lake Elbert offers an excellent opportunity to enjoy an active outdoor lifestyle. Everyday conveniences are within easy reach, including Publix, Walmart, Lowe's, shopping, dining, and medical facilities. Winter Haven Hospital is just 7 minutes away, Santiago's Market is approximately 10 minutes away, while Winter Haven Regional Airport and Auburndale Speedway are both just a 17-minute drive. With quick access to US-17, US-27, and the Polk Parkway, commuting to Lakeland, Orlando, and Tampa is simple. Blending vintage charm with modern comforts and an unbeatable location close to the area's top amenities, recreational opportunities, and everyday conveniences, this property is the perfect place to call home.