Leave a Message

By providing your contact information to Ford Simons, your personal information will be processed in accordance with Ford Simons's Privacy Policy. By checking the box(es) below, you consent to receive communications regarding your real estate inquiries and related marketing and promotional updates in the manner selected by you. For SMS text messages, message frequency varies. Message and data rates may apply. You may opt out of receiving further communications from Ford Simons at any time. To opt out of receiving SMS text messages, reply STOP to unsubscribe.

Thank you for your message. I will be in touch with you shortly.

Explore My Properties

Property Description

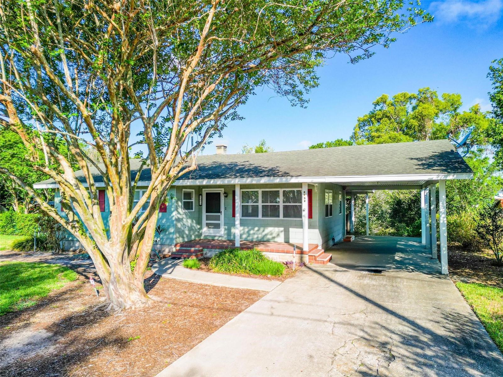
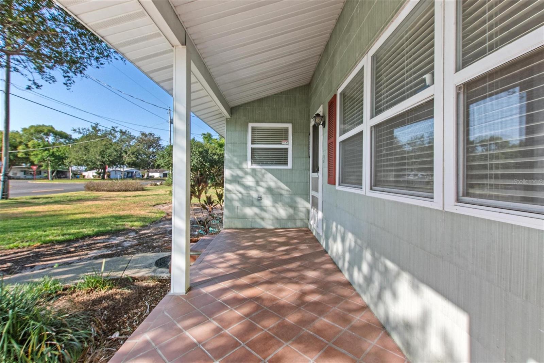
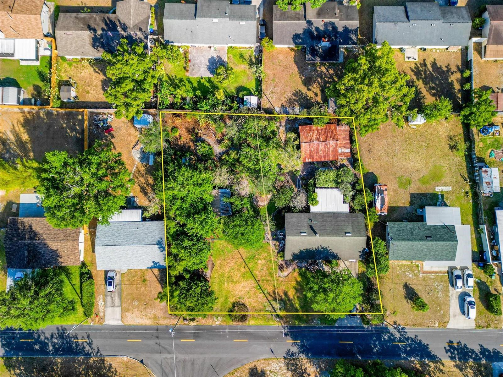

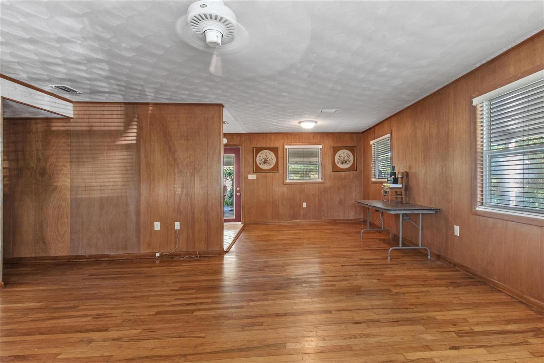
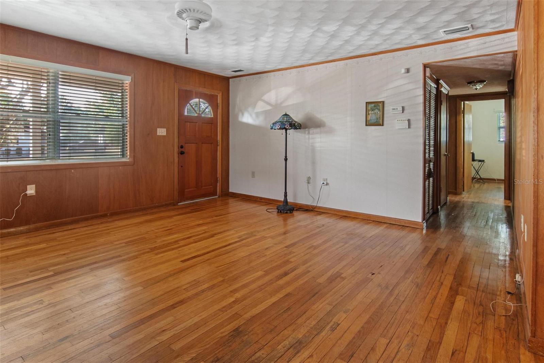
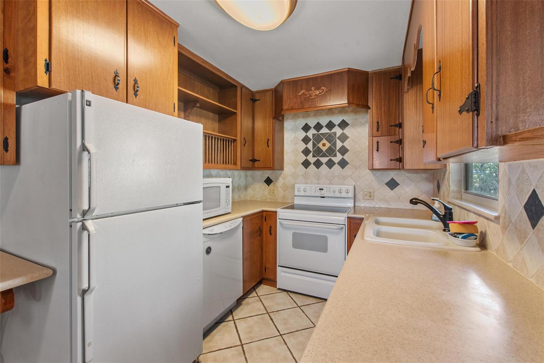
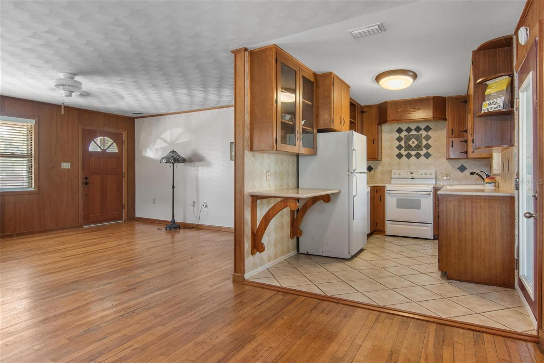

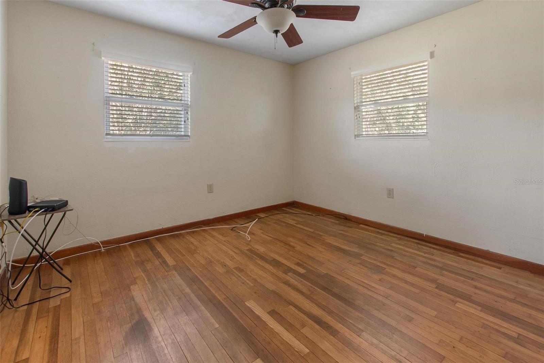
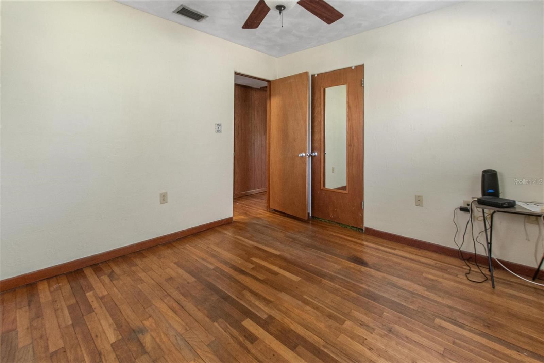

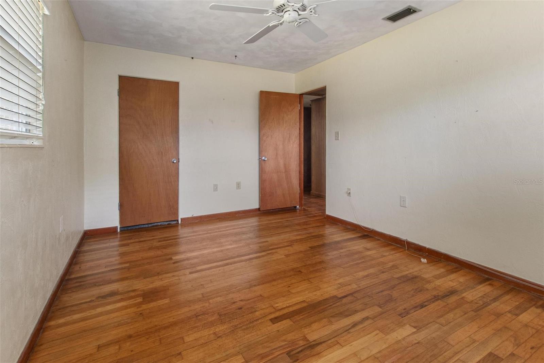
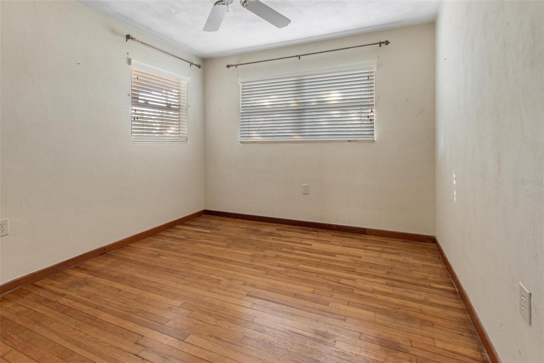
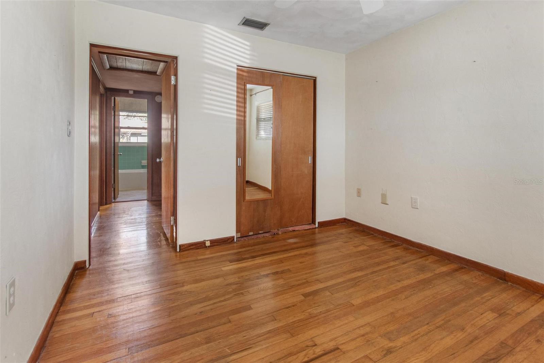

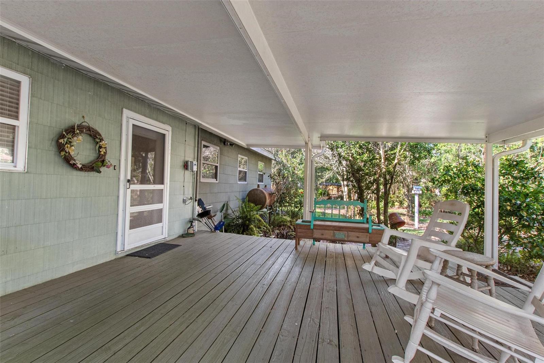
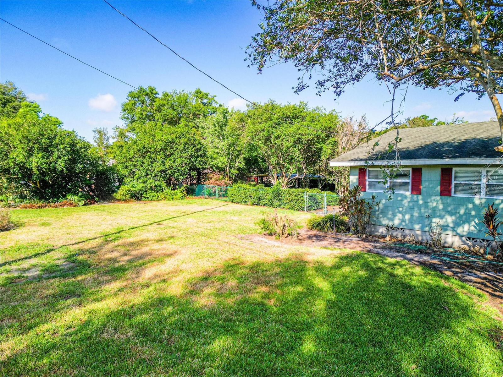
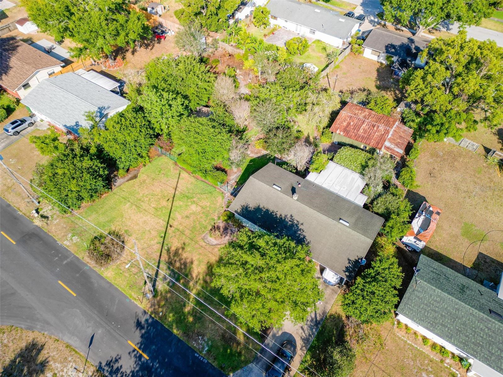
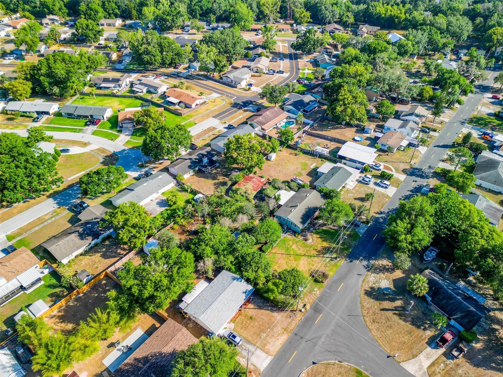
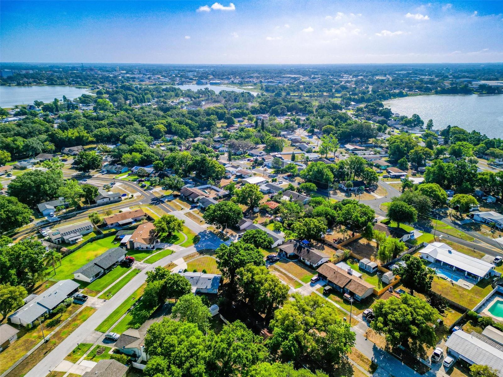
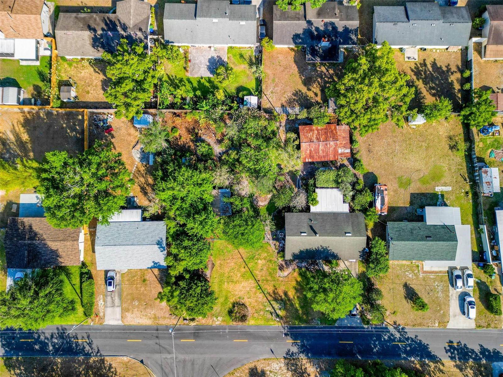
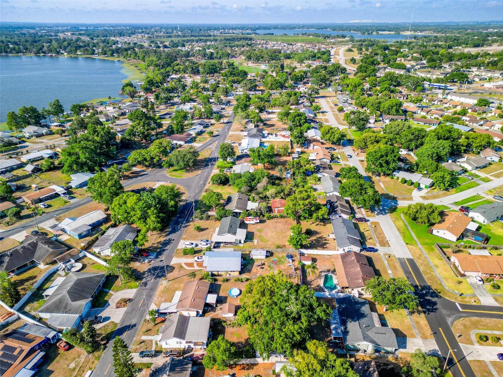
Welcome to your charming new home nestled on two oversized lots, offering the perfect blend of comfort and functionality. This delightful three-bedroom, one-bath residence features beautiful hardwood floors throughout, complemented by ceramic tile in the kitchen and solid Corian countertops that combine style with durability. The open-concept layout seamlessly connects indoor and outdoor living, leading to a spacious covered back porch equipped with foam insulated roof, providing a refreshing retreat during the warm summer months. A welcoming covered front porch adds to the home's appeal, perfect for enjoying your morning coffee or greeting neighbors. Enjoy the privacy of half an acre, tree-lined for your tranquility, with mature trees and thoughtfully landscaped grounds ideal for relaxation and outdoor activities. Additionally, a large 24x24 shop with a second bathroom and electricity offers immense potential, featuring a laundry facility, a toilet, and a drain for a future shower. Located in a serene and quiet Tranquility Park neighborhood, this adorable property is a true gem waiting to welcome you home.

Overview

Property Status
Sold
Date Sold
October 31, 2025
Lot Size
0.26 Acres
MLS ID
P4934629
Property Type
Residential
Year Built
1957

Features & Amenities

Total Area
1,620 Sq.Ft.
Neighborhood
Eloise Pointe Estates
View Description
Trees/Woods
Stories
1
Garage Spaces
2.0
Water Source
Public
Utilities
Cable Available, Electricity Connected, Sewer Connected, Water Connected
Roof
Shingle
Lot Features
Landscaped, Level, Oversized Lot, Private, Paved
Parking
Covered, Driveway
Heat Type
Central
Air Conditioning
Central Air
Laundry Room
Other
Appliances
Dishwasher, Microwave, Range, Refrigerator
Other Interior Features
Ceiling Fans(s), Eat-in Kitchen, High Ceilings, Kitchen/Family Room Combo, Living Room/Dining Room Combo, Open Floorplan, Walk-In Closet(s), Window Treatments
Sewer
Public Sewer
Substructure
Slab
Other Exterior Features
Lighting, Rain Gutters, Storage
Sales Price
$244,684
Real Estate Tax
$2,448/yr
Zoning
R-1C

Downloads

1371 SHERIDAN ST SW

Schedule a Tour

I would love to help you see this beautiful home! As a full-service brokerage, I can help you tour. Please submit an offer, and answer questions about the buying process.

Thank you

for your interest in 1371 SHERIDAN ST SW, WINTER HAVEN, FL 33880

1371 SHERIDAN ST SW
Navigate
1371 SHERIDAN ST SW
explore in 3d

I'm Interested In

1371 SHERIDAN ST SW

or
  • CallDavid Small

    License #3319175

    (407) 904-8831