Leave a Message

By providing your contact information to Ford Simons, your personal information will be processed in accordance with Ford Simons's Privacy Policy. By checking the box(es) below, you consent to receive communications regarding your real estate inquiries and related marketing and promotional updates in the manner selected by you. For SMS text messages, message frequency varies. Message and data rates may apply. You may opt out of receiving further communications from Ford Simons at any time. To opt out of receiving SMS text messages, reply STOP to unsubscribe.

Thank you for your message. I will be in touch with you shortly.

Explore My Properties

Property Description

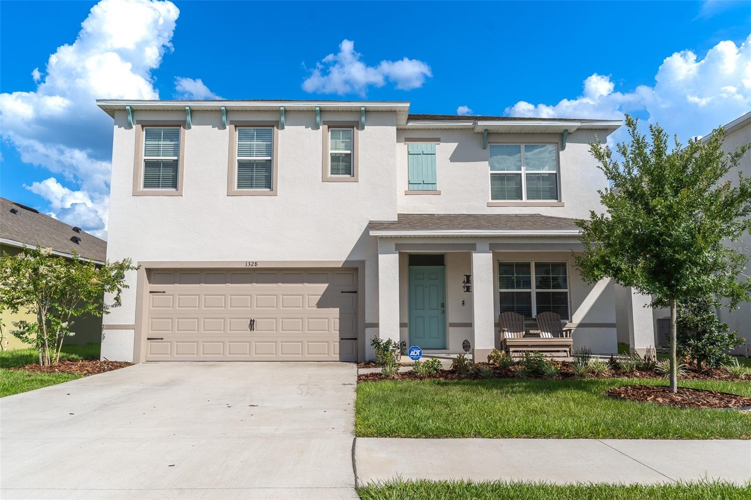
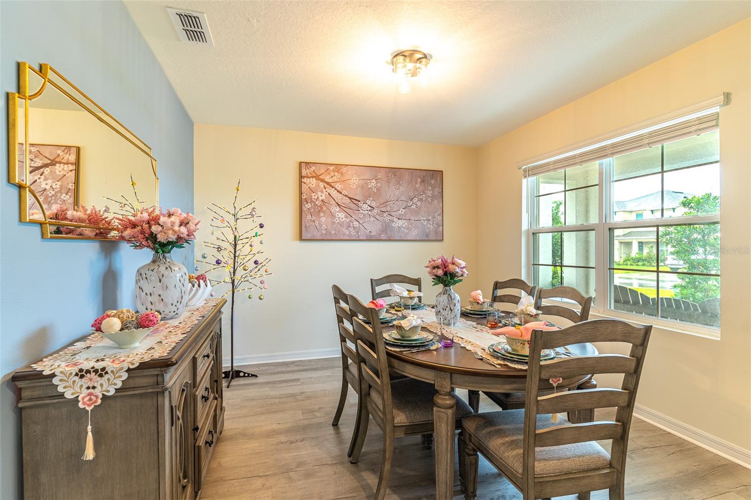
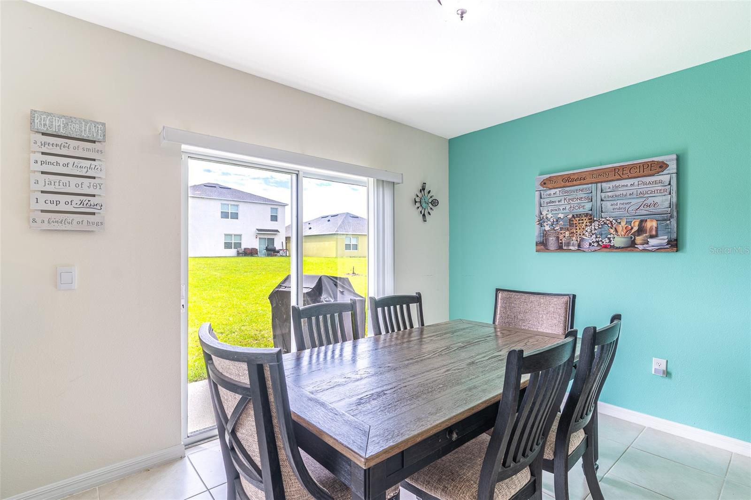
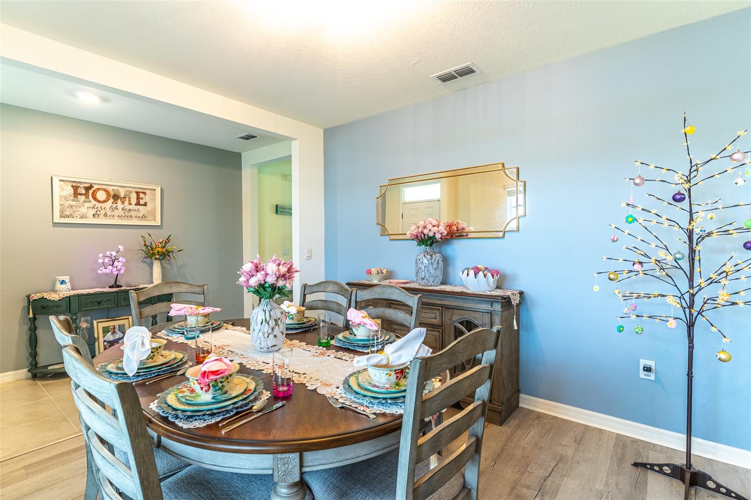
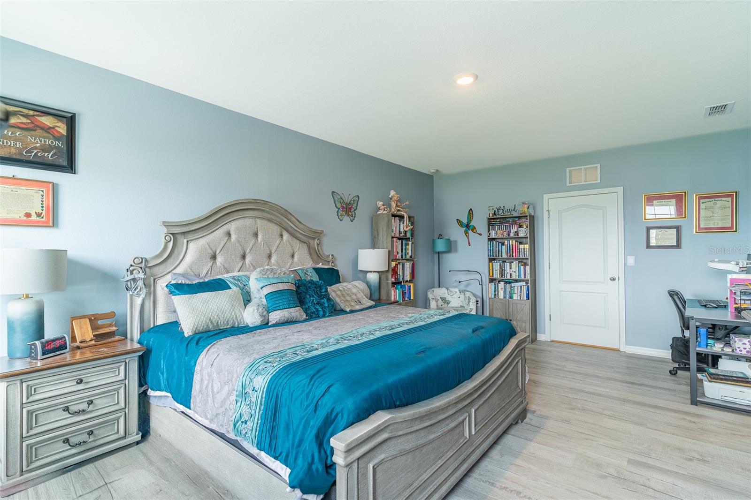
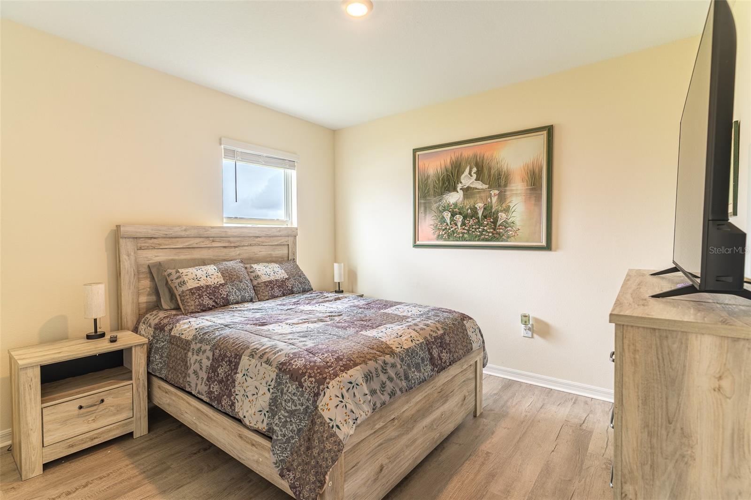
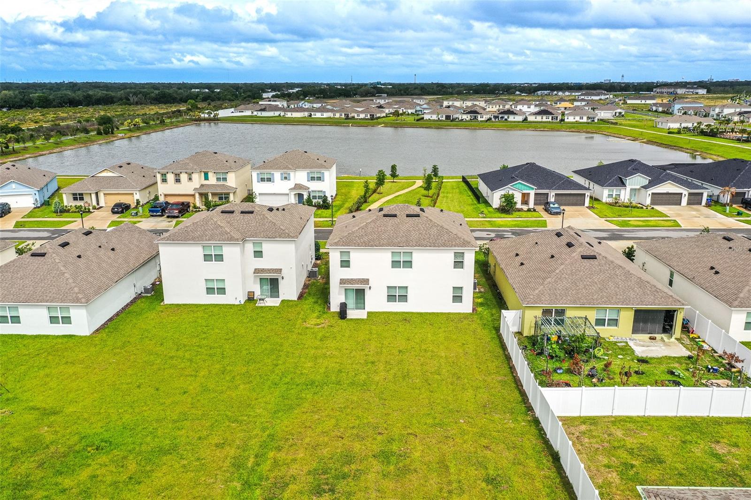
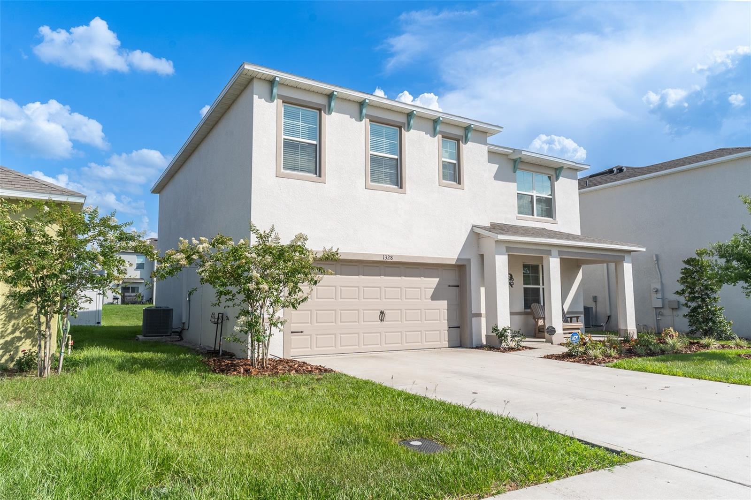
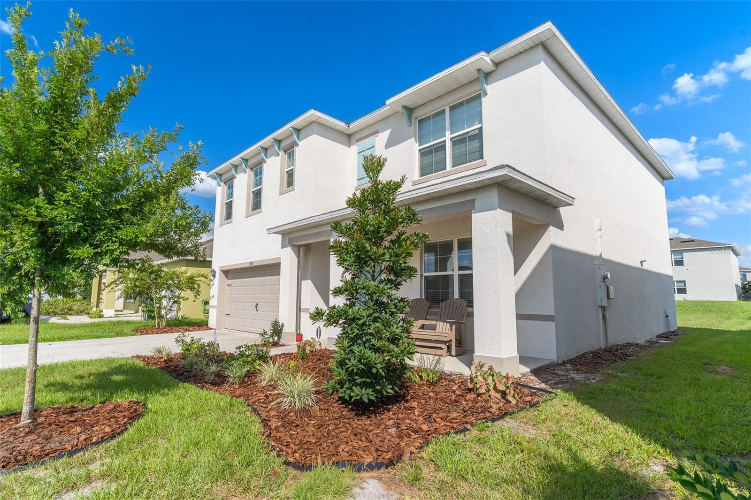
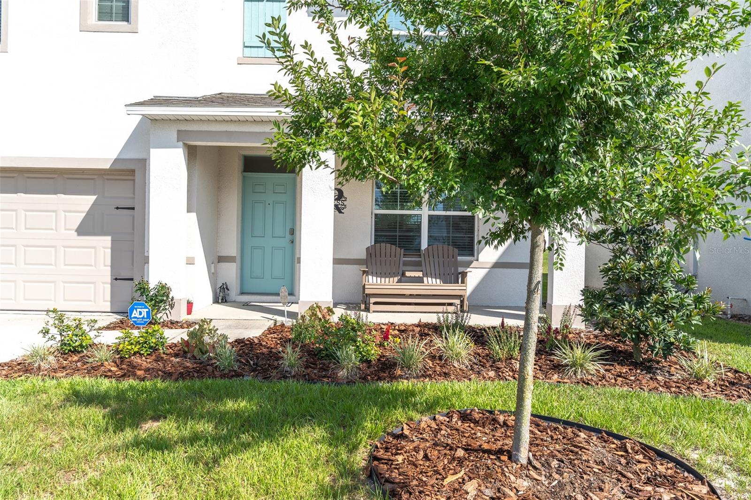
HUGE $45,000 PRICE DROP! Welcome to one of the largest homes in the desirable Harmony Lake Eloise community! This spacious 5-bedroom, 3-bathroom residence offers a versatile and thoughtfully designed layout perfect for modern living. A generously sized flex room--currently used as a dining area--can easily be converted into a 6th bedroom, home office, or bonus space to suit your needs.


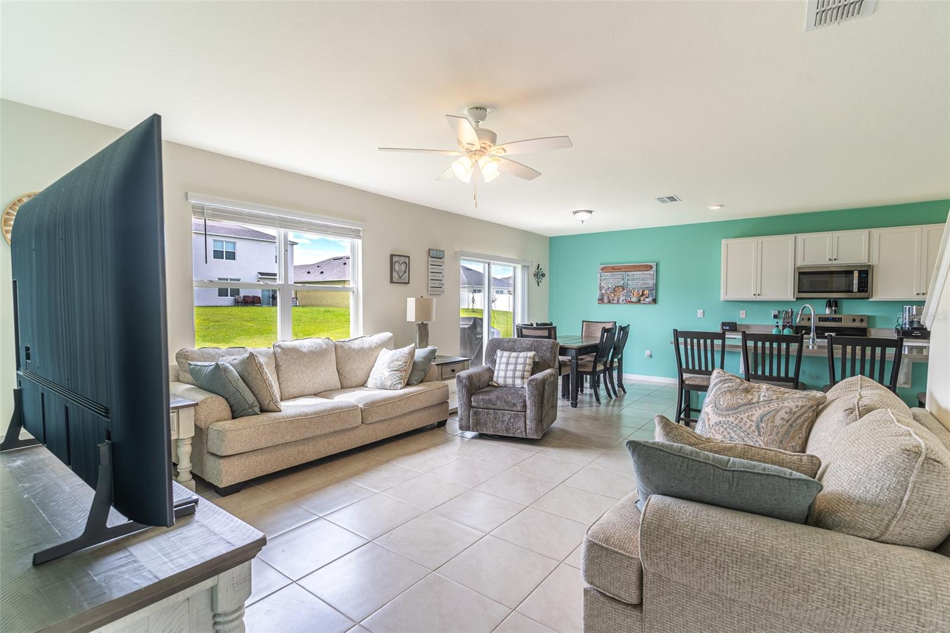
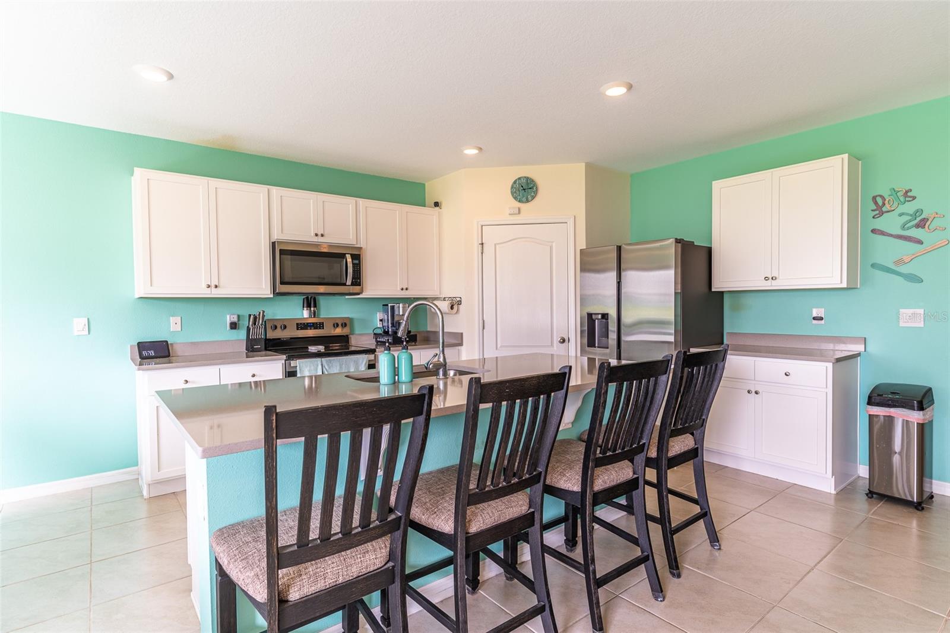
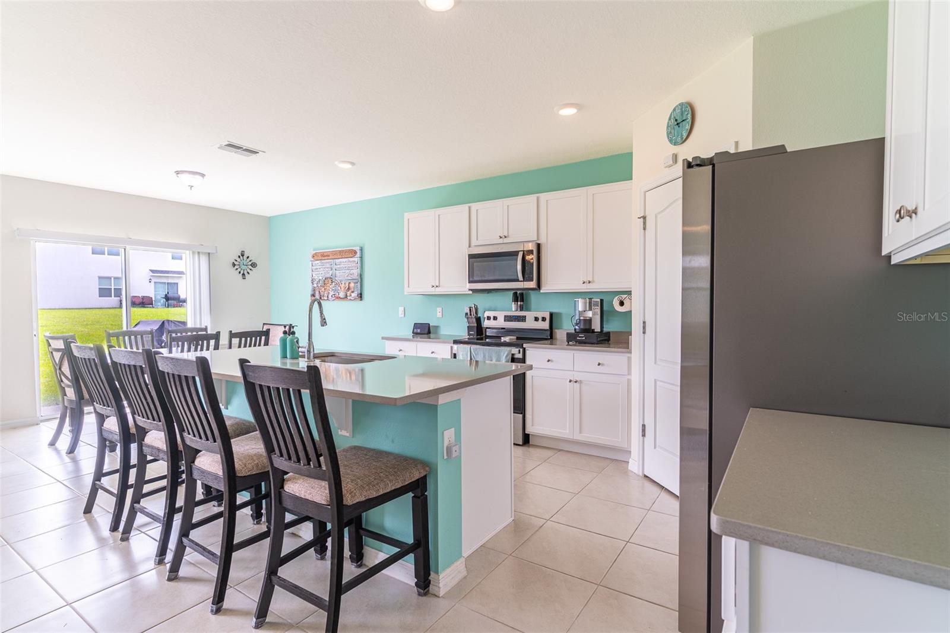
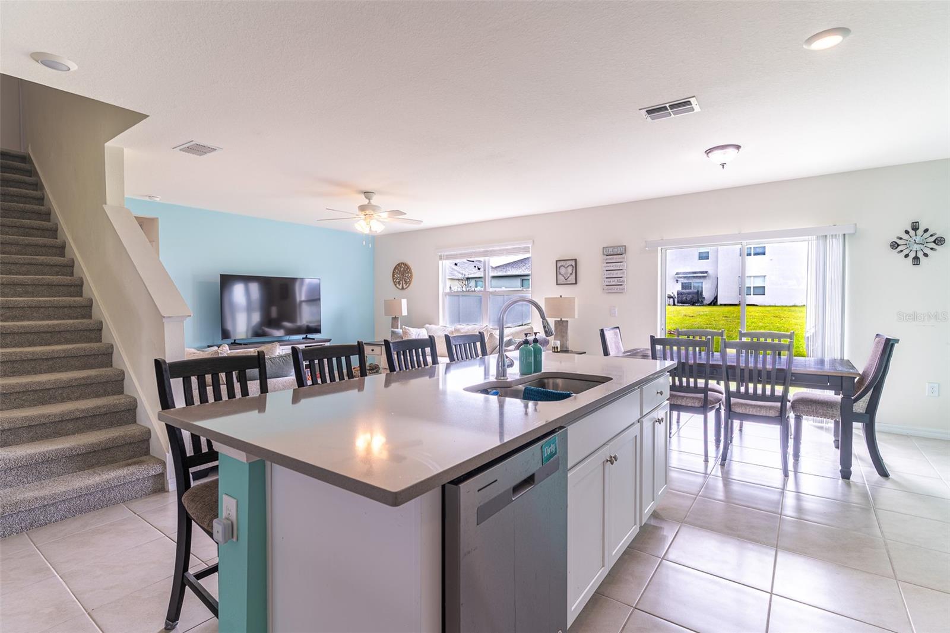
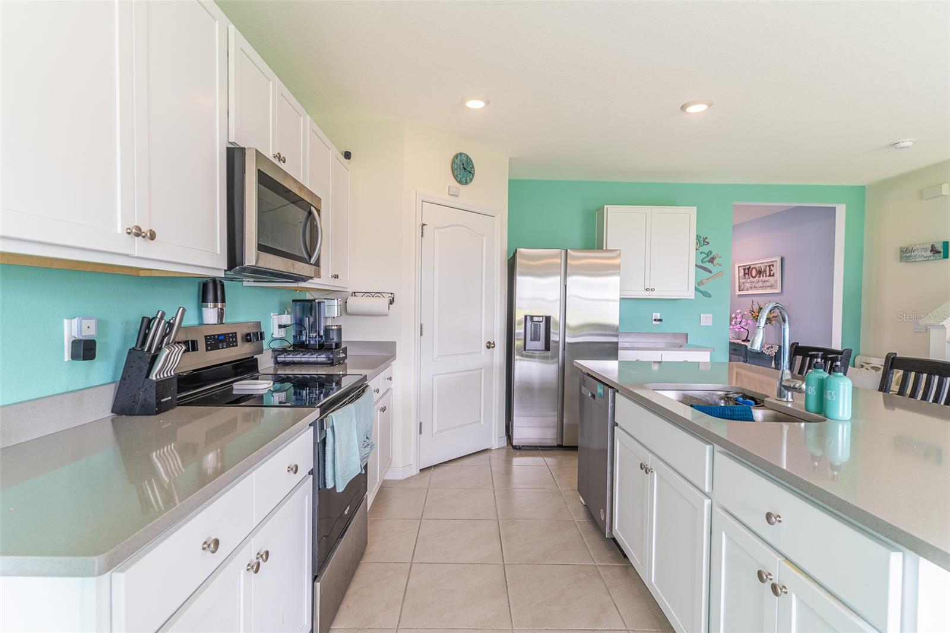
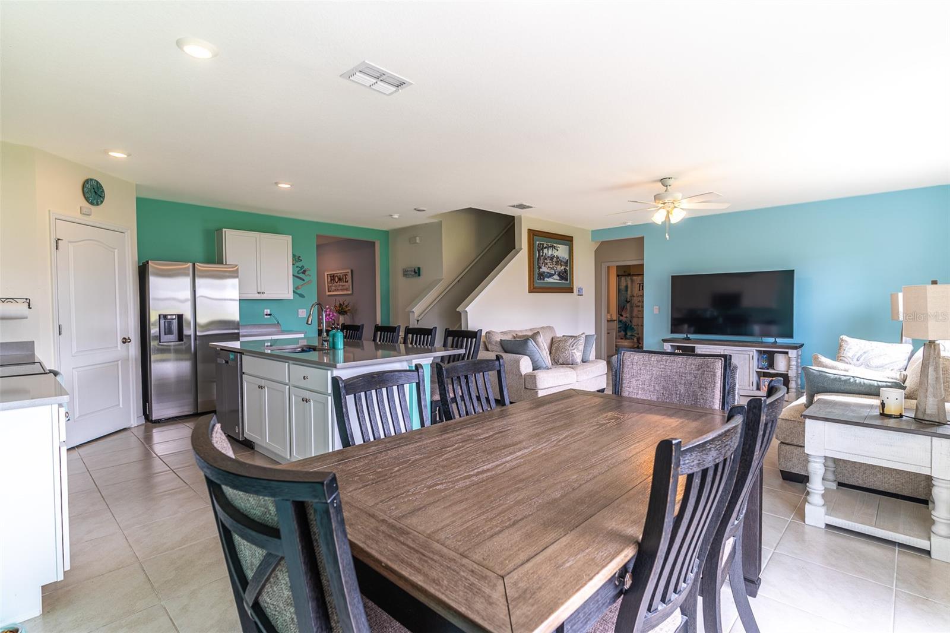
The spacious kitchen is a true centerpiece, featuring quartz countertops, beautiful cabinetry, recessed lighting, stainless steel appliances, a large kitchen island, and a walk-in pantry. The interior paint throughout the home offers a soft, inviting color palette that's easy on the eyes.


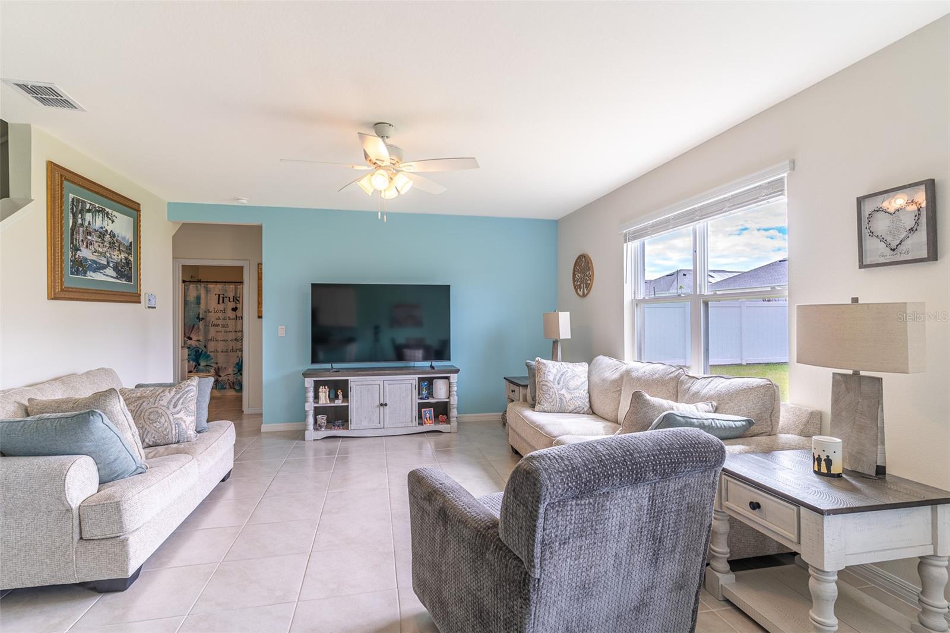
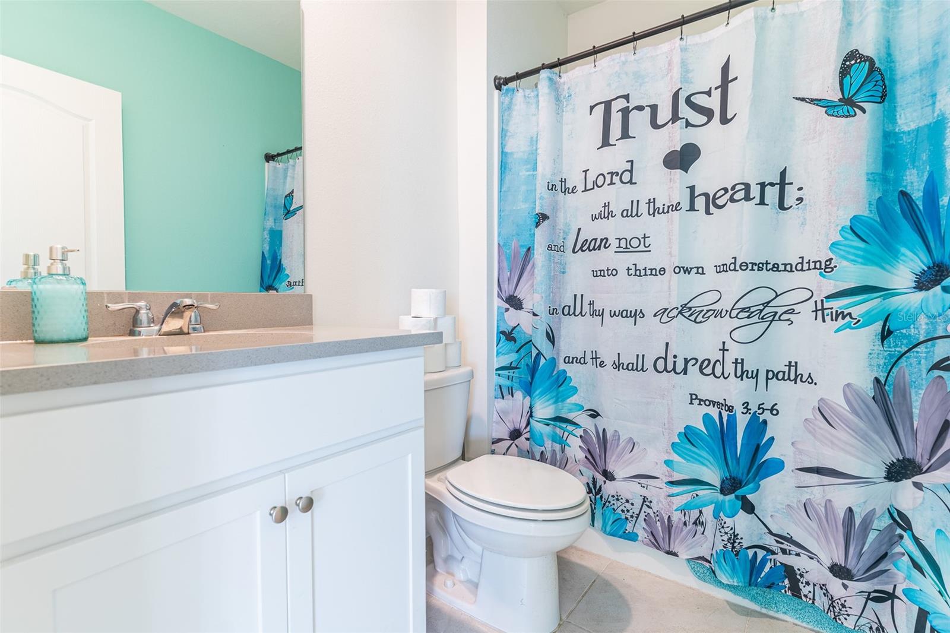
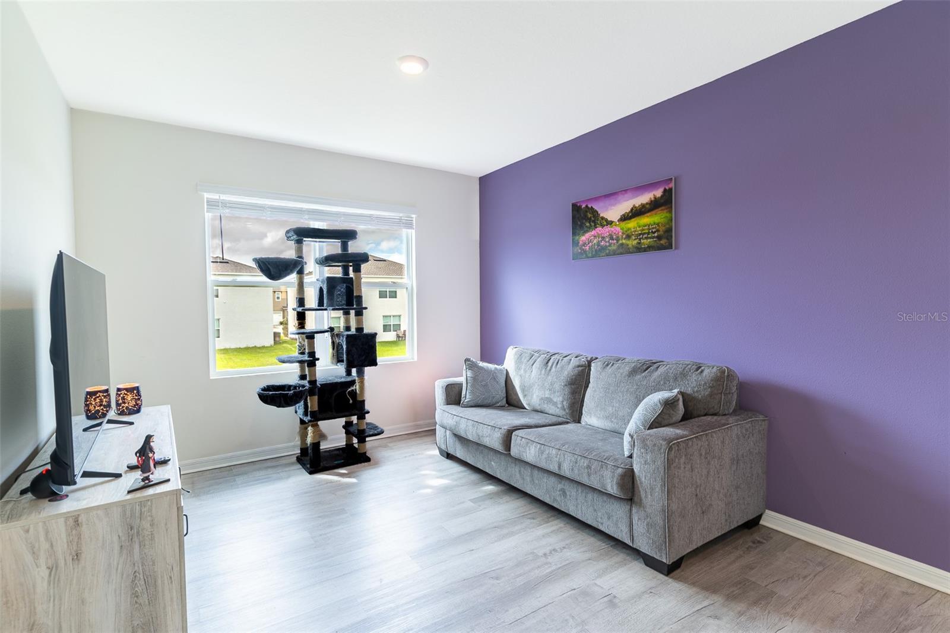
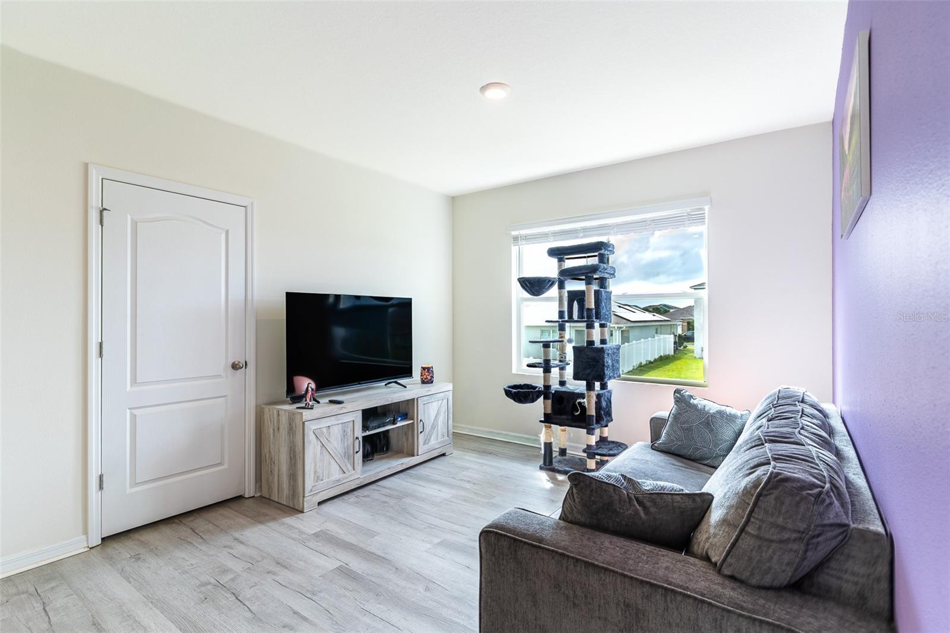
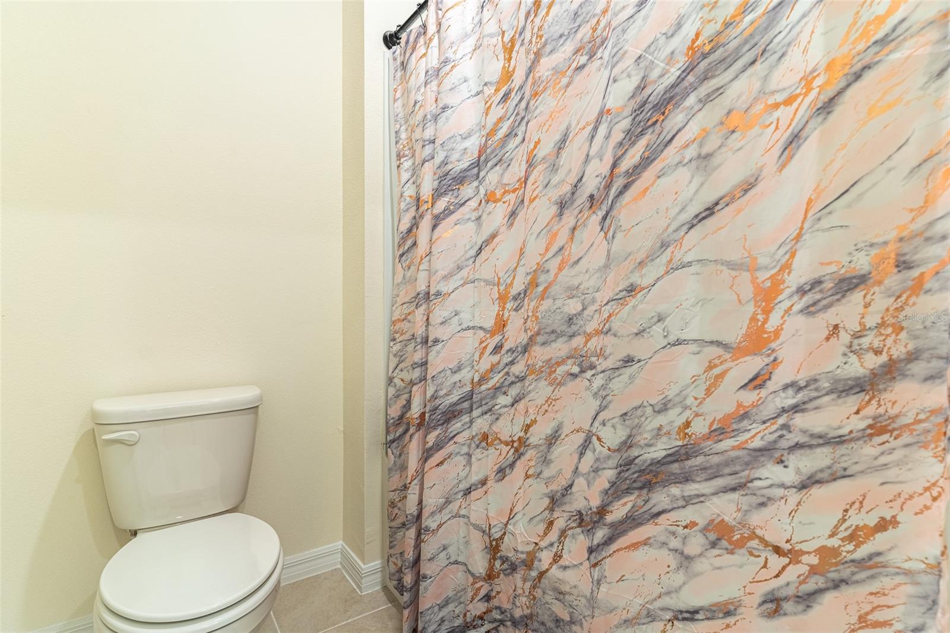
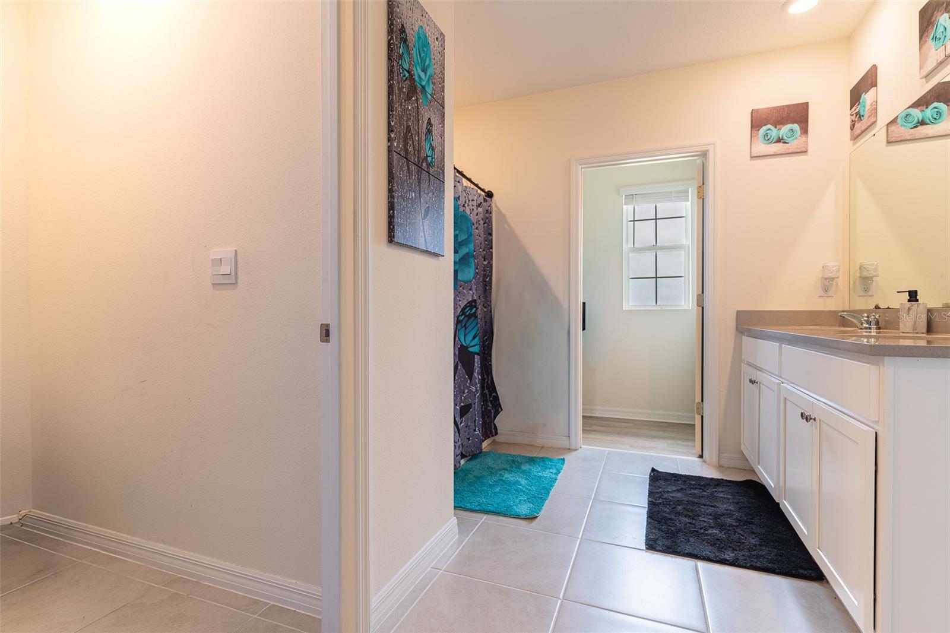
The first floor showcases beautiful tile flooring throughout, along with a large bedroom and full bathroom--ideal for guests or multigenerational living. You'll also find an additional sitting area or playroom, providing even more functional living space.


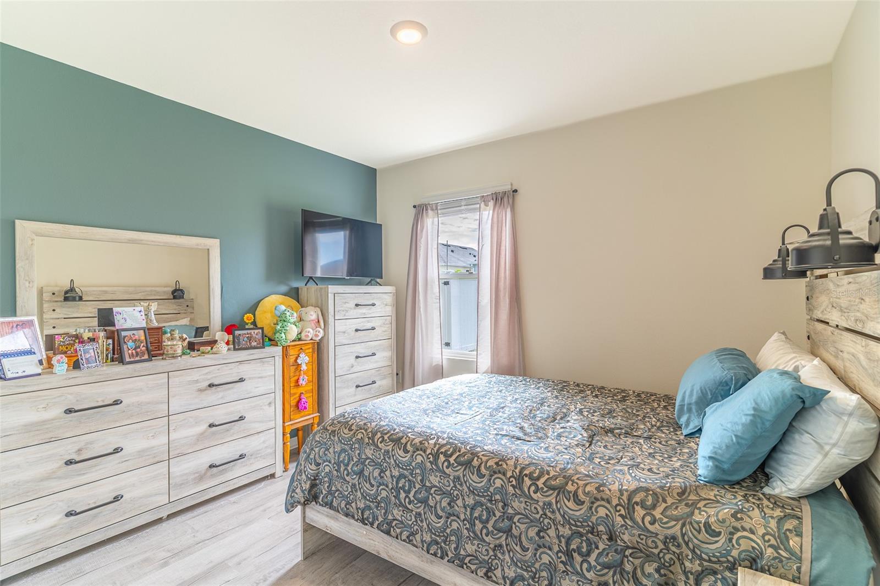
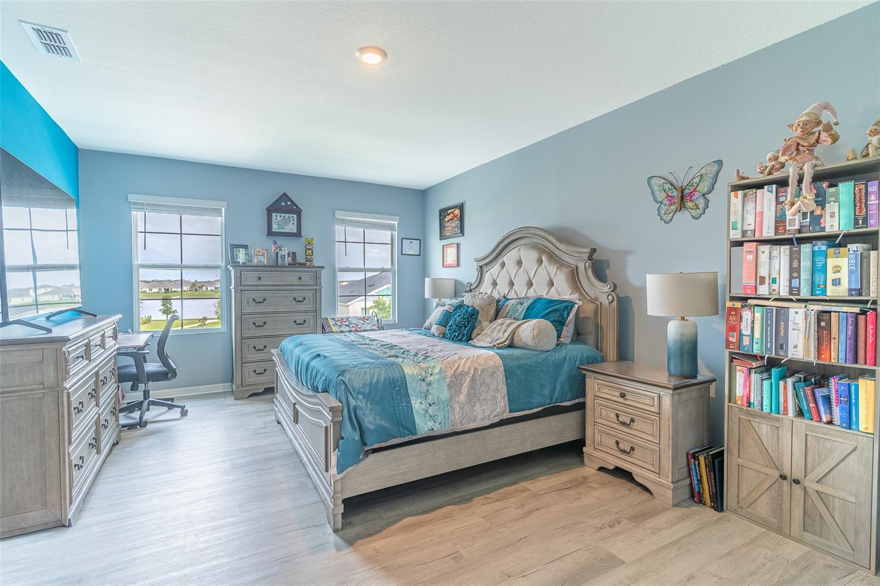
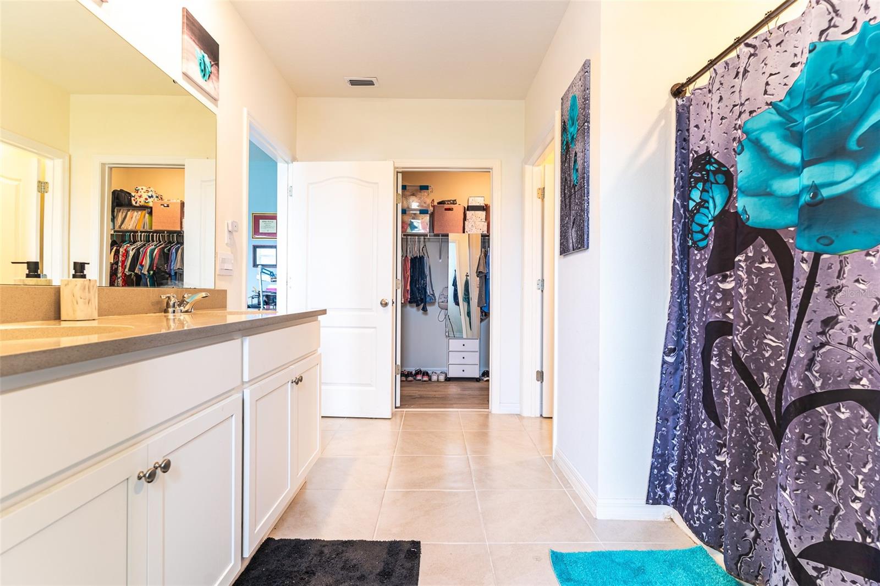
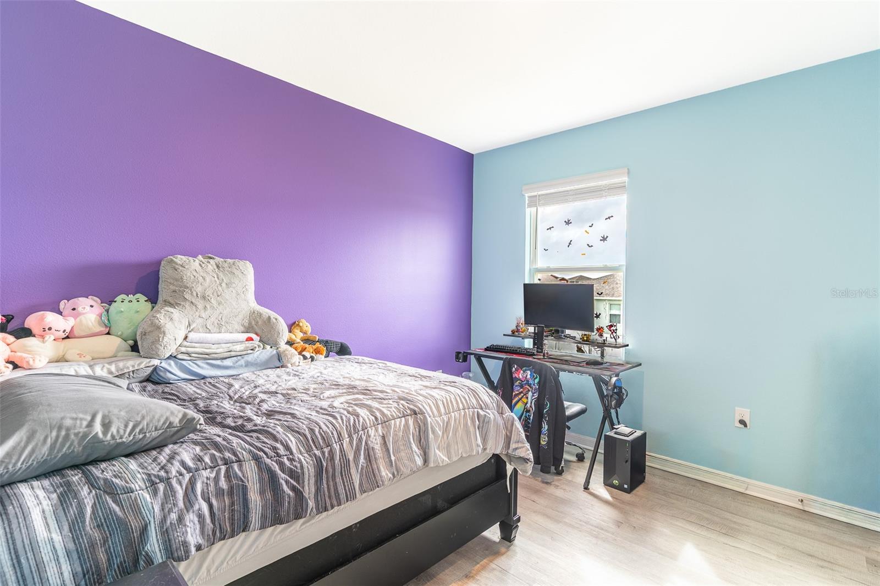
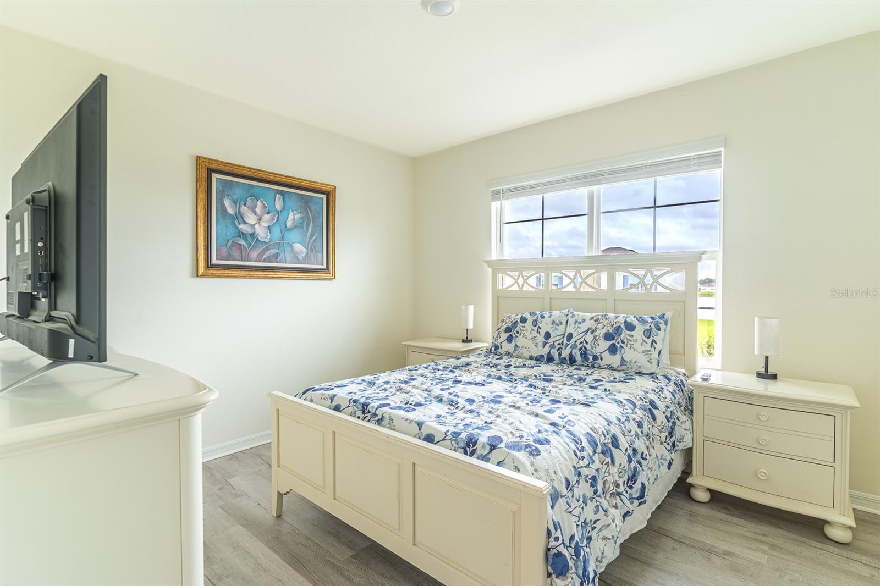
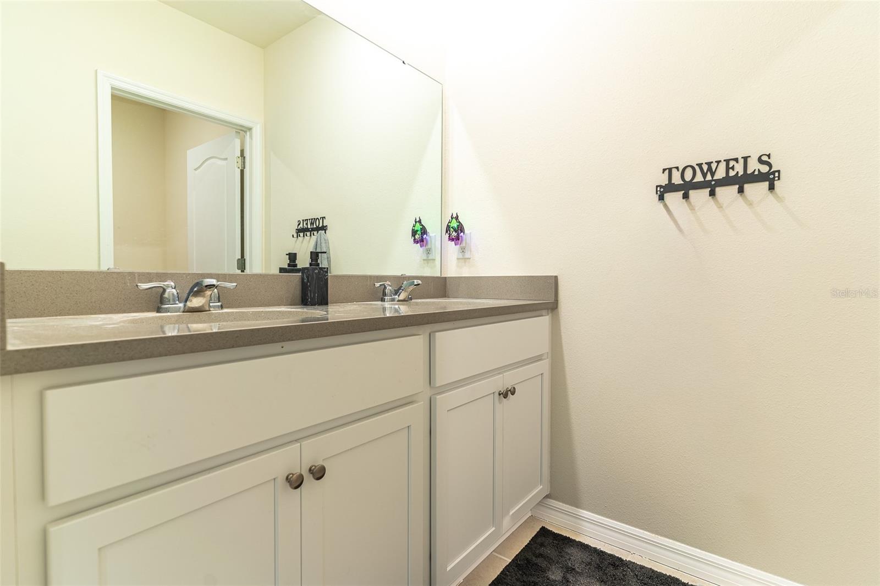
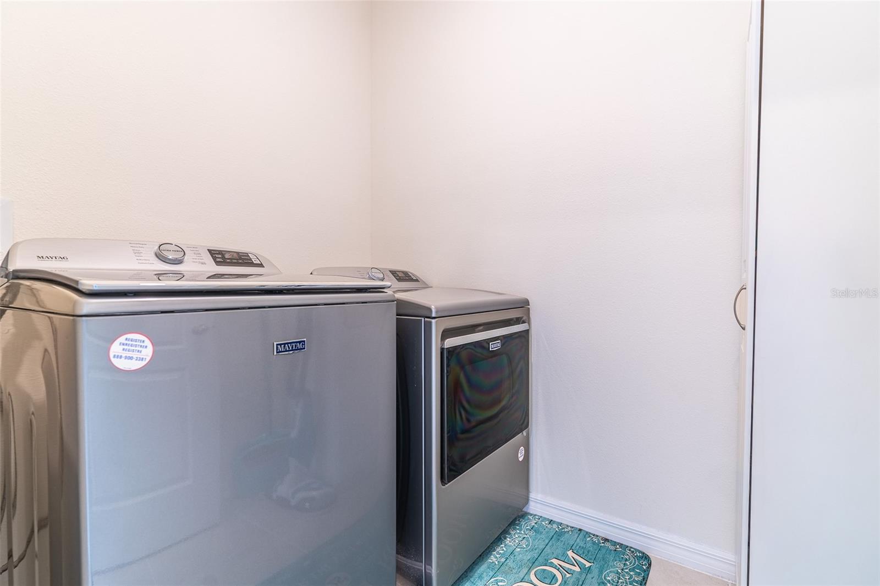
Upstairs, all bedrooms are upgraded with luxury vinyl flooring, offering both style and durability. The conveniently located upstairs laundry room adds everyday ease. The expansive primary suite boasts his-and-her closets, dual vanities, and a walk-in shower --your own private retreat.


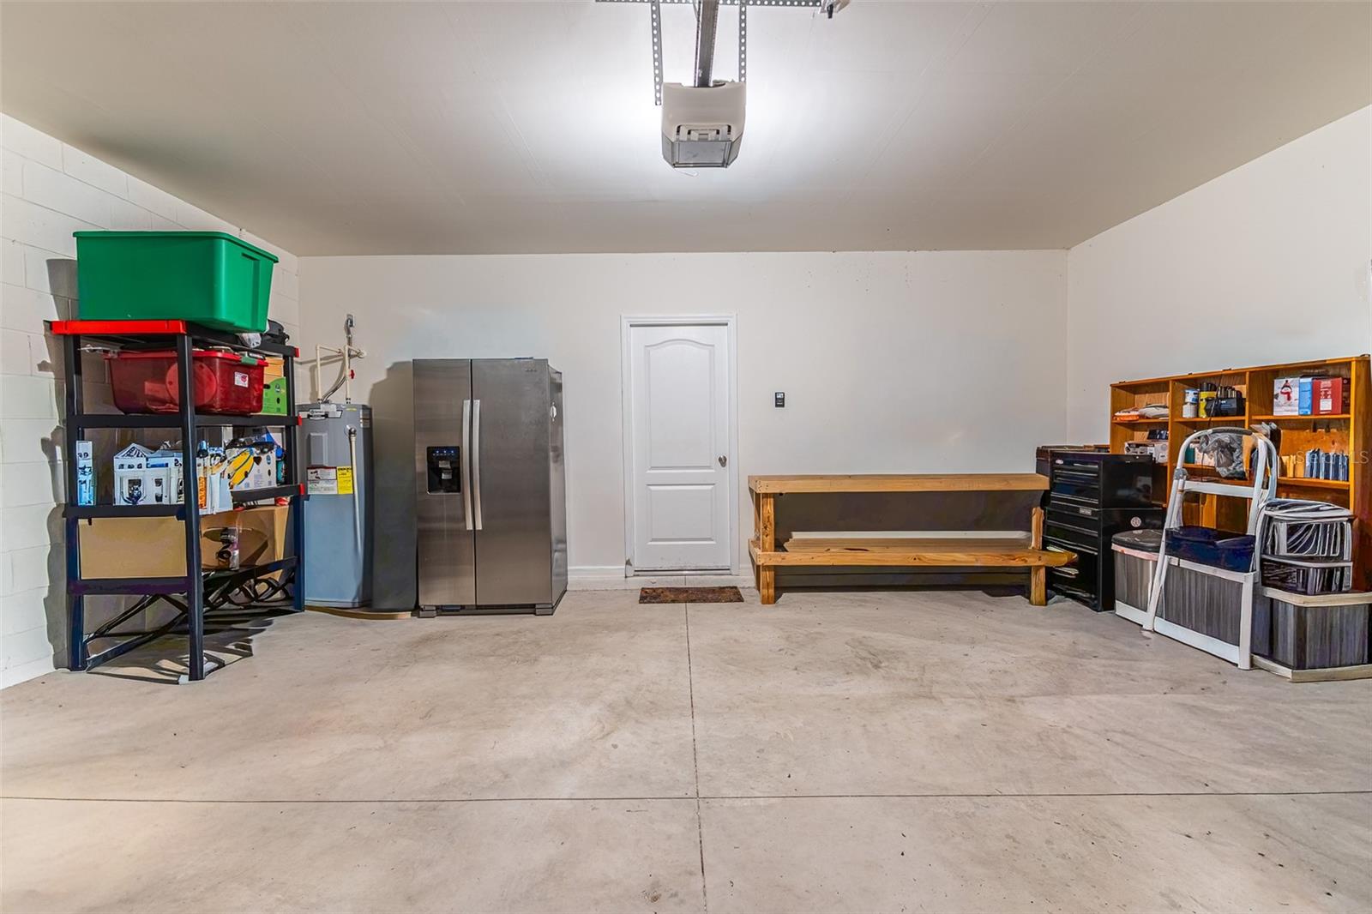
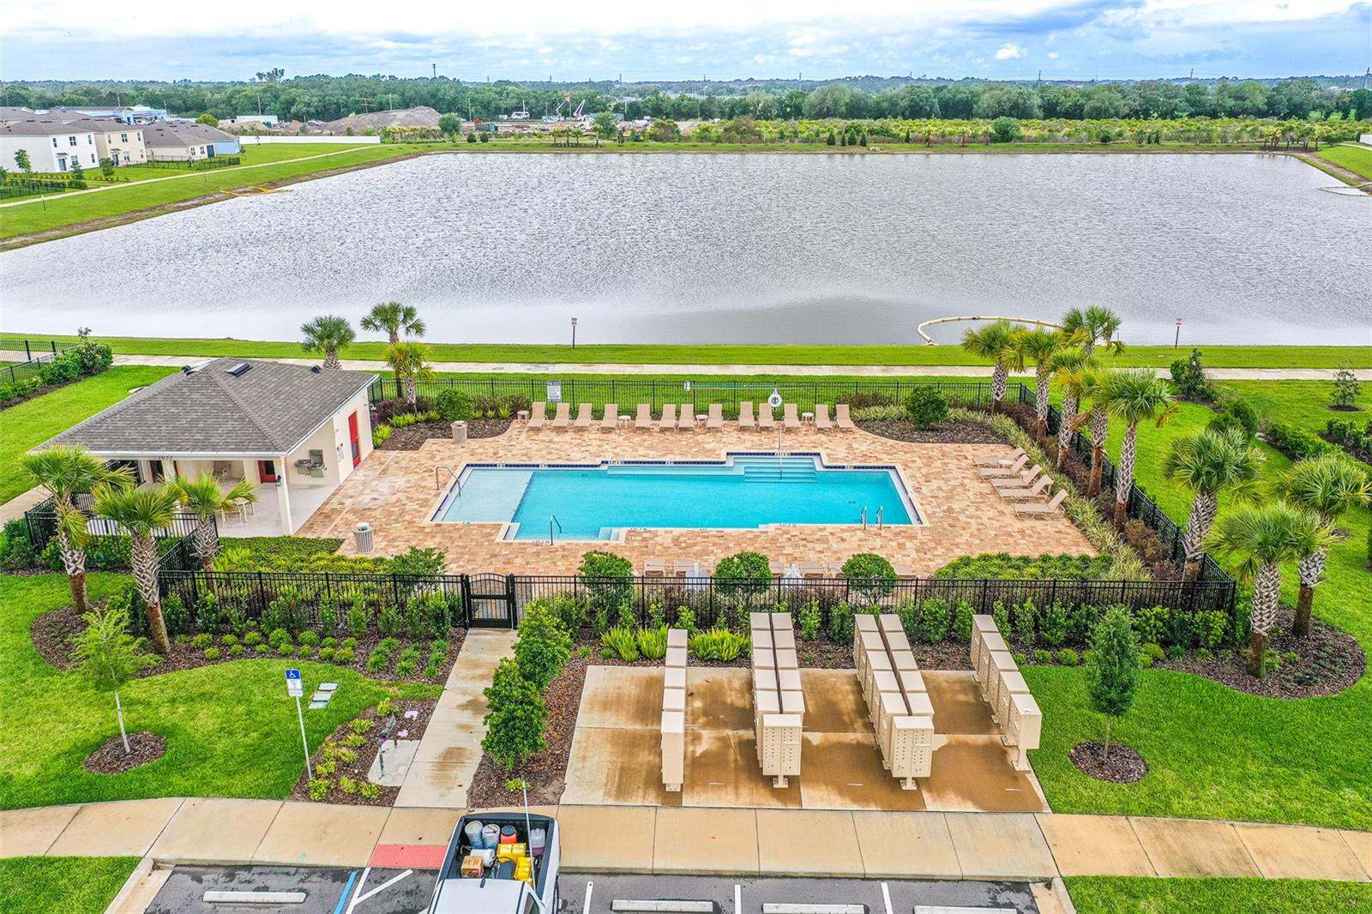
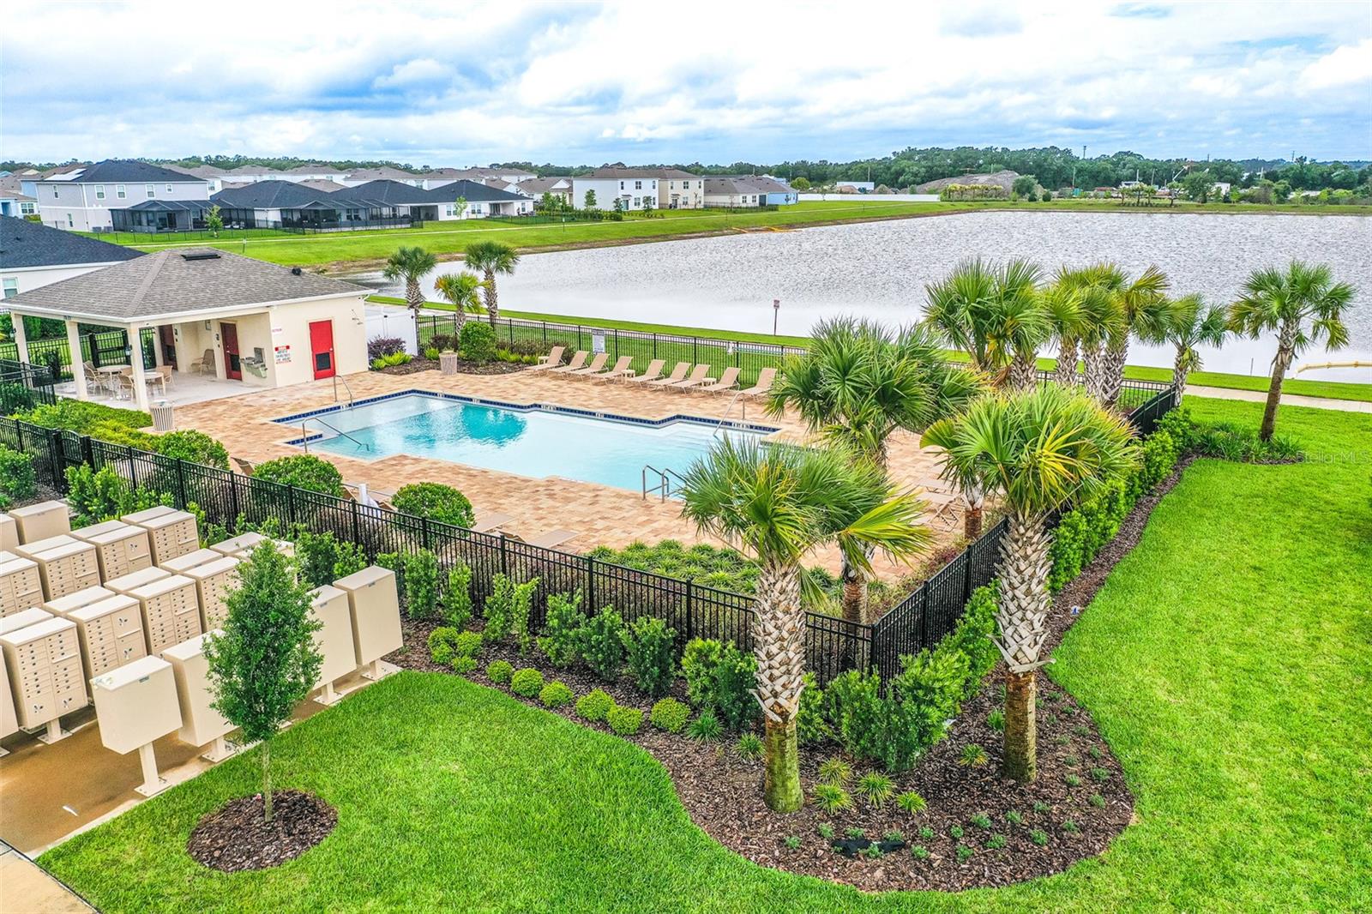
With tons of storage throughout and one of the largest floor plans in the community, this home combines space, comfort, and flexibility. Enjoy a low monthly HOA fee and access to a beautiful community pool.


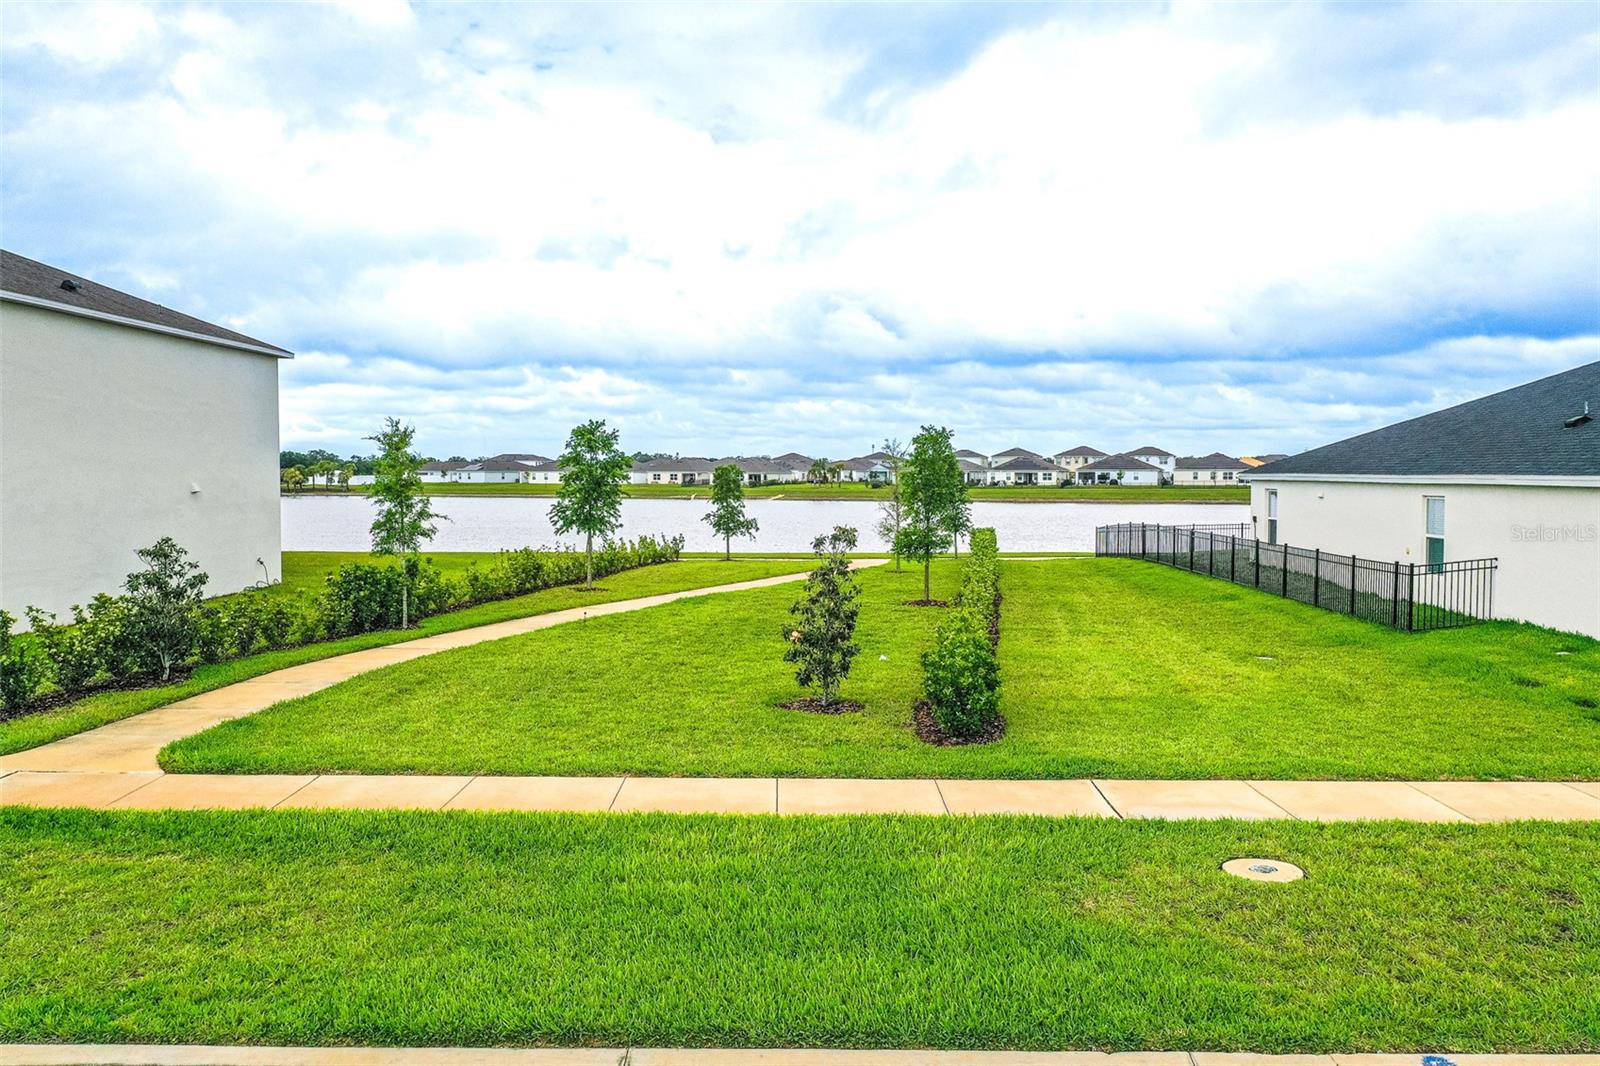
Ideally located just minutes from Lake Eloise, Legoland Florida Resort, shopping, dining, schools, and major roadways, with easy access to Orlando, Tampa, and Walt Disney World. This is a must-see property in Winter Haven!

Overview

Property Status
For Sale
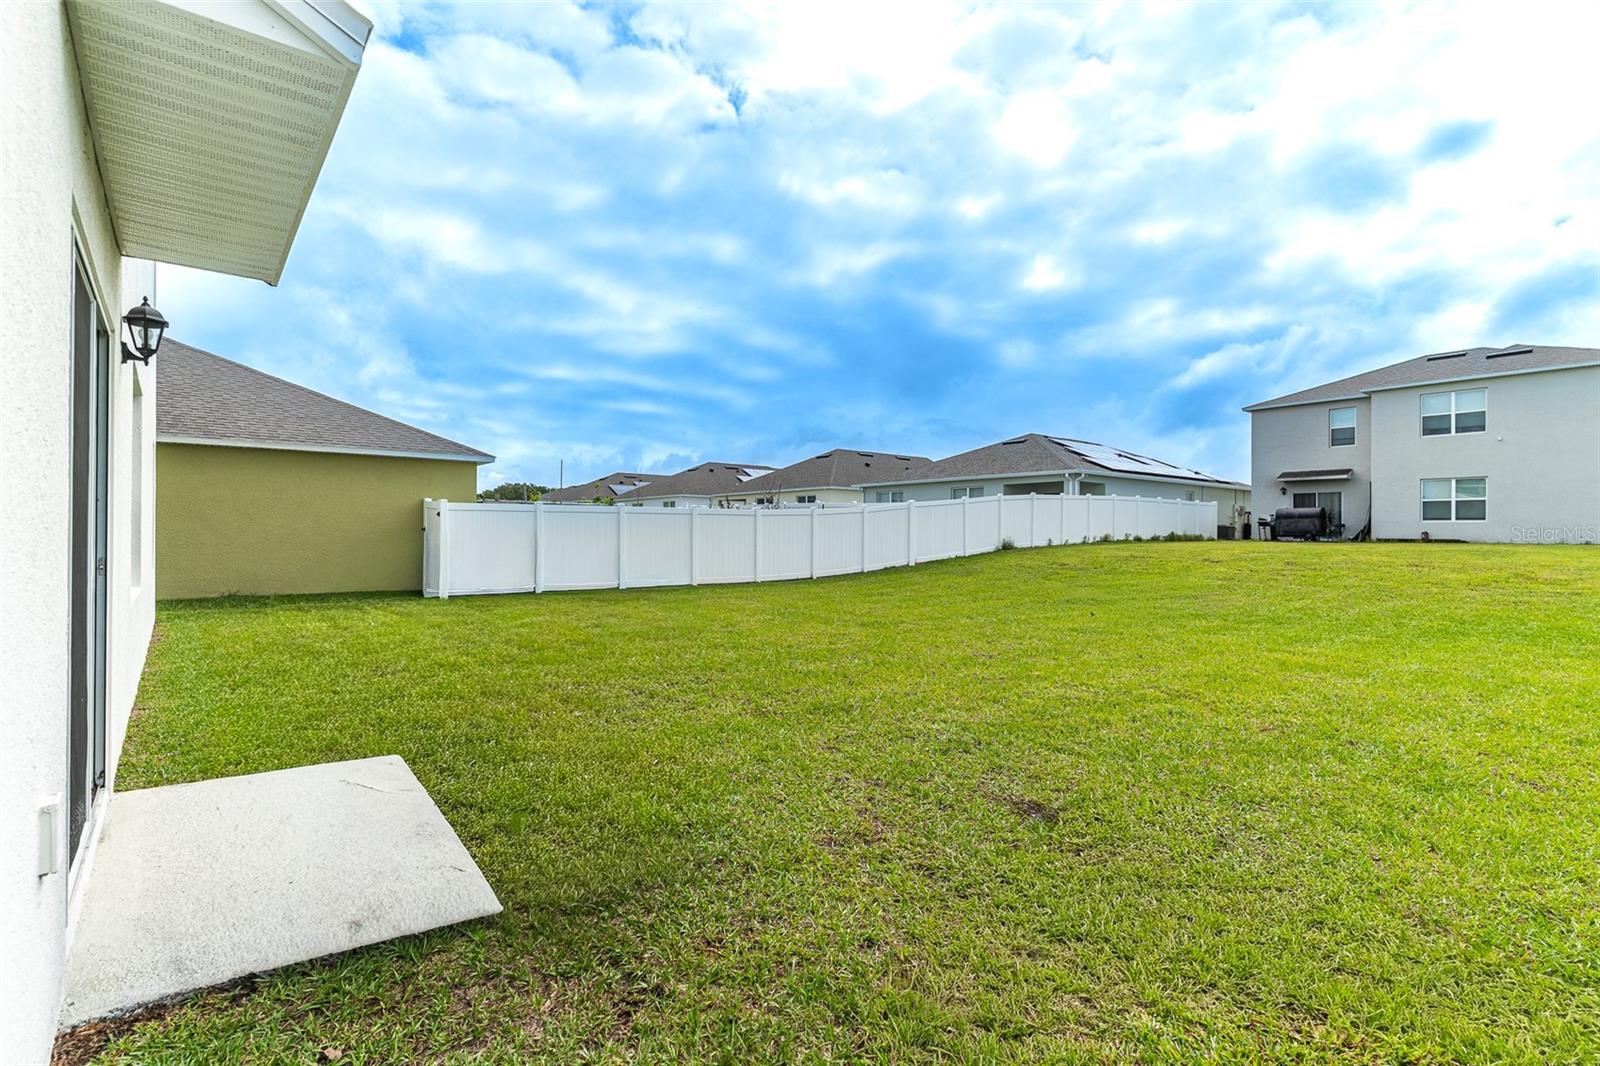
Lot Size
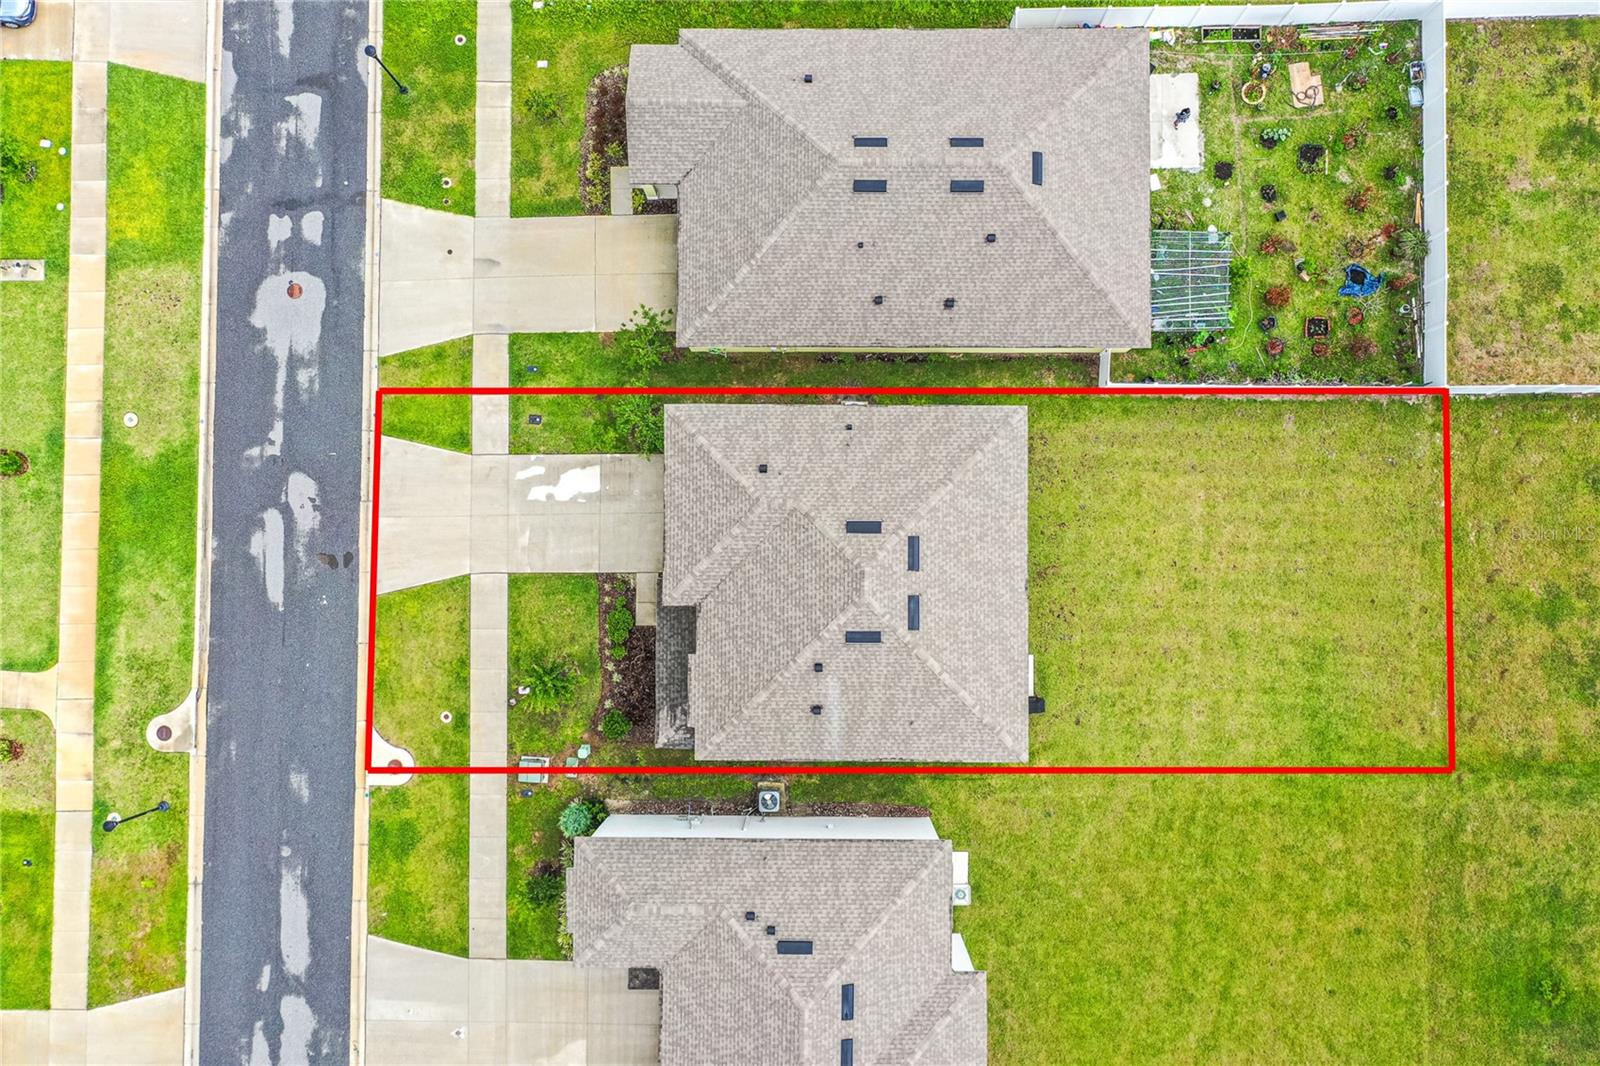
6,046 Sq.Ft.
MLS ID
L4960820
Property Type
Residential
Year Built
2024

Features & Amenities

Total Area
2,696 Sq.Ft.
Neighborhood
Winter Haven
Stories
2
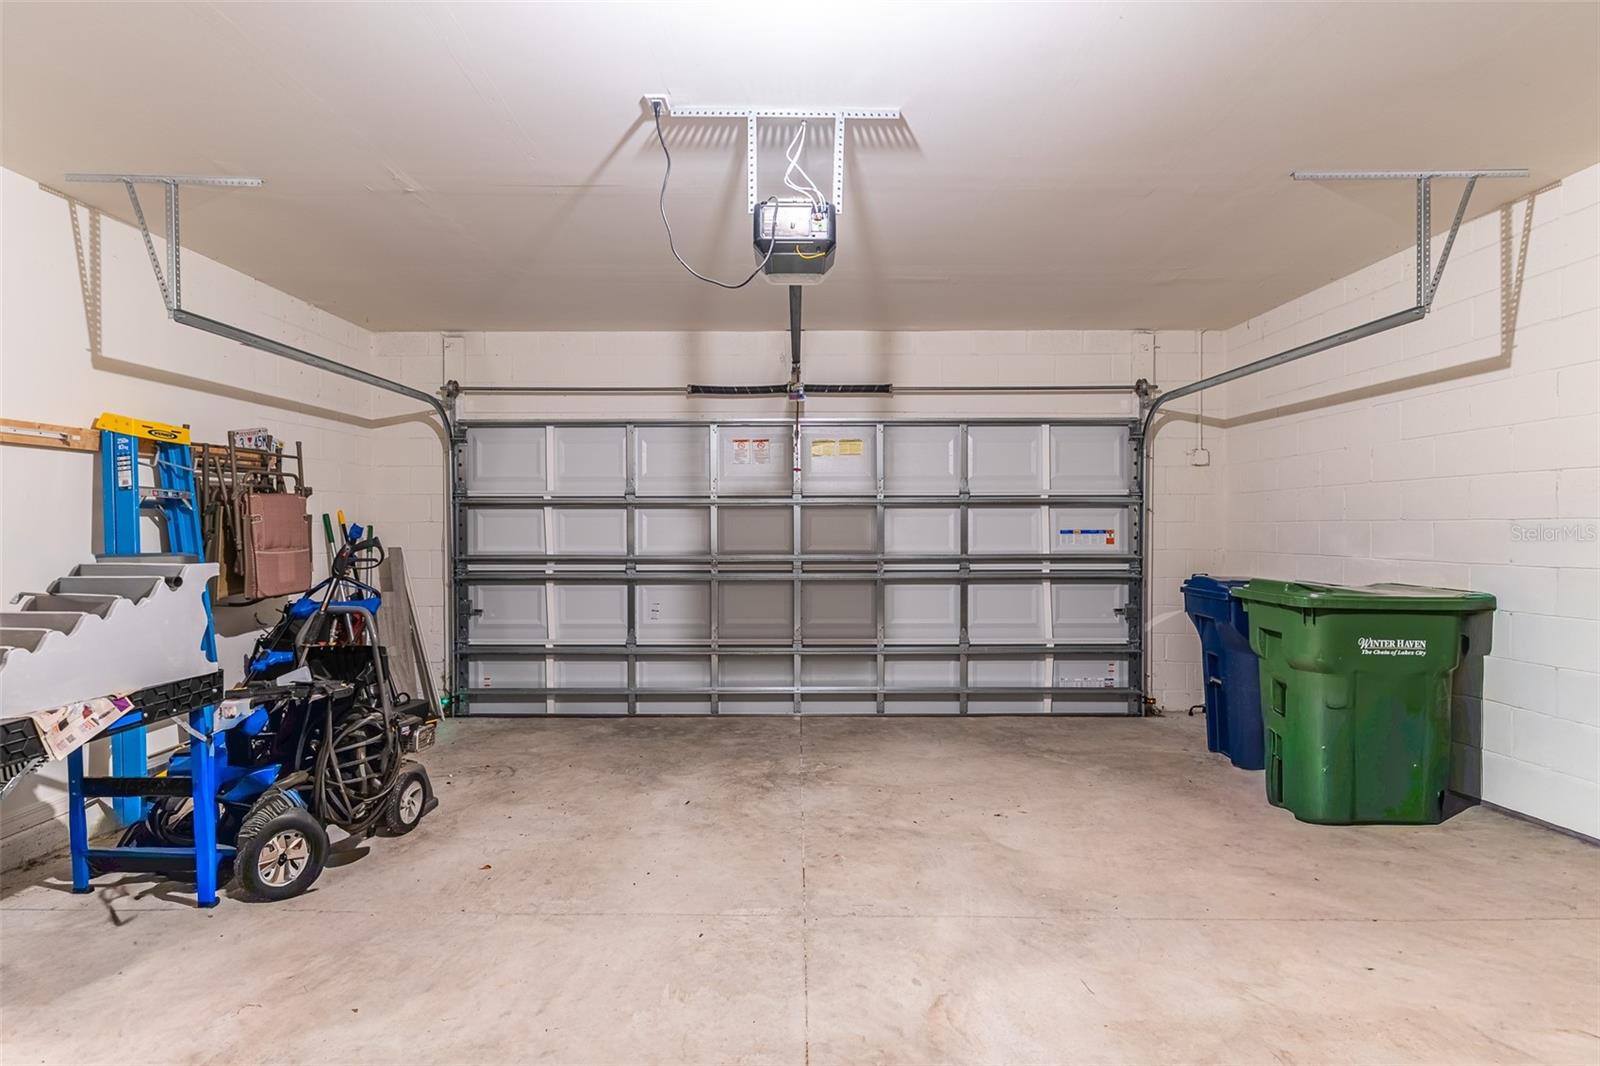
Garage Spaces
2.0
Water Source
Public
Utilities
Electricity Connected, Public
Roof
Shingle
Heat Type
Central
Air Conditioning
Central Air
Laundry Room
Laundry Room
Appliances
Dishwasher, Microwave, Range, Refrigerator
Other Interior Features
Ceiling Fans(s), Eat-in Kitchen, Kitchen/Family Room Combo, Primary Bedroom Upstairs, Smart Home, Walk-In Closet(s), Window Treatments
Sewer
Public Sewer
Substructure
Slab
Other Exterior Features
Lighting, Sidewalk, Sliding Doors
Sales Price
$380,000
Real Estate Tax
$7,633/yr
HOA
$30/mo

Downloads

1328 DAISY FIELD DR

Schedule a Tour

I would love to help you see this beautiful home! As a full-service brokerage, I can help you tour. Please submit an offer, and answer questions about the buying process.

Thank you

for your interest in 1328 DAISY FIELD DR, WINTER HAVEN, FL 33884

1328 DAISY FIELD DR
Navigate

Mortgage Calculator

Estimate your monthly mortgage payment, including the principal and interest, property taxes, and HOA. Adjust the values to generate a more accurate rate.

$0,000 Your Payment 20 15 65
$0,000 Your Payment

I'm Interested In

1328 DAISY FIELD DR

or Contact