Leave a Message

By providing your contact information to Ford Simons, your personal information will be processed in accordance with Ford Simons's Privacy Policy. By checking the box(es) below, you consent to receive communications regarding your real estate inquiries and related marketing and promotional updates in the manner selected by you. For SMS text messages, message frequency varies. Message and data rates may apply. You may opt out of receiving further communications from Ford Simons at any time. To opt out of receiving SMS text messages, reply STOP to unsubscribe.

Thank you for your message. I will be in touch with you shortly.

Explore My Properties

Property Description

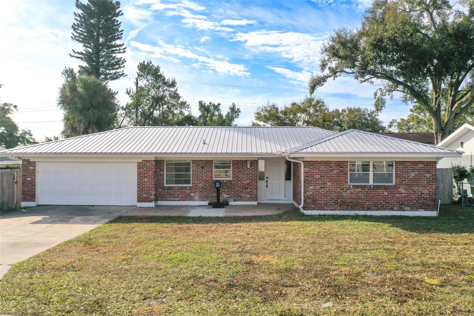
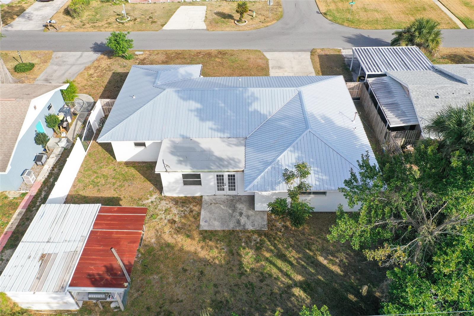
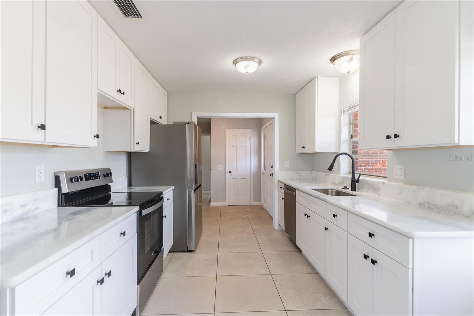
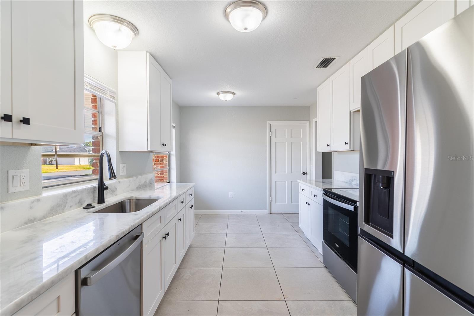
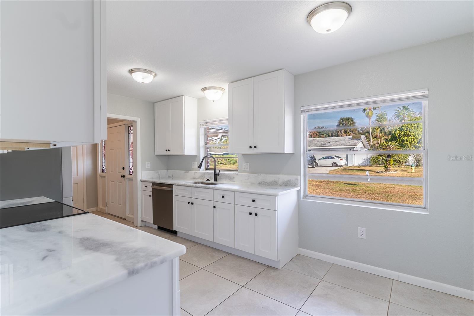
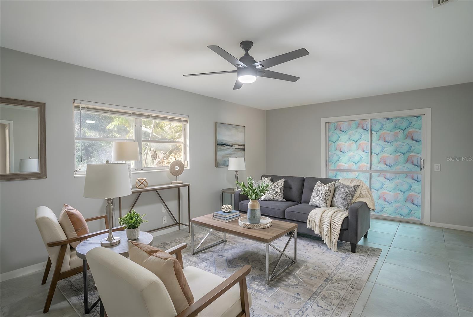
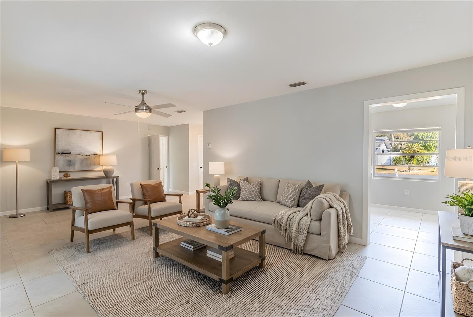
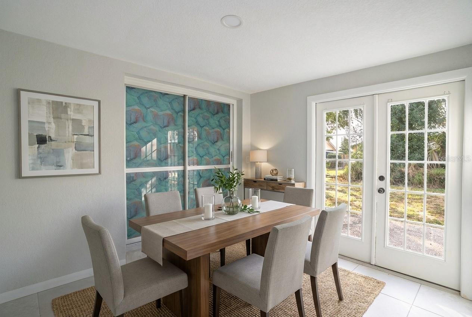
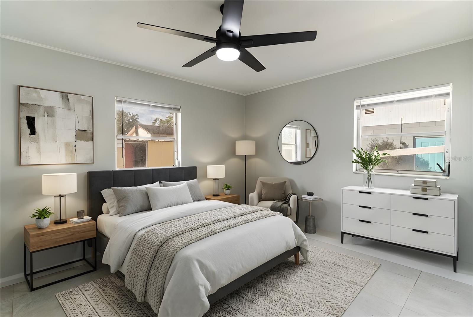
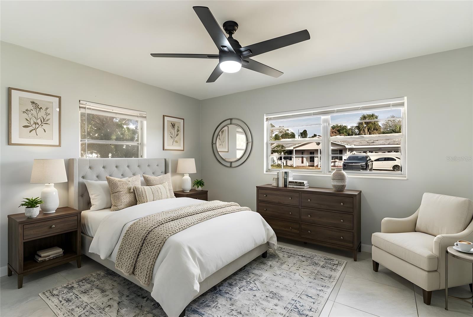
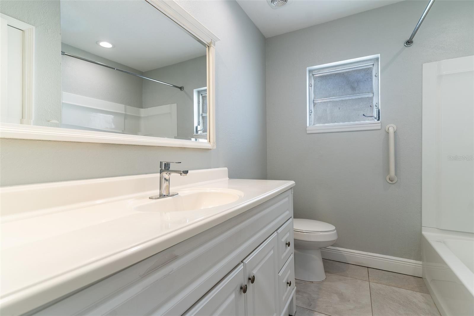
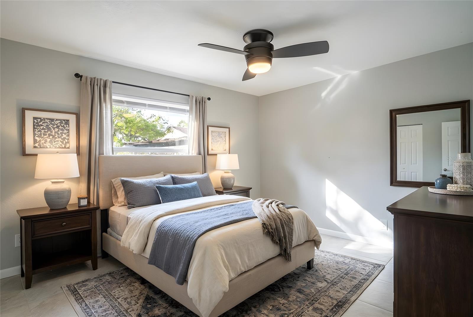
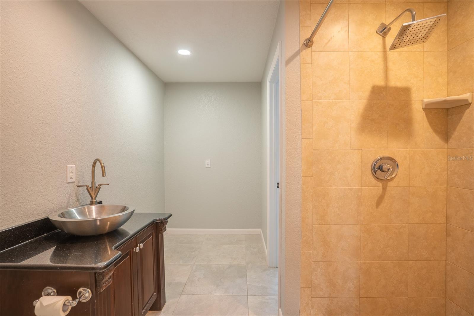
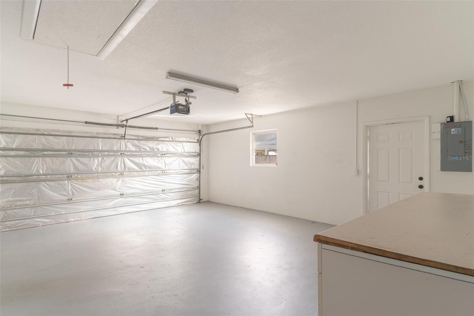
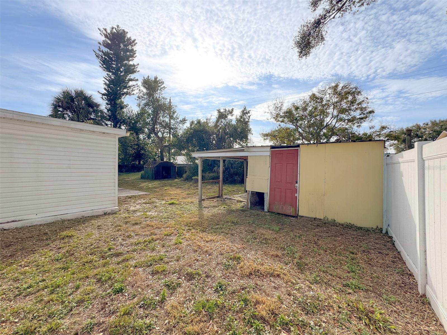
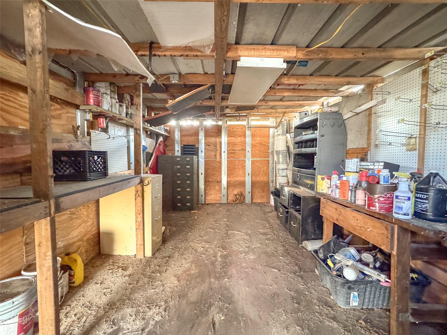
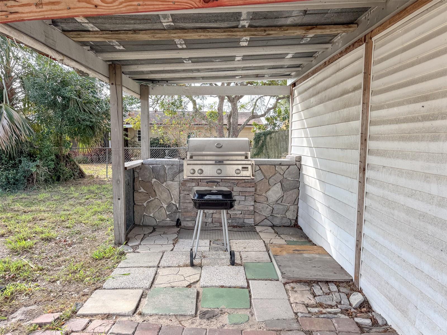
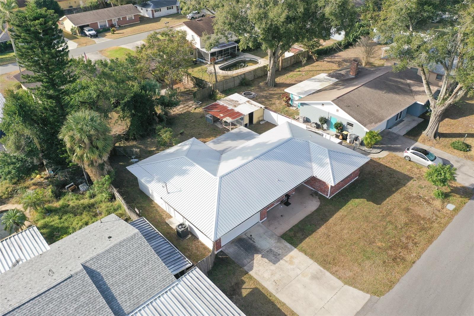
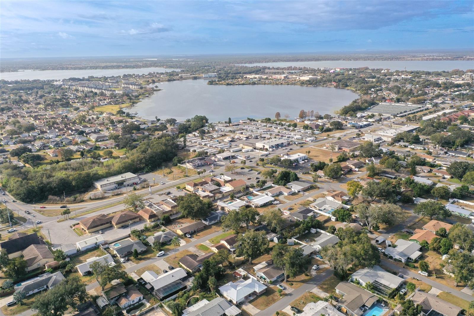
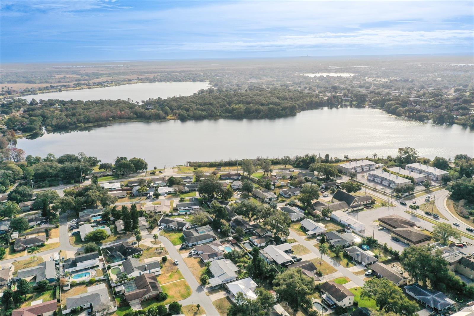
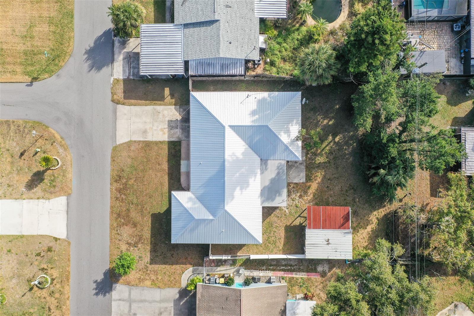
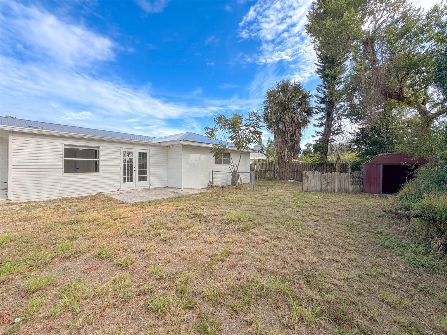
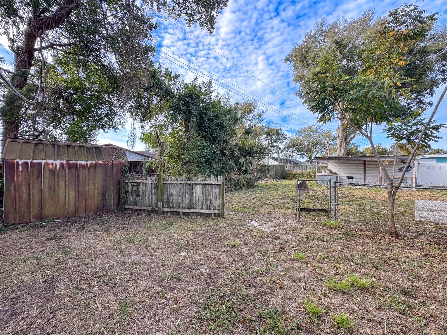
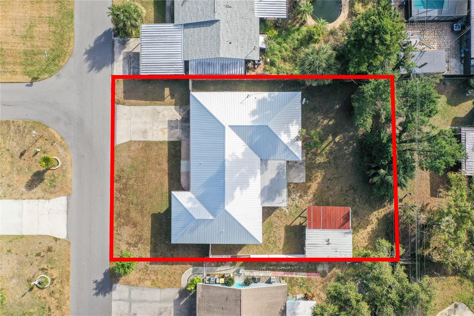
Virtually Staged. Beautifully renovated residence situated in the highly desirable southeast Winter Haven area, just minutes from top-rated schools, LEGOLAND, dining, and shopping. This exceptional home showcases a durable metal roof and elegant tile flooring throughout, blending style with low-maintenance living. The thoughtfully redesigned kitchen features quartz countertops and modern finishes, offering a refined space for both everyday living and entertaining. A desirable split floor plan provides privacy and functionality, with four generously sized bedrooms and two well-appointed bathrooms. The expansive primary suite serves as a private retreat, complete with an oversized layout, walk-in closet, and a spacious en-suite bathroom. Additional highlights include a two-car garage, an extended driveway providing ample parking, and a fully fenced backyard designed for privacy and relaxation. A storage shed adds convenience and versatility. This home offers a rare combination of modern upgrades, comfort, and an excellent location.

Overview

Property Status
For Lease
Lot Size
9,601 Sq.Ft.
MLS ID
L4963693
Property Type
Residential
Year Built
1966

Features & Amenities

Total Area
2,262 Sq.Ft.
Neighborhood
Winter Haven
View Description
Trees/Woods
Stories
1
Garage Spaces
2.0
Lot Features
Level, Paved
Parking
Driveway, Oversized
Heat Type
Central
Air Conditioning
Central Air
Laundry Room
In Garage
Appliances
Dishwasher, Range, Refrigerator
Other Interior Features
Ceiling Fans(s), Kitchen/Family Room Combo, Open Floorplan, Solid Surface Counters, Solid Wood Cabinets, Split Bedroom, Window Treatments
Lease Price
$2,250/mo

Downloads

124 SHELLEY DR

Schedule a Tour

I would love to help you see this beautiful home! As a full-service brokerage, I can help you tour. Please submit an offer, and answer questions about the buying process.

Thank you

for your interest in 124 SHELLEY DR, WINTER HAVEN, FL 33884

124 SHELLEY DR
Navigate
124 SHELLEY DR
explore in 3d

I'm Interested In

124 SHELLEY DR

or
  • CallDavid Small

    License #3319175

    (407) 904-8831