Leave a Message

By providing your contact information to Ford Simons, your personal information will be processed in accordance with Ford Simons's Privacy Policy. By checking the box(es) below, you consent to receive communications regarding your real estate inquiries and related marketing and promotional updates in the manner selected by you. For SMS text messages, message frequency varies. Message and data rates may apply. You may opt out of receiving further communications from Ford Simons at any time. To opt out of receiving SMS text messages, reply STOP to unsubscribe.

Thank you for your message. I will be in touch with you shortly.

Explore My Properties

Property Description

Highly Motivated Sellers--Don't miss this amazing opportunity!
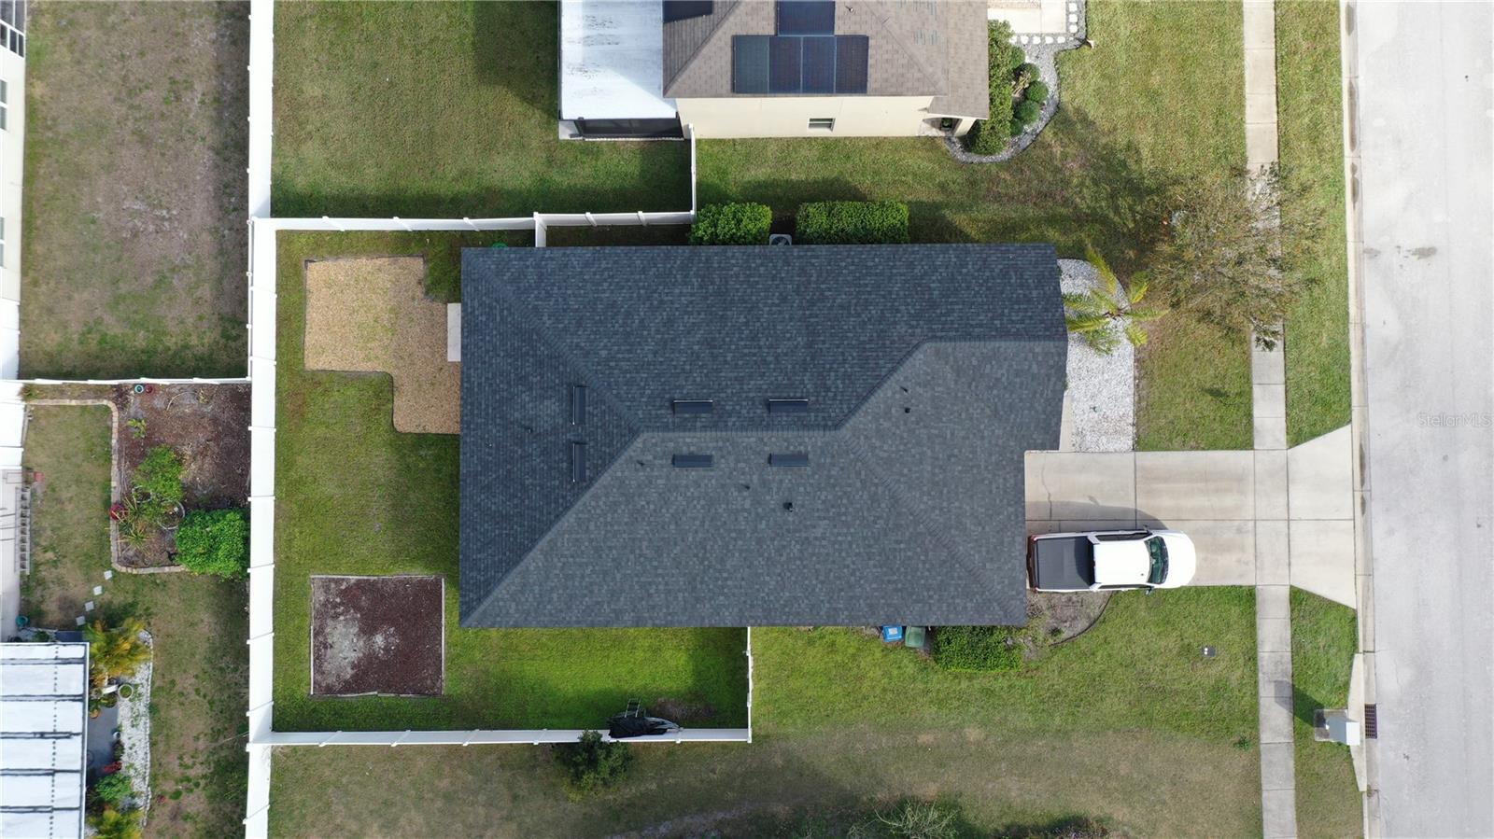
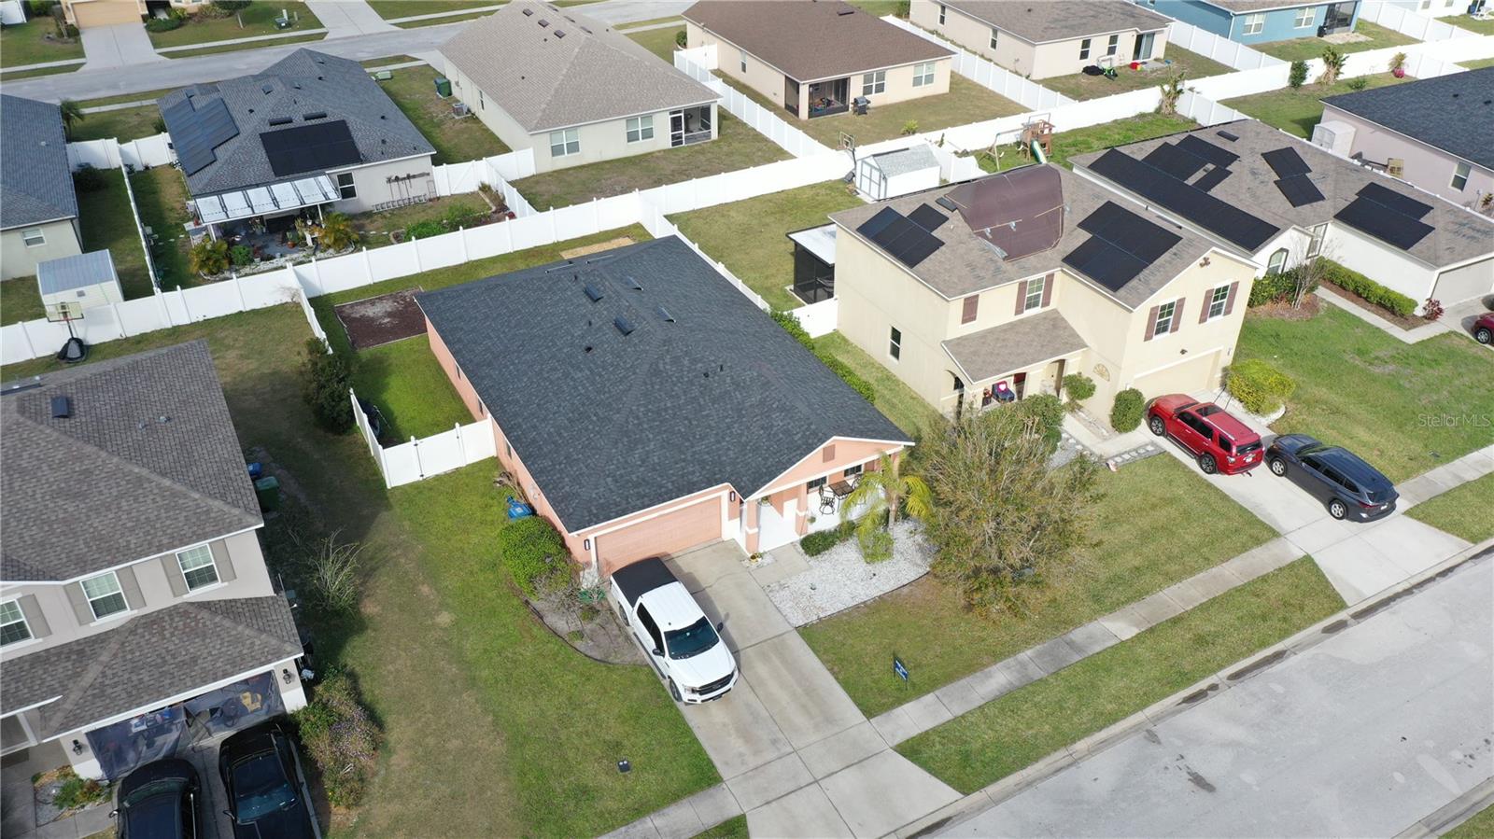
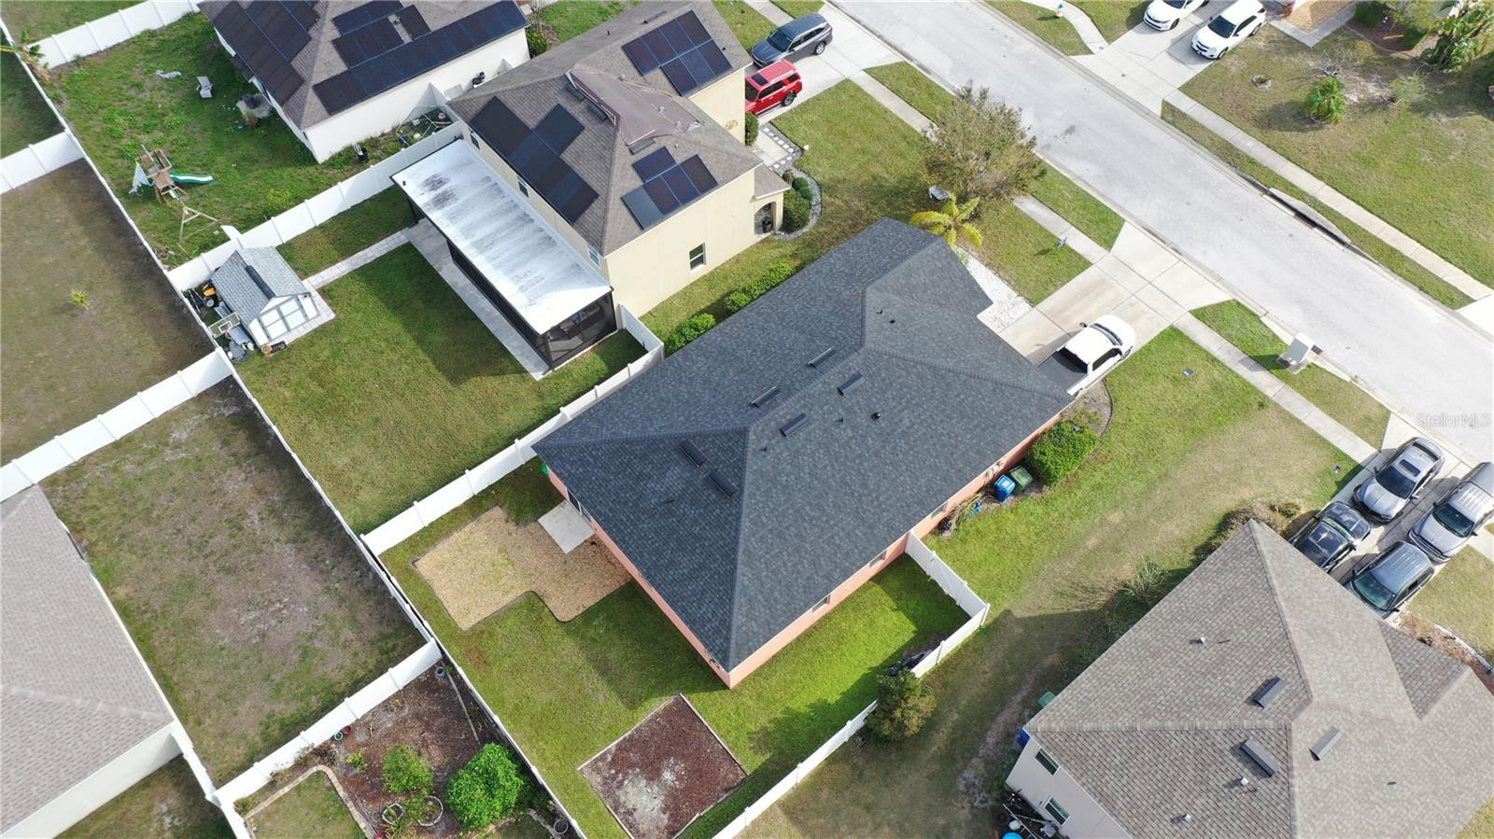
A brand-new roof is installed, ensuring long-term durability and peace of mind for the new homeowner!
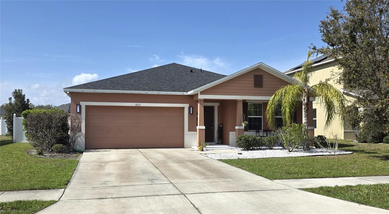

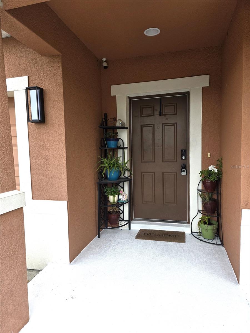
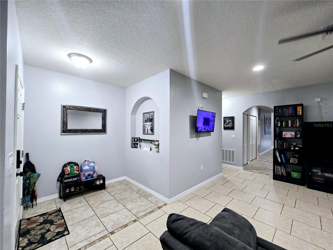
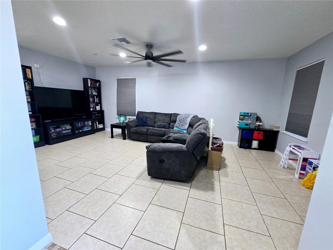
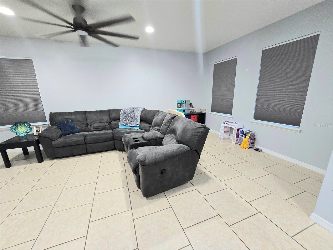
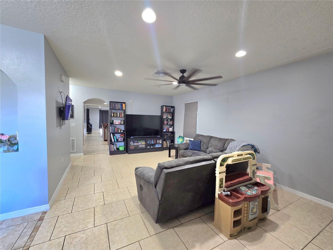
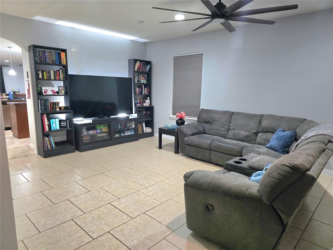
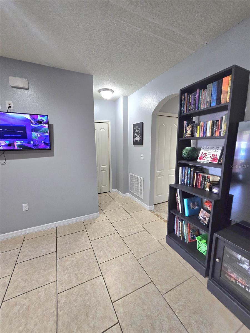
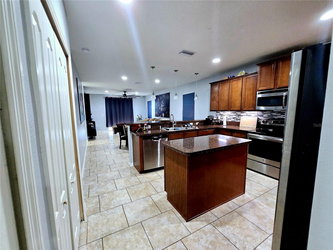
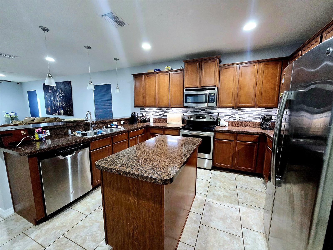
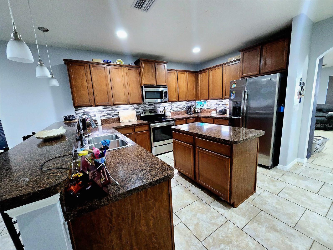
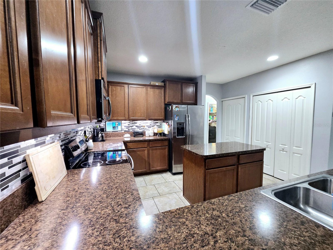
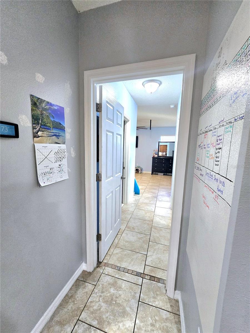
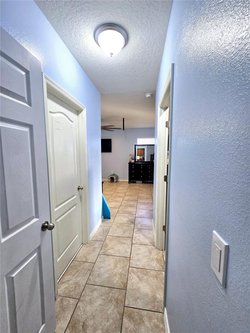
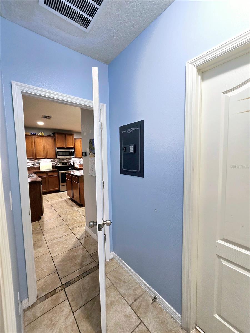
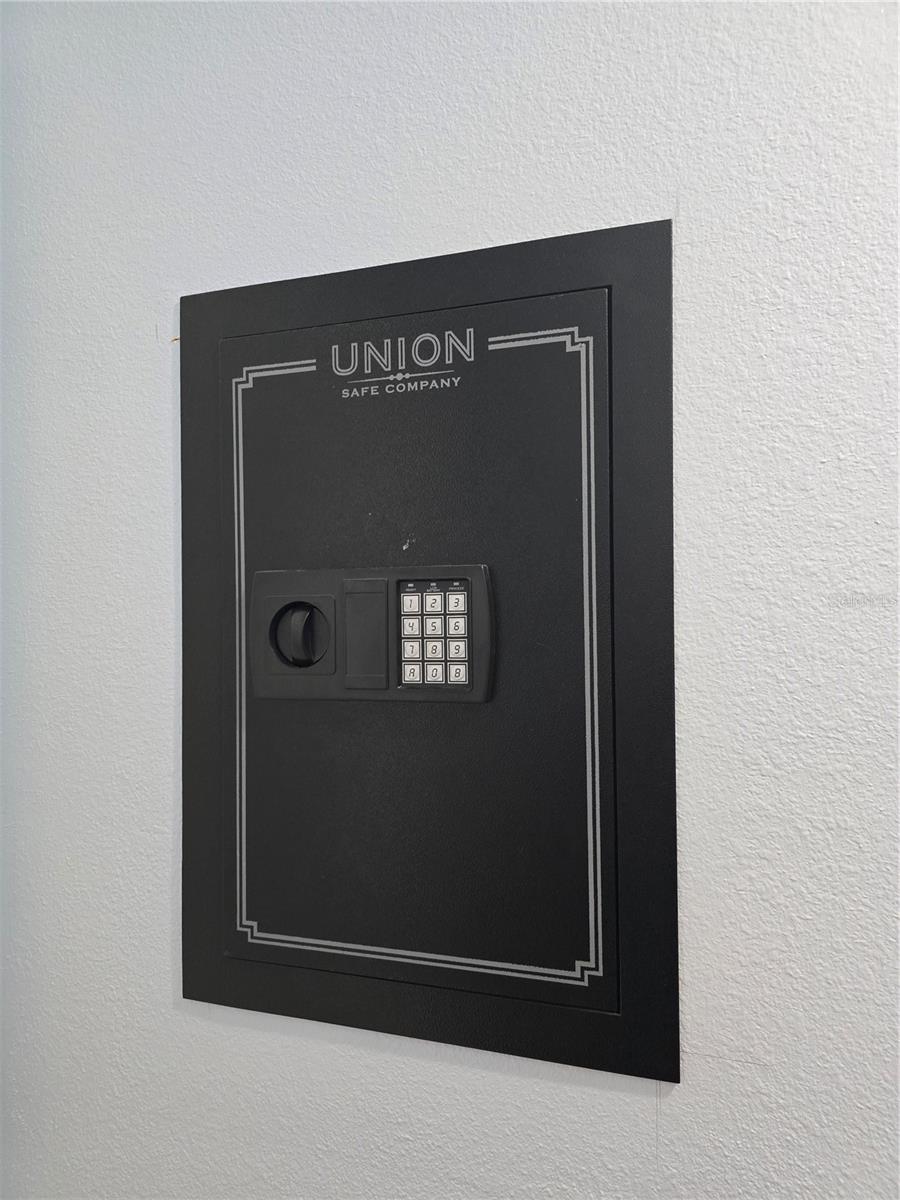
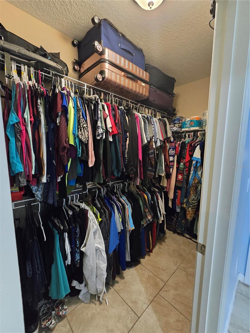
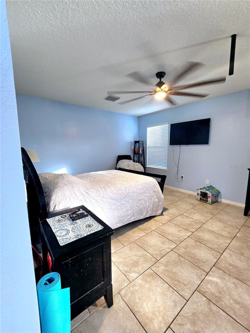
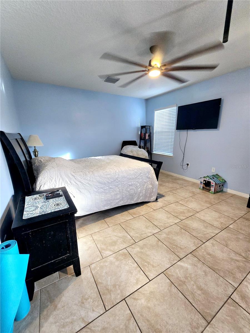
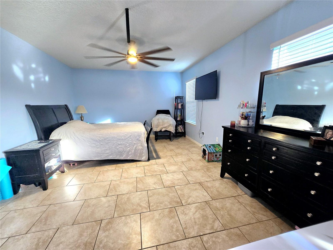
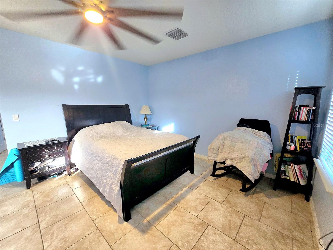
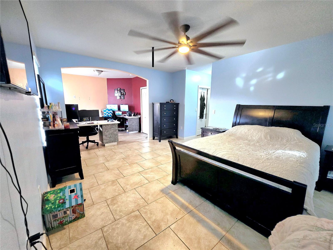
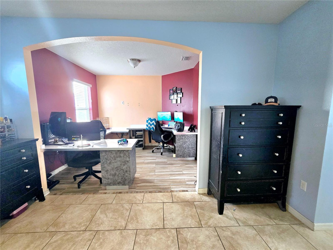
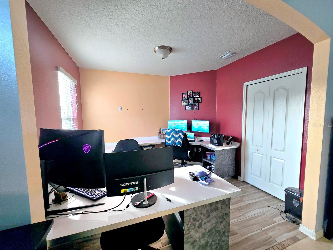
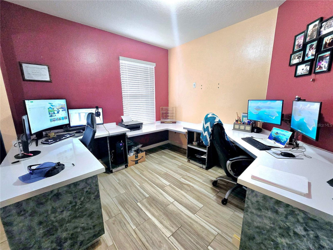
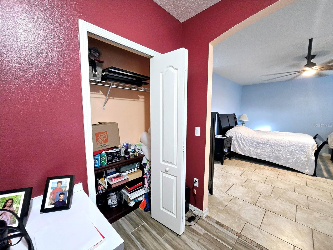
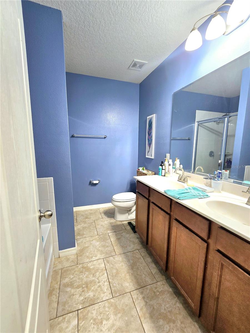
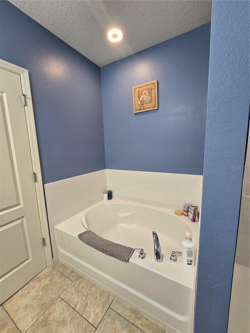
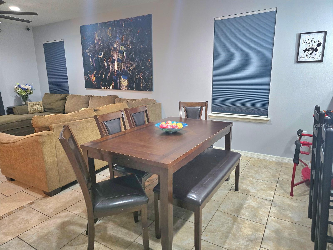
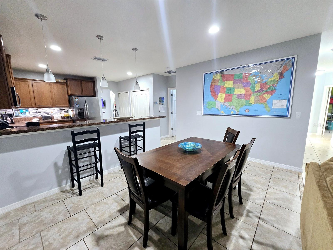
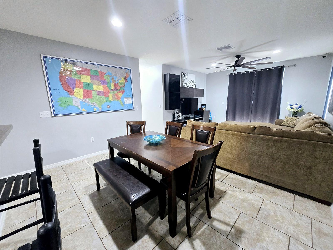
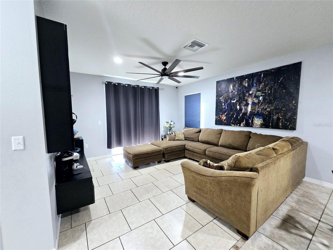
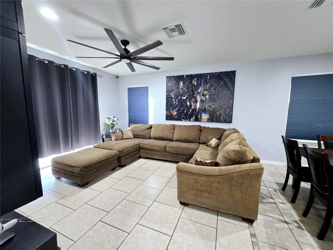
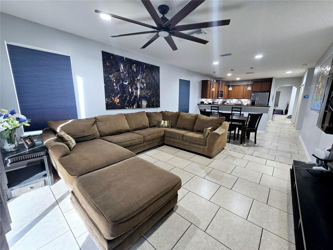
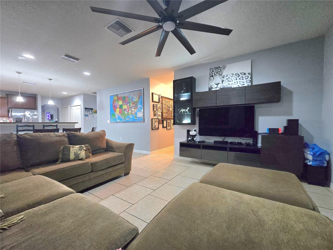
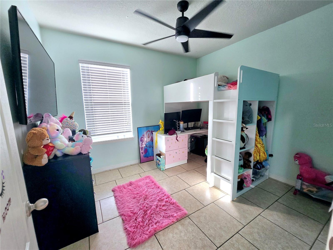
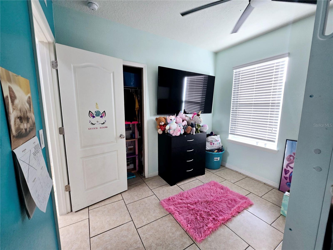
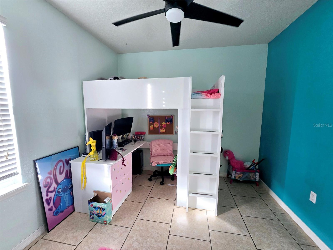
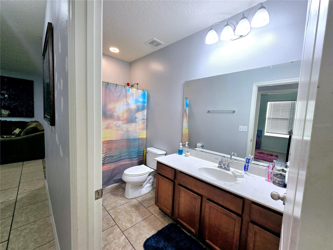
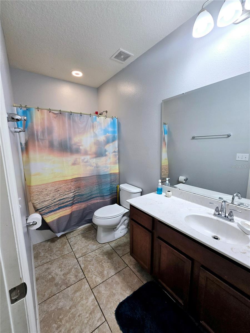
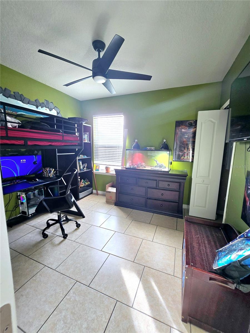

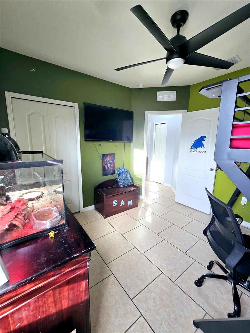
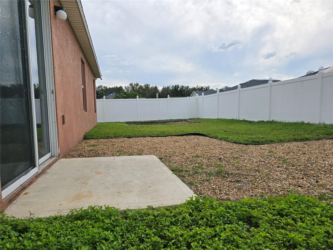
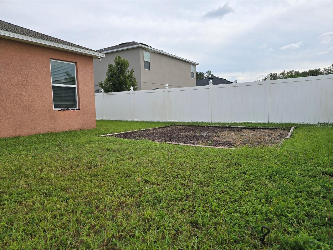


Welcome to your dream home! This beautifully maintained 3-bedroom, 2-bathroom residence offers a perfect blend of comfort and style. Nestled in a friendly neighborhood, this property is ideal for families and those seeking a peaceful retreat. The bright and airy open-concept living rooms invite you in with abundant natural light and a cozy atmosphere, perfect for entertaining or relaxing with family. Work from home in the stylish office featuring a built-in desk, offering a functional and organized workspace. This quiet nook is perfect for productivity and focus. There is also a secure built-in safe for your valuables, and a camera system for added security. This property is also only about 20 minutes away from Legoland. Don't miss the opportunity to make this charming house your new home! Schedule a showing today!

Overview

Property Status
Sold
Date Sold
June 13, 2025
Lot Size
6,900 Sq.Ft.
MLS ID
L4947760
Property Type
Residential
Year Built
2014

Features & Amenities

Total Area
2,376 Sq.Ft.
Neighborhood
Eloise Pointe Estates
Stories
1
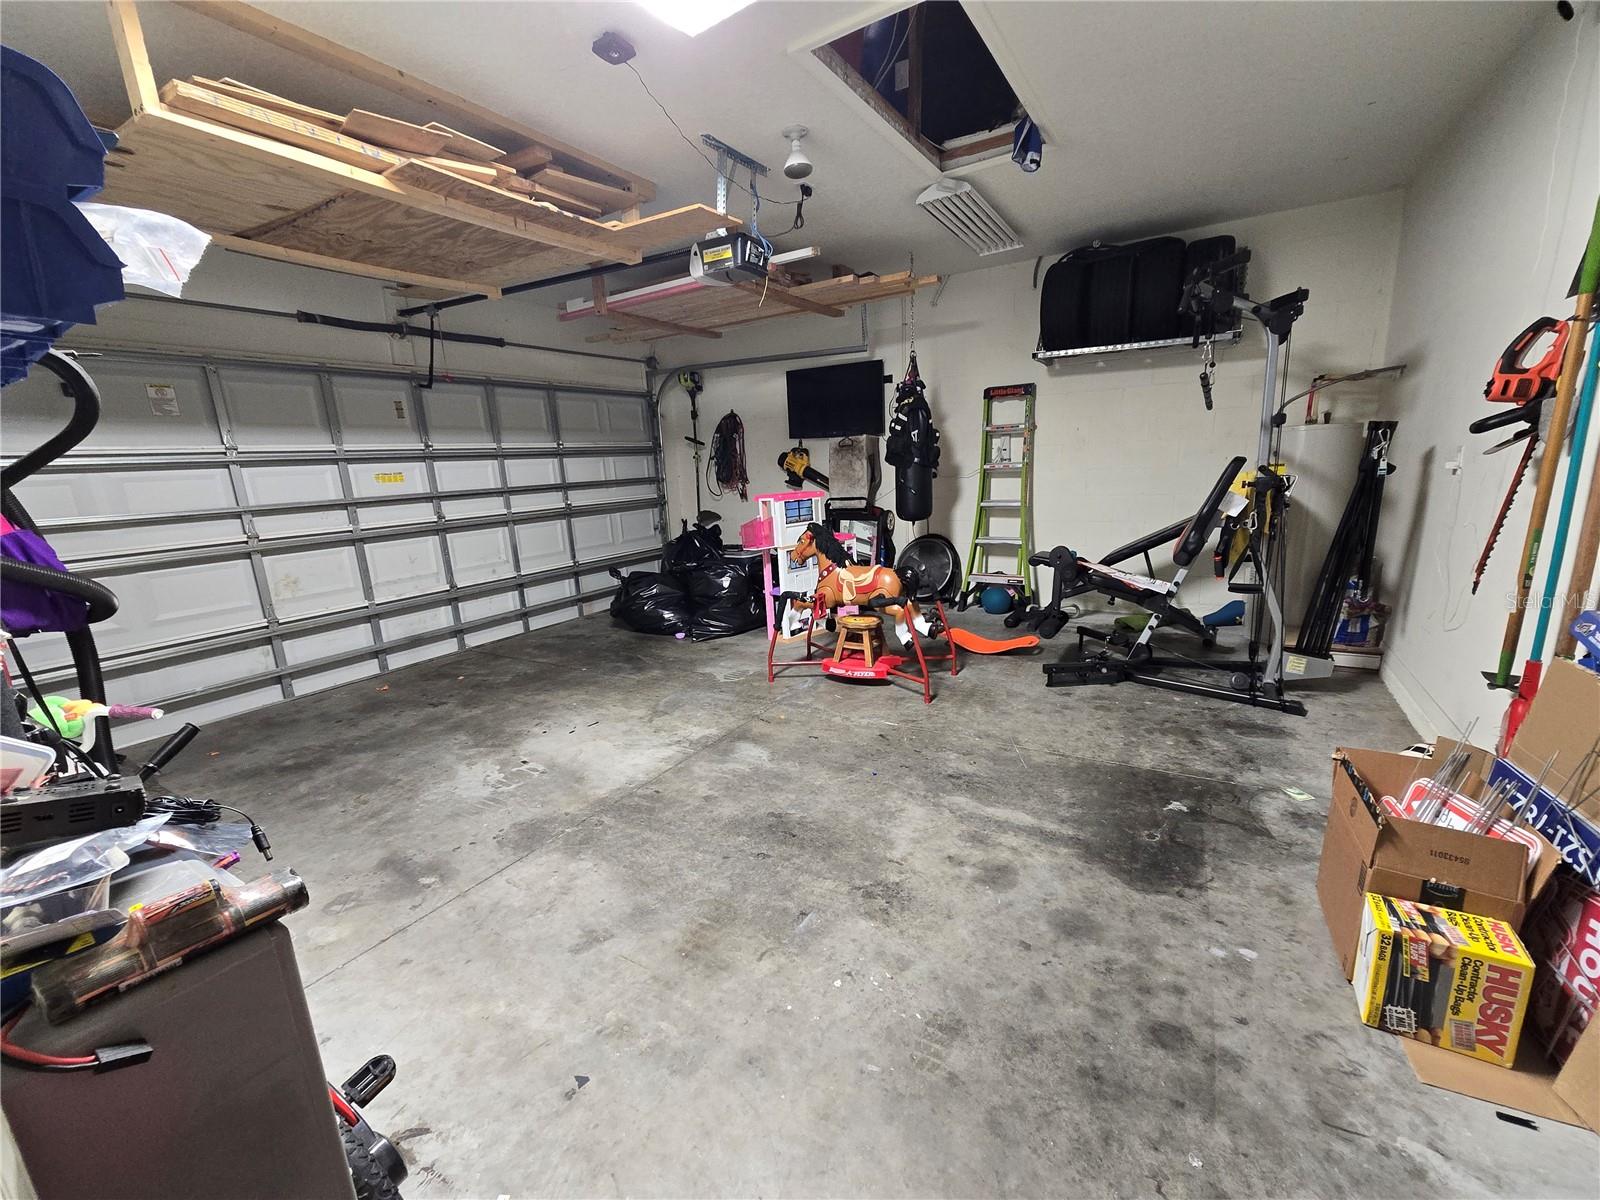
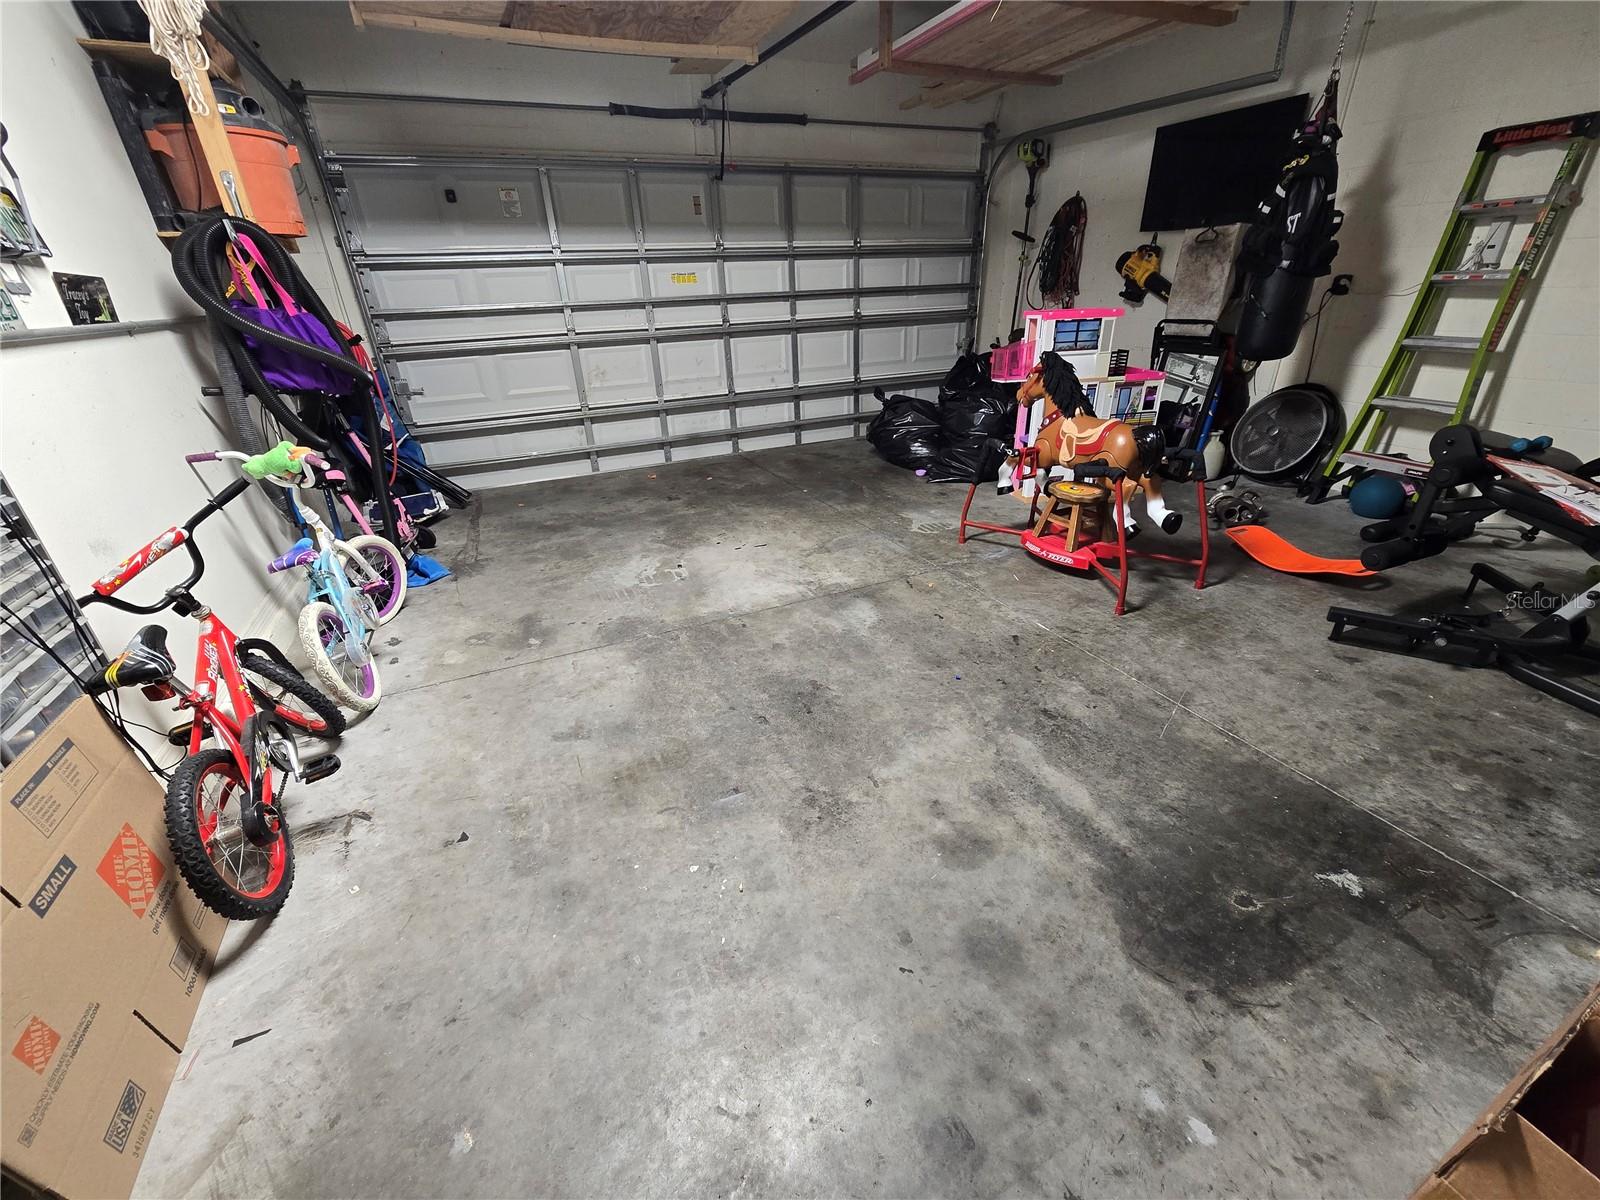
Garage Spaces
2.0
Water Source
Public
Utilities
Cable Connected, Electricity Connected
Roof
Shingle
Heat Type
Electric
Air Conditioning
Central Air
Laundry Room
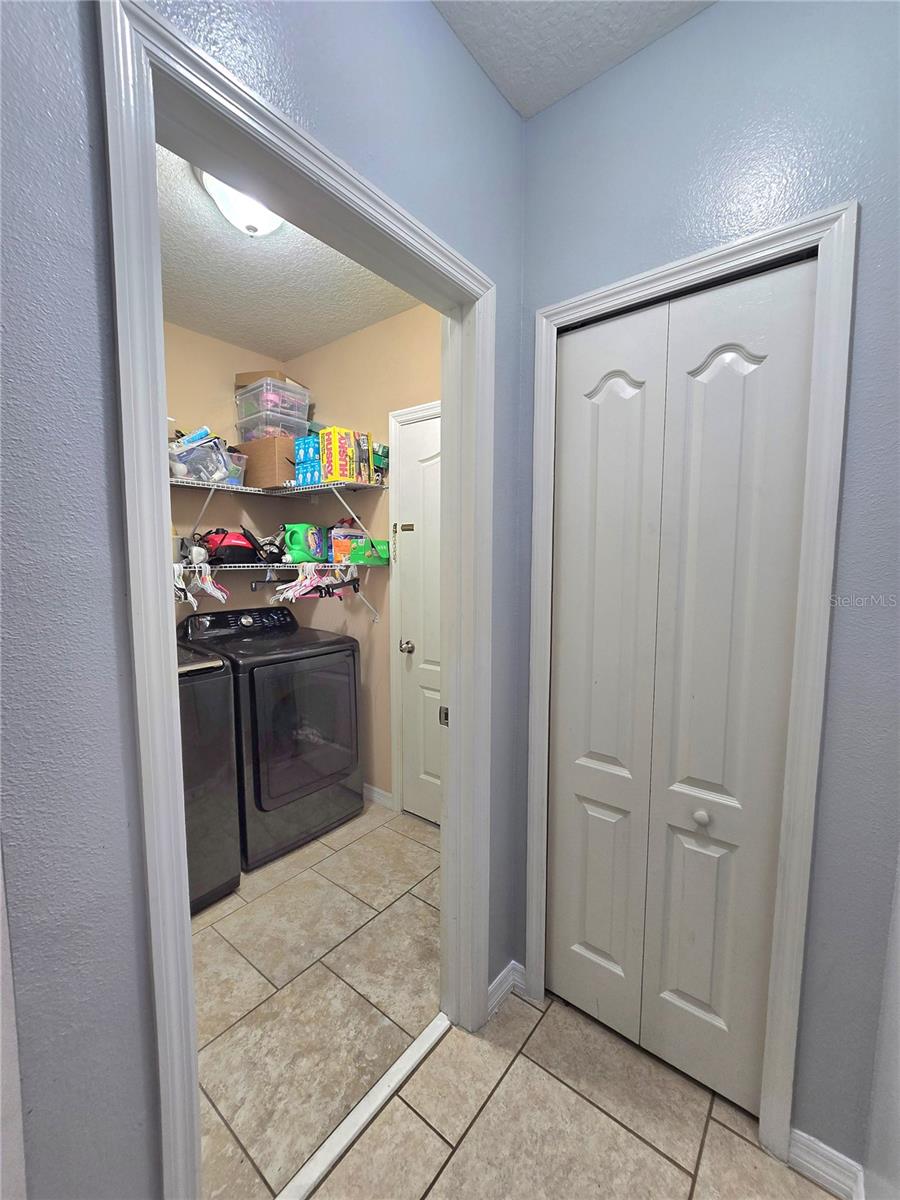
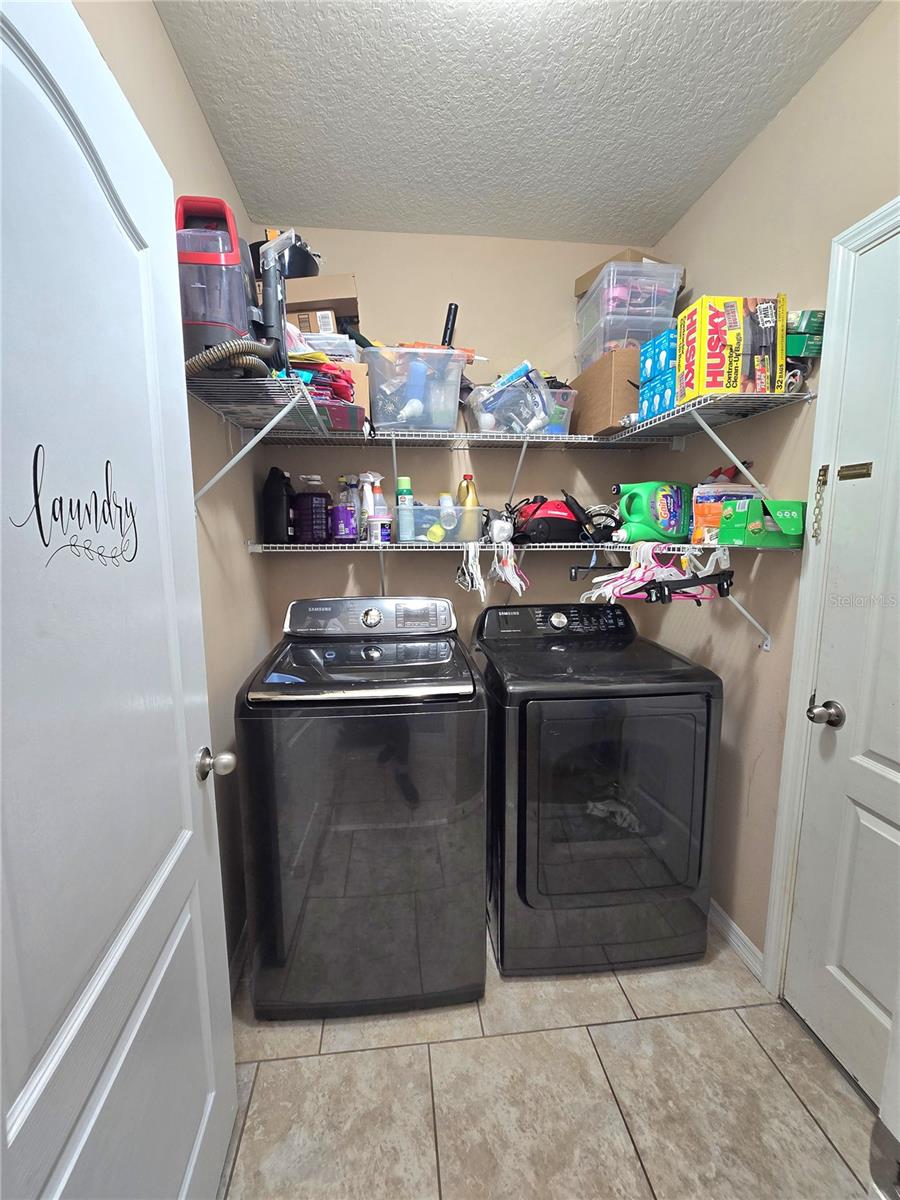
Electric Dryer Hookup, Inside, Laundry Room
Appliances
Dishwasher, Disposal, Dryer, Electric Water Heater, Microwave, Range, Refrigerator, Washer
Other Interior Features
Built-in Features, Ceiling Fans(s), Crown Molding, Living Room/Dining Room Combo, Thermostat, Window Treatments
Sewer
Public Sewer
Substructure
Slab
Security Features
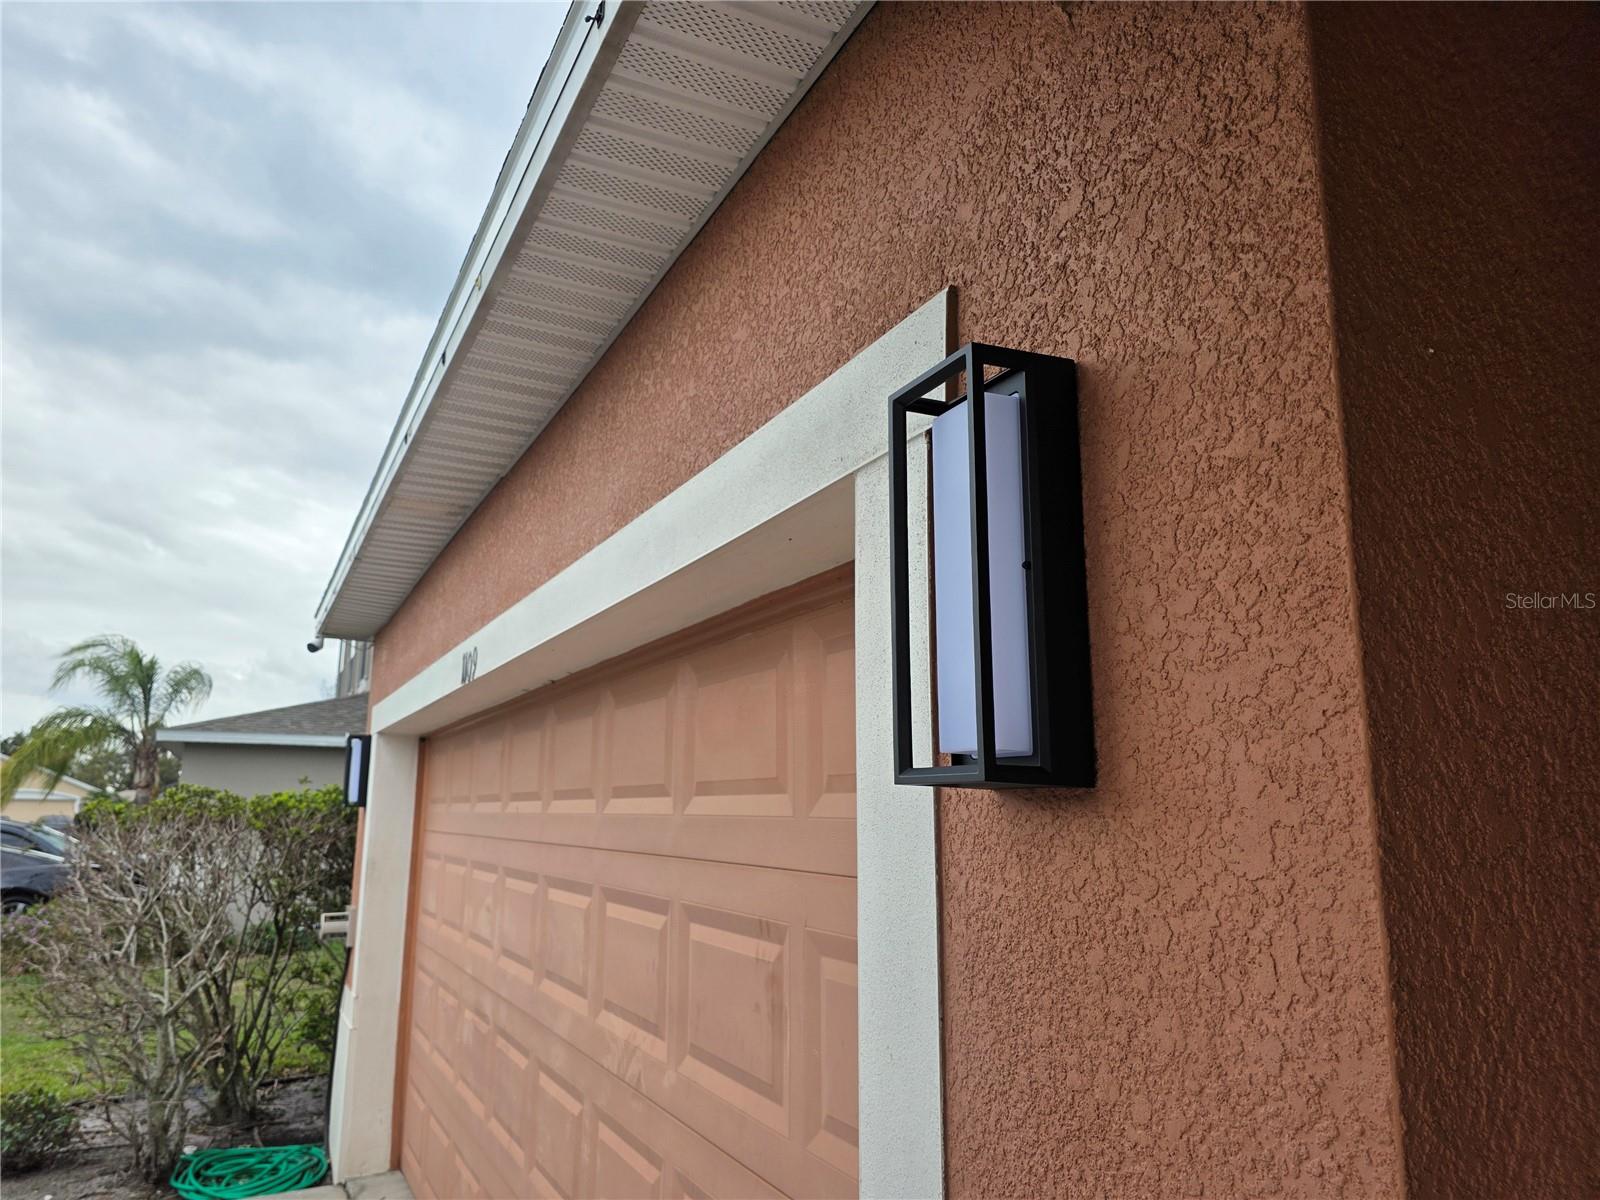
Closed Circuit Camera(s), Smoke Detector(s)
Other Exterior Features
Sidewalk, Sliding Doors
Sales Price
$288,000
Real Estate Tax
$2,380/yr
HOA
$25/mo

Downloads

1109 BRENTON MANOR DR

Schedule a Tour

I would love to help you see this beautiful home! As a full-service brokerage, I can help you tour. Please submit an offer, and answer questions about the buying process.

Thank you

for your interest in 1109 BRENTON MANOR DR, WINTER HAVEN, FL 33881

1109 BRENTON MANOR DR
Navigate
1109 BRENTON MANOR DR
explore in 3d

I'm Interested In

1109 BRENTON MANOR DR

or
  • CallDavid Small

    License #3319175

    (407) 904-8831