Leave a Message

By providing your contact information to Ford Simons, your personal information will be processed in accordance with Ford Simons's Privacy Policy. By checking the box(es) below, you consent to receive communications regarding your real estate inquiries and related marketing and promotional updates in the manner selected by you. For SMS text messages, message frequency varies. Message and data rates may apply. You may opt out of receiving further communications from Ford Simons at any time. To opt out of receiving SMS text messages, reply STOP to unsubscribe.

Thank you for your message. I will be in touch with you shortly.

Explore My Properties

Property Description

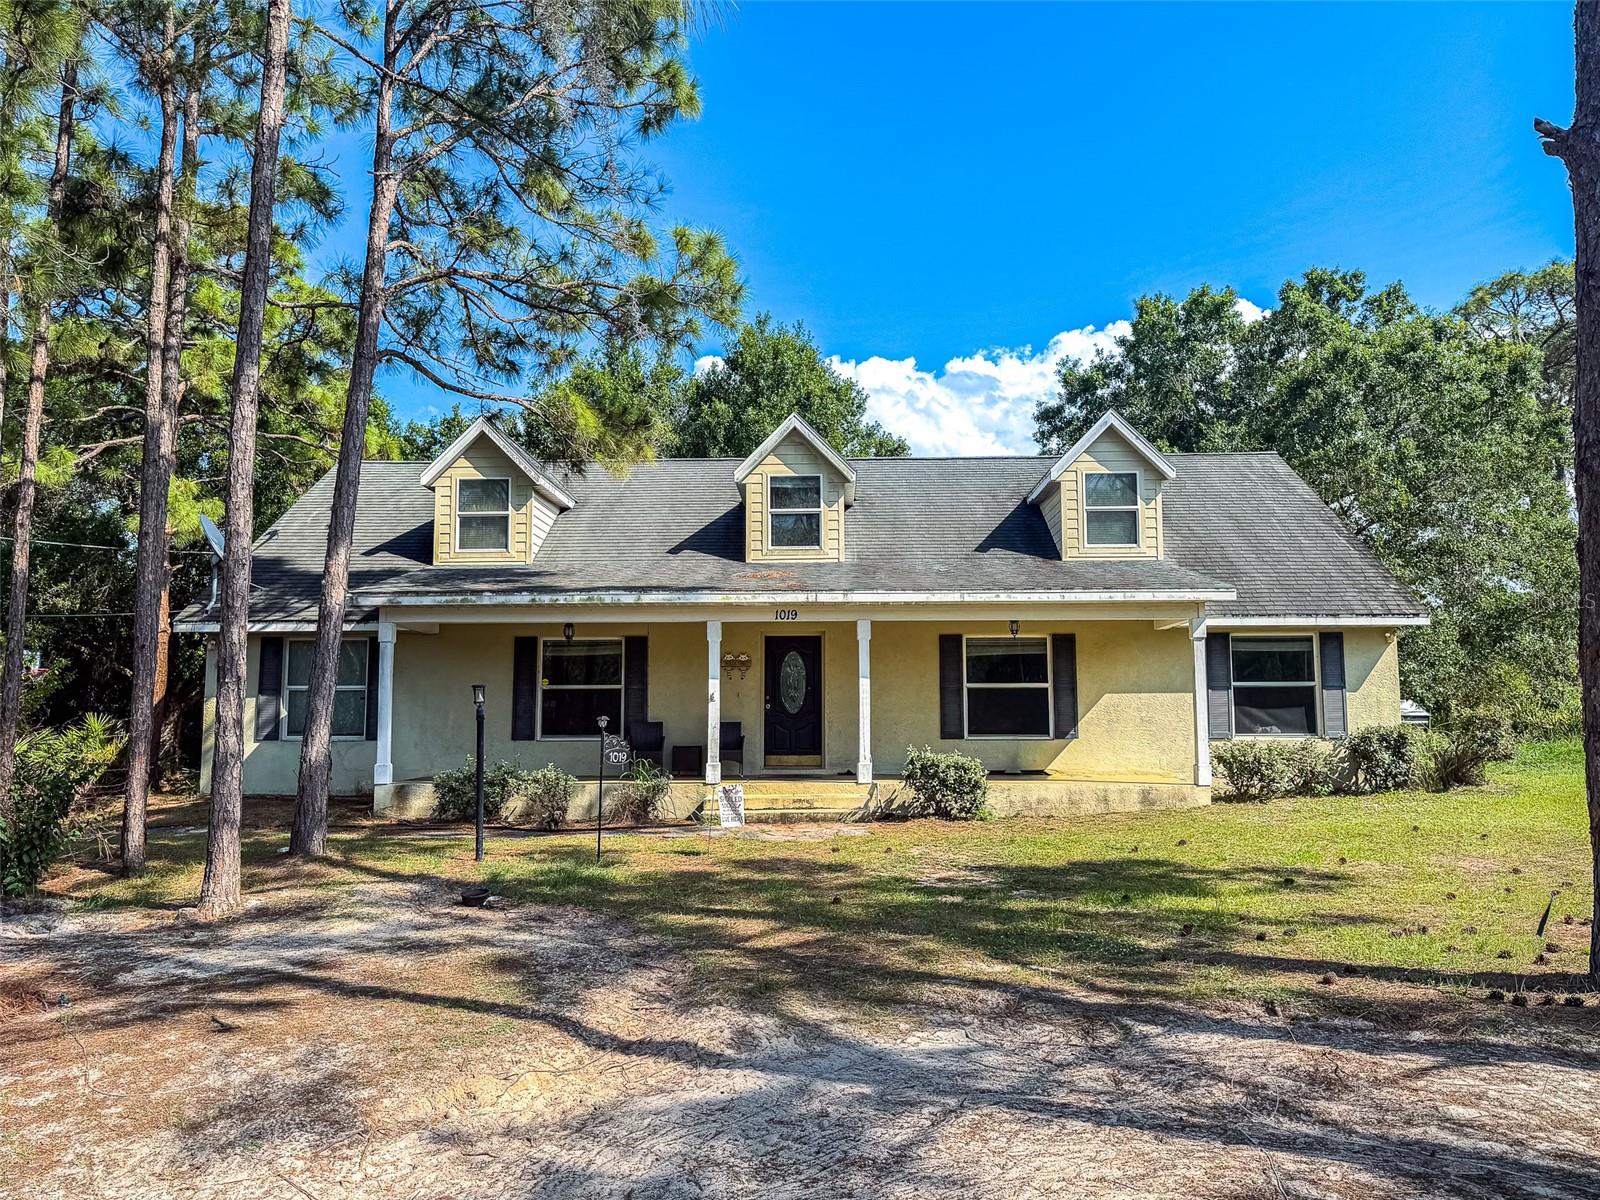
Welcome to your private retreat in Lake Placid -- nestled on an oversized lot just over half an acre and surrounded by beautiful, mature trees and lush landscaping. This spacious 4-bedroom home plus dedicated office (easily a 5th bedroom) offers the perfect blend of privacy, functionality, and open-concept living.

Step inside to a light-filled great room with soaring ceilings and tile flooring throughout, creating a clean, durable, and low-maintenance living space. The main living area flows seamlessly into the dining room and updated kitchen, complete with granite countertops and stainless steel appliances--ideal for both everyday living and entertaining.

The split floor plan provides added privacy, with a generously sized primary suite featuring a walk-in closet and a large en-suite bathroom with double vanities, soaking tub, and walk-in shower. The additional bedrooms are well-sized and share a spacious hall bath with double vanities and a large walk-in shower.

Enjoy Florida living outdoors with a welcoming covered front porch that enhances curb appeal, along with a screened-in back lanai perfect for relaxing evenings. The property also includes a large indoor laundry room, an oversized side parking pad--ideal for boats, trailers, or extra vehicles--and a spacious storage shed.

If you're looking for space, privacy, and a move-in-ready home with room to grow--this one checks all the boxes.
Overview

Property Status
Sold
Date Sold
May 28, 2026
Lot Size
0.52 Acres
MLS ID
L4961306
Property Type
Residential
Year Built
2006

Features & Amenities

Total Area
2,262 Sq.Ft.
View Description
Trees/Woods
Stories
1
Water Source
Well
Utilities
Electricity Available
Roof
Shingle
Heat Type
Central
Air Conditioning
Central Air
Laundry Room
Electric Dryer Hookup, Inside, Laundry Room, Washer Hookup
Fireplace
Electric
Appliances
Dishwasher, Microwave, Range, Refrigerator
Other Interior Features
Ceiling Fans(s), Eat-in Kitchen, High Ceilings, Kitchen/Family Room Combo, Living Room/Dining Room Combo, Open Floorplan, Solid Surface Counters, Split Bedroom, Stone Counters, Vaulted Ceiling(s), Walk-In Closet(s), Window Treatments
Sewer
Septic Tank
Substructure
Slab
Other Exterior Features
Kennel, Lighting, Private Entrance, Private Mailbox, Storage
Sales Price
$240,000
Real Estate Tax
$2,449/yr
Zoning
R1

Downloads

1019 DEARING ST

Schedule a Tour

I would love to help you see this beautiful home! As a full-service brokerage, I can help you tour. Please submit an offer, and answer questions about the buying process.

Thank you

for your interest in 1019 DEARING ST, LAKE PLACID, FL 33852

1019 DEARING ST
Navigate
1019 DEARING ST
explore in 3d

I'm Interested In

1019 DEARING ST

or Contact